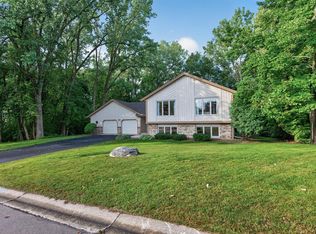
Discover the space, comfort, and privacy of this impressive two-story home in Apple Valley. The expansive main level features a beautiful kitchen with a breakfast area that opens to the inviting family room, along with a formal dining room, formal living room, and access to the porch and deck that are perfect for everyday living and entertaining. The upper level offers four spacious bedrooms, including a luxurious primary suite featuring a cozy fireplace, private bath with a separate whirlpool tub and shower, and a walk-in closet. Three additional bedrooms provide plenty of space. The walkout lower level is designed for entertaining, featuring a spacious recreation room with built-in cabinetry, a bar area, an amusement room, and a den. Three fireplaces, with one on each level, add warmth and ambiance throughout the home. Additional highlights include a three-car garage and a heavily wooded lot with mature trees and a private backyard backing up to a wetland, creating a peaceful natural setting. A new driveway is currently being installed. Super close to Valleywood Golf Course and Lebanon Hills Regional Park. Convenient to shopping, dining, parks, lakes, and everyday essentials. With generous living spaces, versatile entertaining areas, and a wooded setting in a desirable Apple Valley location, this home is a must see!
Active
$569,900
12560 Dorchester Trl, Apple Valley, MN 55124
4beds
3,624sqft
Single Family
Built in 1988
0.5 Acres Lot
$-- Zestimate®
$157/sqft
$-- HOA
What's special
- 35 days
- 990
- 61
Likely to sell faster than
Zillow last checked:
Listing updated:
Listed by:
Jesse Grumdahl 612-968-2161,
RE/MAX Advantage Plus
Source: NorthstarMLS as distributed by MLS GRID,MLS#: 7158211
Facts & features
Interior
Bedrooms & bathrooms
- Bedrooms: 4
- Bathrooms: 4
- Full bathrooms: 2
- 3/4 bathrooms: 1
- 1/2 bathrooms: 1
Bedroom
- Level: Upper
- Area: 255 Square Feet
- Dimensions: 17x15
Bedroom 2
- Level: Upper
- Area: 154 Square Feet
- Dimensions: 14x11
Bedroom 3
- Level: Upper
- Area: 156 Square Feet
- Dimensions: 13x12
Bedroom 4
- Level: Upper
- Area: 132 Square Feet
- Dimensions: 12x11
Other
- Level: Lower
- Area: 270 Square Feet
- Dimensions: 18x15
Deck
- Level: Main
- Area: 192 Square Feet
- Dimensions: 16x12
Den
- Level: Lower
- Area: 208 Square Feet
- Dimensions: 16x13
Dining room
- Level: Main
- Area: 143 Square Feet
- Dimensions: 13x11
Family room
- Level: Main
- Area: 255 Square Feet
- Dimensions: 17x15
Living room
- Level: Main
- Area: 208 Square Feet
- Dimensions: 16x13
Porch
- Level: Main
- Area: 192 Square Feet
- Dimensions: 16x12
Recreation room
- Level: Lower
- Area: 364 Square Feet
- Dimensions: 28x13
Heating
- Forced Air
Cooling
- Central Air
Appliances
- Included: Cooktop, Dishwasher, Gas Water Heater, Microwave, Refrigerator, Stainless Steel Appliance(s), Wall Oven
- Laundry: Electric Dryer Hookup, Gas Dryer Hookup, Laundry Room, Main Level, Washer Hookup
Features
- Basement: Egress Window(s),Finished,Full,Walk-Out Access
- Number of fireplaces: 3
- Fireplace features: Family Room, Gas, Primary Bedroom
Interior area
- Total structure area: 3,692
- Total interior livable area: 3,624 sqft
- Finished area above ground: 2,469
- Finished area below ground: 1,155
Property
Parking
- Total spaces: 3
- Parking features: Attached, Asphalt, Garage Door Opener
- Attached garage spaces: 3
- Has uncovered spaces: Yes
Accessibility
- Accessibility features: None
Features
- Levels: Two
- Stories: 2
- Patio & porch: Deck, Porch
- Pool features: None
Lot
- Size: 0.5 Acres
- Dimensions: 128 x 302 x 12 x 316
- Features: Tree Coverage - Heavy
Details
- Foundation area: 1223
- Parcel number: 013385006070
- Zoning description: Residential-Single Family
Construction
Type & style
- Home type: SingleFamily
- Property subtype: Single Family
Materials
- Frame
- Roof: Shake,Age Over 8 Years,Pitched
Condition
- New construction: No
- Year built: 1988
Utilities & green energy
- Electric: Circuit Breakers
- Gas: Natural Gas
- Sewer: City Sewer/Connected
- Water: City Water/Connected
Community & HOA
Community
- Subdivision: Hunters Ridge
HOA
- Has HOA: No
Location
- Region: Apple Valley
Financial & listing details
- Price per square foot: $157/sqft
- Tax assessed value: $578,100
- Annual tax amount: $7,448
- Date on market: 10/10/2026
- Road surface type: Paved
Estimated market value
Not available
Estimated sales range
Not available
Not available
Price history
| Date | Event | Price |
|---|---|---|
| 10/30/2026 | Listed for sale | $569,900+66.6%$157/sqft |
Source:  NorthstarMLS as distributed by MLS GRID #7158211 Report a problem | ||
| 4/4/2016 | Sold | $342,000-7.5%$94/sqft |
Source: NorthstarMLS as distributed by MLS GRID #4621583 Report a problem | ||
| 7/10/2015 | Listed for sale | $369,900-15.9%$102/sqft |
Source: Coldwell Banker Burnet - Apple Valley #4621583 Report a problem | ||
| 4/11/2005 | Sold | $439,900$121/sqft |
Source: Public Record Report a problem | ||
Public tax history
| Year | Property taxes | Tax assessment |
|---|---|---|
| 2025 | $7,448 +12.8% | $578,100 +4.9% |
| 2024 | $6,602 +8.6% | $551,200 +3.9% |
| 2023 | $6,080 +14.8% | $530,300 +6.5% |
| 2022 | $5,298 +5.9% | $498,000 +15.9% |
| 2021 | $5,004 -0.3% | $429,700 +2% |
| 2020 | $5,018 +11.1% | $421,300 +13.7% |
| 2019 | $4,516 | $370,500 +5.7% |
| 2018 | $4,516 +10.8% | $350,500 +0.4% |
| 2017 | $4,075 -4.1% | $349,100 +2.2% |
| 2016 | $4,247 -3% | $341,500 +7.4% |
| 2015 | $4,376 +4% | $317,882 -5.5% |
| 2014 | $4,209 -4.7% | $336,521 +2.5% |
| 2013 | $4,417 +910.5% | $328,455 |
| 2012 | $437 -90.3% | -- |
| 2011 | $4,489 -0.9% | -- |
| 2010 | $4,531 -0.4% | -- |
| 2009 | $4,548 -0.8% | -- |
| 2008 | $4,585 +1.6% | -- |
| 2007 | $4,512 -0.9% | -- |
| 2006 | $4,552 +23.9% | -- |
| 2004 | $3,674 +5.4% | -- |
| 2003 | $3,487 +5.4% | -- |
| 2002 | $3,309 -13.1% | -- |
| 2001 | $3,808 | -- |
Find assessor info on the county website
Monthly payment
Est. payment
Payment breakdown
Explore the cost of this home by adjusting the details. Changes won't be saved.Climate risks
Neighborhood: Cedar Knolls
- $559,5004 bd2 ba2.5k sqft12550 Dorchester Trl, Apple Valley, MN 55124Off Market
- $663,6005 bd4 ba4.2k sqft12570 Dorchester Trl, Apple Valley, MN 55124Off Market
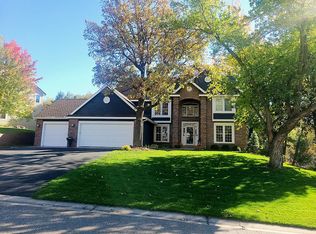
- $653,1004 bd4 ba3.6k sqft12540 Dorchester Trl, Apple Valley, MN 55124Off Market
- $575,9004 bd4 ba2.9k sqft12580 Dorchester Trl, Apple Valley, MN 55124Off Market
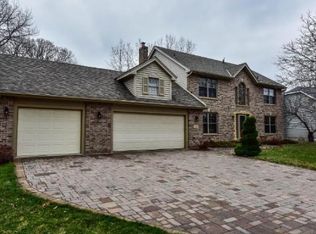
Similar homes
- $524,9004 bd4 ba3.6k sqft1467 Kings Crst, Eagan, MN 55122For Sale
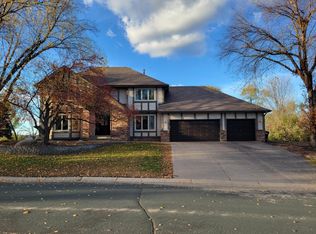
 MLS ID #7171876, Ronald R Jones, Housetide Realty. NorthstarMLS as distributed by MLS GRID
- $589,9004 bd4 ba3.4k sqft13480 Georgia Ct, Apple Valley, MN 55124For Sale
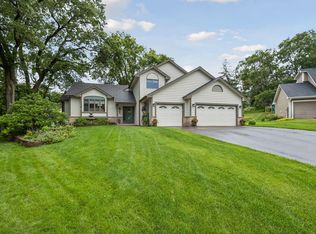 MLS ID #7103781, Al Richter, LPT Realty, LLC. NorthstarMLS as distributed by MLS GRID
- $575,0005 bd4 ba3.7k sqft4640 Parkcliff Dr, Eagan, MN 55123For Sale
 MLS ID #7164011, Richard S Webb, RE/MAX Results. NorthstarMLS as distributed by MLS GRID
- $464,9003 bd2 ba2.4k sqft7390 130th St W, Apple Valley, MN 55124For Sale
 MLS ID #7120619, Twin Cities Home Group, Real Broker, LLC. NorthstarMLS as distributed by MLS GRID
- $390,0004 bd2 ba2.3k sqft8746 Highwood Way, Apple Valley, MN 55124For SaleMLS ID #7142163, Justin DuChemin, RE/MAX Professionals. NorthstarMLS as distributed by MLS GRID
- $575,0004 bd4 ba3.8k sqft1200 Summit Oaks Dr, Burnsville, MN 55337For SaleMLS ID #7095601, Tim Devane, Real Broker, LLC. NorthstarMLS as distributed by MLS GRID
- $575,0004 bd4 ba3k sqft17707 Kingsbury Cir, Lakeville, MN 55044For SaleMLS ID #7165866, Desrochers Realty Group, eXp Realty. NorthstarMLS as distributed by MLS GRID
- $565,0005 bd4 ba3.5k sqft7153 Goodview Ave S, Cottage Grove, MN 55016For SaleMLS ID #7163782, Amber Haddy, Kris Lindahl Real Estate. NorthstarMLS as distributed by MLS GRID
- $600,0005 bd4 ba3.5k sqft39 Marcin Hl, Burnsville, MN 55337For SaleMLS ID #7125932, Michael J Finstad, Engel & Volkers Minneapolis. NorthstarMLS as distributed by MLS GRID
- $450,0005 bd2 ba2.7k sqft2056 128th St W, Rosemount, MN 55068For SaleMLS ID #7170596, Dan Kruger, Right Move Realty. NorthstarMLS as distributed by MLS GRID
- $524,9504 bd3 ba2.7k sqft832 Wagon Wheel Trl, Mendota Heights, MN 55120For SaleMLS ID #7166746, The Jason Gorman Real Estate Team, Keller Williams Premier Realty. NorthstarMLS as distributed by MLS GRID
- $535,0005 bd4 ba3.3k sqft19925 English Ct, Farmington, MN 55024For SaleMLS ID #7141865, The Homefront Team, Engel & Volkers Minneapolis. NorthstarMLS as distributed by MLS GRID
- $585,0004 bd4 ba3.2k sqft3424 N View Bay, Woodbury, MN 55125For SaleMLS ID #7107333, Bill Ilc, Keller Williams Premier Realty. NorthstarMLS as distributed by MLS GRID
- $550,0004 bd4 ba3.8k sqft20628 Jura Trl, Lakeville, MN 55044For SaleMLS ID #7155993, Emily Olson, Redfin Corporation. NorthstarMLS as distributed by MLS GRID
- $589,0004 bd4 ba3.5k sqft17678 Kettering Trl, Lakeville, MN 55044For SaleMLS ID #7086140, Steve Koleno, Beycome Brokerage Realty LLC. NorthstarMLS as distributed by MLS GRID
- $664,9005 bd4 ba4.3k sqft1952 Safari Trl, Eagan, MN 55122For SaleMLS ID #7085860, Yana Lin, LPT Realty, LLC. NorthstarMLS as distributed by MLS GRID
- $629,9005 bd5 ba4.9k sqft2305 Skyline Dr S, Burnsville, MN 55337For SaleMLS ID #7122595, Ivan Farrera, Trust Realty, Inc. NorthstarMLS as distributed by MLS GRID
- $525,0004 bd3 ba2.1k sqft9858 Colorado Rd, Bloomington, MN 55438For SaleMLS ID #7136218, Heather L Gustafson, Edina Realty, Inc.. NorthstarMLS as distributed by MLS GRID
- $449,9003 bd2 ba2.1k sqft4717 Covington Cir, Eagan, MN 55122For SaleMLS ID #7127448, Josh A Pomerleau, JPW Realty. NorthstarMLS as distributed by MLS GRID
- $550,0005 bd4 ba3.6k sqft5100 198th St W, Farmington, MN 55024For SaleMLS ID #7117966, Noah Thompson, RE/MAX Results. NorthstarMLS as distributed by MLS GRID
