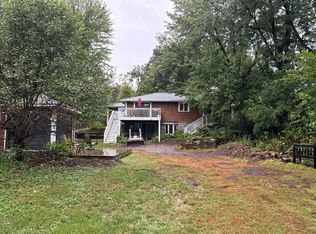
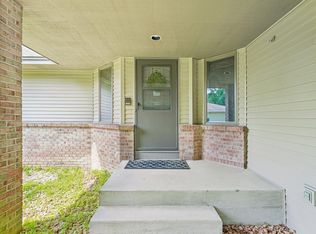
Spacious & meticulously maintained four-level home with large rooms throughout. This home has been lovingly cared for inside & from the manicured green spaces to the move-in ready home. Main level offers large Kitchen which opens to warm inviting Family room plus separate Living & Dining rooms & a sun-filled 3-Season porch. The lookout level features a second 22' x 19' Family room with plenty of room for movies, games or entertaining overnight guests in the 4th Bedroom & recently updated Bath. Three Bedrooms including the private owners suite make the upper level a quiet end-of-the-day comfortable retreat. Must see property with low-maintenance lush green grass and plenty of yard for any outdoor activities. Enjoy all that Bloomington has to offer, easy commute to MSP International Airport, Mall of America, Minneapolis & St. Paul downtown areas, unmatched bike/walking trails, Hyland Hills Ski Area and Normandale Lake & Amphitheater, Bloomington Theater for the Arts, Hyland Lake Preserve & Bush Lake Park & Beach.
Active
$580,000
9235 Hyland Creek Rd, Bloomington, MN 55437
4beds
2,948sqft
Single Family
Built in 1983
0.25 Acres Lot
$573,800 Zestimate®
$197/sqft
$-- HOA
What's special
Manicured green spacesLow-maintenance lush green grassWarm inviting family roomLarge rooms throughoutPrivate owners suiteLarge kitchenRecently updated bath
- 2 days
- 695
- 45
Zillow last checked:
Listing updated:
Listed by:
Amy Olson Hare 612-462-0721,
Coldwell Banker Realty - Southwest Regional,
Daniel Hare 612-298-4184
Source: NorthstarMLS as distributed by MLS GRID,MLS#: 7142032
Facts & features
Interior
Bedrooms & bathrooms
- Bedrooms: 4
- Bathrooms: 3
- Full bathrooms: 1
- 3/4 bathrooms: 2
Bedroom
- Level: Upper
- Area: 211.08 Square Feet
- Dimensions: 17'x12'5"
Bedroom 2
- Level: Upper
- Area: 158.33 Square Feet
- Dimensions: 15'10"x10'
Bedroom 3
- Level: Upper
- Area: 151.74 Square Feet
- Dimensions: 15'10"x9'7"
Bedroom 4
- Level: Lower
- Area: 161.92 Square Feet
- Dimensions: 14'6"x11'2"
Dining room
- Level: Main
- Area: 173 Square Feet
- Dimensions: 14'5"x12
Family room
- Level: Main
- Area: 211.46 Square Feet
- Dimensions: 14'6"x14'7
Family room
- Level: Lower
- Area: 431.25 Square Feet
- Dimensions: 22'6"x19'2"
Informal dining room
- Level: Main
- Area: 102.08 Square Feet
- Dimensions: 14'7"x7
Kitchen
- Level: Main
- Area: 118.17 Square Feet
- Dimensions: 11'11"x9'11"
Living room
- Level: Main
- Area: 257.1 Square Feet
- Dimensions: 17'10"x14'5"
Other
- Level: Main
- Area: 135.47 Square Feet
- Dimensions: 12.7x10'8"
Heating
- Forced Air
Cooling
- Central Air
Appliances
- Included: Dishwasher, Dryer, Exhaust Fan, Range, Refrigerator, Washer
- Laundry: In Basement, Lower Level, Sink, Washer Hookup
Features
- Basement: Drain Tiled,Partial,Storage Space,Sump Pump,Unfinished
- Number of fireplaces: 1
- Fireplace features: Fireplace Footings, Wood Burning
Interior area
- Total structure area: 3,558
- Total interior livable area: 2,948 sqft
- Finished area above ground: 2,948
- Finished area below ground: 0
Property
Parking
- Total spaces: 2
- Parking features: Attached, Concrete, Garage Door Opener
- Attached garage spaces: 2
- Has uncovered spaces: Yes
- Details: Garage Dimensions (20'5"x20'10")
Accessibility
- Accessibility features: None
Features
- Levels: Four or More Level Split
- Patio & porch: Deck, Porch, Rear Porch
- Fencing: None
Lot
- Size: 0.25 Acres
- Dimensions: 85 x 130
- Features: Near Public Transit, Tree Coverage - Light
Details
- Foundation area: 1828
- Parcel number: 2111621330060
- Zoning description: Residential-Single Family
Construction
Type & style
- Home type: SingleFamily
- Property subtype: Single Family
Materials
- Roof: Age Over 8 Years,Asphalt
Condition
- New construction: No
- Year built: 1983
Utilities & green energy
- Electric: Circuit Breakers
- Gas: Natural Gas
- Sewer: City Sewer/Connected, City Sewer - In Street
- Water: City Water/Connected, City Water - In Street
Community & HOA
Community
- Subdivision: Hills Of Camelot
HOA
- Has HOA: No
Location
- Region: Bloomington
Financial & listing details
- Price per square foot: $197/sqft
- Tax assessed value: $600,400
- Annual tax amount: $8,088
- Date on market: 9/25/2026
Estimated market value
$573,800
$545,000 - $602,000
$2,778/mo
Price history
| Date | Event | Price |
|---|---|---|
| 9/25/2026 | Listed for sale | $580,000+154.4%$197/sqft |
Source:  NorthstarMLS as distributed by MLS GRID #7142032 Report a problem NorthstarMLS as distributed by MLS GRID #7142032 Report a problem | ||
| 9/8/1998 | Sold | $228,000$77/sqft |
Source: Public Record Report a problem | ||
Public tax history
| Year | Property taxes | Tax assessment |
|---|---|---|
| 2026 | $8,088 +7.9% | $600,400 +5.2% |
| 2025 | $7,495 +5.4% | $570,500 +1.4% |
| 2024 | $7,113 +4% | $562,800 -2% |
| 2023 | $6,840 +10.3% | $574,100 +1.3% |
| 2022 | $6,202 +2.9% | $567,000 +17.5% |
| 2021 | $6,028 -3.2% | $482,600 +1.9% |
| 2020 | $6,229 +3.3% | $473,600 -0.4% |
| 2019 | $6,028 -3.2% | $475,600 +11.6% |
| 2018 | $6,229 +11.8% | $426,000 +10.2% |
| 2017 | $5,573 +6.3% | $386,700 +7.1% |
| 2016 | $5,245 +2% | $361,100 +8.3% |
| 2015 | $5,143 +4.8% | $333,400 +7.9% |
| 2014 | $4,906 -2.1% | $309,000 -6.4% |
| 2013 | $5,013 +2.7% | $330,200 -3.4% |
| 2012 | $4,882 -1.4% | $341,700 -5.4% |
| 2011 | $4,950 +3.1% | $361,100 -4.4% |
| 2010 | $4,801 +3.9% | $377,800 -3.5% |
| 2009 | $4,620 +9.7% | $391,600 +5.4% |
| 2006 | $4,213 +2.6% | $371,400 +5.8% |
| 2005 | $4,105 +10.6% | $350,900 +15% |
| 2004 | $3,711 +14.4% | $305,200 +12% |
| 2002 | $3,243 -37.9% | $272,500 |
| 2001 | $5,223 | -- |
Find assessor info on the county website
Monthly payment
Est. payment
Payment breakdown
Explore the cost of this home by adjusting the details. Changes won't be saved.Climate risks
Neighborhood: 55437
- $742,7006 bd4 ba3.6k sqft9243 Hyland Creek Rd, Bloomington, MN 55437Off Market
- $605,3002 bd0 ba1.9k sqft9227 Hyland Creek Cir, Bloomington, MN 55437Off Market
- $731,3004 bd4 ba4k sqft9225 Hyland Creek Cir, Bloomington, MN 55437Off Market
- $528,4003 bd2 ba2.1k sqft9262 Hyland Creek Rd, Bloomington, MN 55437Off Market
Similar homes
- $--4 bd4 ba3.2k sqft3409 W 98th St, Bloomington, MN 55431Auction
 Auction.com 2
 - $499,9004 bd3 ba2.9k sqft5000 Normandale Hglds Dr, Minneapolis, MN 55437For Sale

 MLS ID #7150743, Todd A Shipman, Lakes Sotheby's International Realty. NorthstarMLS as distributed by MLS GRID
 - $550,0005 bd3 ba3k sqft9400 Toledo Ave S, Bloomington, MN 55437For Sale
 MLS ID #7077459, Daniel C Winters, Coldwell Banker Realty - Lakes. NorthstarMLS as distributed by MLS GRID
 - $575,0003 bd3 ba2.1k sqft8912 Vincent Pl, Bloomington, MN 55431For Sale
 MLS ID #7150758, Trenton J Hogg, Redfin Corporation. NorthstarMLS as distributed by MLS GRID
 - $475,0004 bd3 ba2.2k sqft10024 Johnson Cir, Bloomington, MN 55437For SaleMLS ID #7142685, Gina M Dumas, RE/MAX Results. NorthstarMLS as distributed by MLS GRID
- $390,0003 bd2 ba2.5k sqft8508 Rich Ave S, Bloomington, MN 55437For SaleMLS ID #7150493, Emily Olson, Redfin Corporation. NorthstarMLS as distributed by MLS GRID
- $559,9005 bd3 ba3k sqft7730 Countryside Dr, Bloomington, MN 55438For SaleMLS ID #7143770, Eli Johnson, Engel & Volkers Minneapolis. NorthstarMLS as distributed by MLS GRID
- $650,0004 bd4 ba3.5k sqft10421 Briar Rd, Bloomington, MN 55437For SaleMLS ID #7139166, Timothy Beduhn, Coldwell Banker Realty. NorthstarMLS as distributed by MLS GRID
- $550,0004 bd4 ba3.3k sqft8359 Amsden Ridge Dr, Bloomington, MN 55438For SaleMLS ID #7142519, Terry L Eggan, Bridge Realty, LLC. NorthstarMLS as distributed by MLS GRID
- $524,9003 bd3 ba2.7k sqft9632 Oxborough Rd, Bloomington, MN 55437For SaleMLS ID #7131833, Ryan M Platzke, Coldwell Banker Realty - Southwest Regional. NorthstarMLS as distributed by MLS GRID
- $549,9004 bd2 ba2.3k sqft4541 Heritage Hills Cir, Bloomington, MN 55437For SaleMLS ID #7124318, Rose Chladil, Coldwell Banker Realty - Southwest Regional. NorthstarMLS as distributed by MLS GRID
- $489,0003 bd3 ba2.9k sqft10632 Daisy Cir, Bloomington, MN 55438For SaleMLS ID #7148352, Joseph W Jordan, Edina Realty, Inc.. NorthstarMLS as distributed by MLS GRID
- $667,9004 bd4 ba3.1k sqft10416 Briar Cir, Bloomington, MN 55437For SaleMLS ID #7071854, Phillip D Holm, Edina Realty, Inc.. NorthstarMLS as distributed by MLS GRID
- $475,0004 bd3 ba1.9k sqft10408 Colorado Rd, Bloomington, MN 55438For SaleMLS ID #7143688, Sarah Ruhland - The Property Geeks, Real Broker, LLC. NorthstarMLS as distributed by MLS GRID
- $531,0003 bd3 ba2.6k sqft9409 Yukon Ave S, Bloomington, MN 55438For SaleMLS ID #7142917, Bob James, Edina Realty, Inc.. NorthstarMLS as distributed by MLS GRID
- $525,0004 bd2 ba2.2k sqft10280 Amsden Way, Eden Prairie, MN 55347For SaleMLS ID #7150273, Justin D Rhodes, Coldwell Banker Realty - Southwest Regional. NorthstarMLS as distributed by MLS GRID
- $599,0004 bd3 ba3k sqft10500 Utah Rd, Bloomington, MN 55438For SaleMLS ID #7126469, Leslie M Dahlen, Realty Exchange. NorthstarMLS as distributed by MLS GRID
- $369,9004 bd2 ba2.1k sqft4609 Terracewood Dr, Bloomington, MN 55437For SaleMLS ID #7142193, Thomas G Lymburner, Heartland Realty, Inc. NorthstarMLS as distributed by MLS GRID
- $775,0004 bd4 ba3.1k sqft4816 Kingsdale Dr, Bloomington, MN 55437For SaleMLS ID #7116138, The Herrmann Team, Home Avenue Flat Fee Realty. NorthstarMLS as distributed by MLS GRID
- $459,9004 bd3 ba2.2k sqft10133 Johnson Cir, Bloomington, MN 55437For SaleMLS ID #7138348, John T Murray, Edina Realty, Inc.. NorthstarMLS as distributed by MLS GRID
