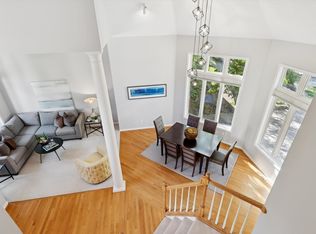
PRICE IMPROVEMENT and OVER $200K in updates on this beautiful home in sought after Summit Oaks make this a MUST SEE!! Featuring over 4,600 sq. ft., the care and quality of this home shines throughout and the thoughtfully designed layout is ready to accommodate all your needs. Stunning MAIN FLOOR PRIMARY SUITE with a totally renovated primary bath and custom closet will bathe you in luxury, from the custom cabinetry and tile work, to the huge shower and soaking tub, to the heated travertine floors. With a total of five bedrooms, four baths, and multiple living and entertainment areas, the interior is designed to be both elegant and inviting. Hardwood flooring and exposed beams add warmth and character, while two gas fireplaces and large windows provide abundant natural light throughout. The updated kitchen with newer stainless appliances and quartz countertops forms the heart of the home with the adjoining family room and lovely four-season sunroom beyond. Kick things into higher gear in the finished walkout lower level with large recreation and game room areas, a wet bar, and an awesome exercise room. Enjoy true peace of mind with new Andersen windows, architectural shingle roof, maintenance-free deck, updated kitchen and baths, and fresh new carpet and interior paint throughout. The privacy and serenity of this lovely setting will make you feel like you’re on vacation, yet the outstanding location enjoys ISD 196 schools and is close to many shops, restaurants, parks, and medical facilities. You also have easy access to both downtowns, the airport, and Mall of America. Welcome Home!!
Closed
$730,000
1316 Summit Oaks Dr, Burnsville, MN 55337
5beds
4,646sqft
Single Family
Built in 1988
0.38 Acres Lot
$730,100 Zestimate®
$157/sqft
$4,247 Estimated rent
Home value
$730,100
$686,000 - $774,000
$4,247/mo
Zestimate® history
Owner options
List your home for rent
$4,247/mo
Rent Zestimate®
Find your next renter with Zillow Rental Manager. Plus, with online applications, you can quickly screen prospective tenants – for free.
$4,247/mo
Rent Zestimate®
Refinance and save
$4,758/mo
Est. payment
Refinancing to a lower rate could help reduce your monthly payments and save thousands over the life of the loan.
$4,758/mo
Est. payment
Explore your selling options
Work with a Zillow partner agent
Leverage their expertise and Zillow's premium Showcase listings to get your home seen by more buyers.
Get startedList with your own agent
Get your home in front of millions of buyers by listing it on Zillow.
Learn how to do itSell it yourself
Take full control of how buyers see your home on Zillow by listing For Sale by Owner (FSBO).
List your homeWhat's special
Hardwood flooringFour bathsArchitectural shingle roofAdjoining family roomTwo gas fireplacesExposed beamsFive bedrooms
Zillow last checked:
Listing updated:
Listed by:
Sharon A. O'Toole 952-454-1200,
Coldwell Banker Realty
Bought with:
John D Schuster
Coldwell Banker Realty - Southwest Regional
Timothy J Lehman
Source: NorthstarMLS as distributed by MLS GRID,MLS#: 7060632
Facts & features
Interior
Bedrooms & bathrooms
- Bedrooms: 5
- Bathrooms: 4
- Full bathrooms: 2
- 3/4 bathrooms: 1
- 1/2 bathrooms: 1
Bedroom
- Level: Main
- Area: 210 Square Feet
- Dimensions: 15x14
Bedroom 2
- Level: Upper
- Area: 169 Square Feet
- Dimensions: 13x13
Bedroom 3
- Level: Upper
- Area: 210 Square Feet
- Dimensions: 15x14
Bedroom 4
- Level: Upper
- Area: 144 Square Feet
- Dimensions: 12x12
Bedroom 5
- Level: Lower
- Area: 182 Square Feet
- Dimensions: 14x13
Deck
- Level: Main
- Area: 333 Square Feet
- Dimensions: 37x9
Dining room
- Level: Main
- Area: 240 Square Feet
- Dimensions: 16x15
Exercise room
- Level: Lower
- Area: 406 Square Feet
- Dimensions: 29x14
Family room
- Level: Main
- Area: 247 Square Feet
- Dimensions: 19x13
Informal dining room
- Level: Main
- Area: 117 Square Feet
- Dimensions: 13x9
Kitchen
- Level: Main
- Area: 192 Square Feet
- Dimensions: 16x12
Living room
- Level: Main
- Area: 168 Square Feet
- Dimensions: 14x12
Recreation room
- Level: Lower
- Area: 646 Square Feet
- Dimensions: 34x19
Sun room
- Level: Main
- Area: 266 Square Feet
- Dimensions: 19x14
Heating
- Forced Air
Cooling
- Central Air
Appliances
- Included: Cooktop, Dishwasher, Disposal, Dryer, Humidifier, Gas Water Heater, Water Filtration System, Microwave, Refrigerator, Stainless Steel Appliance(s), Wall Oven, Washer, Water Softener Owned
- Laundry: Gas Dryer Hookup, Laundry Room, Main Level, Sink, In Unit, Washer Hookup
Features
- Basement: Block,Drain Tiled,Finished,Full,Sump Basket,Sump Pump,Walk-Out Access
- Number of fireplaces: 2
- Fireplace features: Amusement Room, Brick, Circulating, Family Room, Masonry, Gas, Insert
Interior area
- Total structure area: 4,806
- Total interior livable area: 4,646 sqft
- Finished area above ground: 3,000
- Finished area below ground: 1,646
Property
Parking
- Total spaces: 3
- Parking features: Attached, Asphalt, Garage Door Opener, Insulated Garage
- Attached garage spaces: 3
- Has uncovered spaces: Yes
- Details: Garage Dimensions (32x21), Garage Door Height (7)
Accessibility
- Accessibility features: None
Features
- Levels: Two
- Stories: 2
- Patio & porch: Composite Decking, Deck, Patio, Side Porch
- Pool features: None
- Waterfront features: Pond, Waterfront Elevation(4-10)
Lot
- Size: 0.38 Acres
- Dimensions: 100 x 172 x 115 x 143
- Features: Tree Coverage - Medium
Details
- Foundation area: 1806
- Parcel number: 027300002040
- Zoning description: Residential-Single Family
Construction
Type & style
- Home type: SingleFamily
- Property subtype: Single Family
Materials
- Block
- Roof: Age 8 Years or Less,Architectural Shingle
Condition
- New construction: No
- Year built: 1988
Utilities & green energy
- Electric: Power Company: Dakota Electric Association
- Gas: Natural Gas
- Sewer: City Sewer - In Street
- Water: City Water - In Street
- Utilities for property: Underground Utilities
Community & HOA
Community
- Subdivision: Summit Oaks
HOA
- Has HOA: Yes
- Services included: Other
- HOA fee: $200 annually
- HOA name: Summit Oaks HOA
- HOA phone: 612-644-4931
Location
- Region: Burnsville
Financial & listing details
- Price per square foot: $157/sqft
- Tax assessed value: $669,200
- Annual tax amount: $9,362
- Date on market: 5/1/2026
- Cumulative days on market: 54 days
- Road surface type: Paved
Price history
| Date | Event | Price |
|---|---|---|
| 7/10/2026 | Sold | $730,000-2.5%$157/sqft |
Source:  NorthstarMLS as distributed by MLS GRID #7060632 Report a problem NorthstarMLS as distributed by MLS GRID #7060632 Report a problem | ||
| 6/29/2026 | Pending sale | $749,000$161/sqft |
Source: NorthstarMLS as distributed by MLS GRID #7060632 Report a problem | ||
| 6/8/2026 | Price change | $749,000-4.6%$161/sqft |
Source: NorthstarMLS as distributed by MLS GRID #7060632 Report a problem | ||
| 5/5/2026 | Listed for sale | $785,000+86.9%$169/sqft |
Source: NorthstarMLS as distributed by MLS GRID #7060632 Report a problem | ||
| 12/11/2009 | Sold | $420,000-10.9%$90/sqft |
Source:  Lake Superior Area Realtors as distributed by MLS GRID #1544128 Report a problem Lake Superior Area Realtors as distributed by MLS GRID #1544128 Report a problem | ||
| 8/16/2009 | Listed for sale | $471,450-17.9%$101/sqft |
Source: Edina Realty #3652199 Report a problem | ||
| 6/12/2009 | Listing removed | $574,500$124/sqft |
Source: Postlets #3652199 Report a problem | ||
| 3/13/2009 | Listed for sale | $574,500+2.6%$124/sqft |
Source: Postlets #3652199 Report a problem | ||
| 7/8/2004 | Sold | $560,000+72.8%$121/sqft |
Source: Public Record Report a problem | ||
| 9/8/1995 | Sold | $324,000$70/sqft |
Source: Agent Provided Report a problem | ||
Public tax history
| Year | Property taxes | Tax assessment |
|---|---|---|
| 2024 | $8,514 +9.5% | $669,200 +6% |
| 2023 | $7,776 +4.4% | $631,200 -0.7% |
| 2022 | $7,446 +16.5% | $635,400 +20.1% |
| 2021 | $6,394 +0.2% | $528,900 +1.9% |
| 2020 | $6,380 -0.8% | $519,200 +1.5% |
| 2019 | $6,432 | $511,400 +8.5% |
| 2018 | $6,432 +13.3% | $471,300 +2.1% |
| 2017 | $5,679 +0% | $461,500 +3.7% |
| 2016 | $5,678 -2.4% | $445,200 +0.5% |
| 2015 | $5,816 -0.5% | $443,200 +5% |
| 2014 | $5,847 +7.7% | $422,100 +5.3% |
| 2013 | $5,428 +0.4% | $400,831 |
| 2012 | $5,406 -0.4% | -- |
| 2011 | $5,427 -18.2% | -- |
| 2010 | $6,636 -1.5% | -- |
| 2009 | $6,735 -1.2% | -- |
| 2008 | $6,820 +0.1% | -- |
| 2007 | $6,816 -0.6% | -- |
| 2006 | $6,858 +20.3% | -- |
| 2004 | $5,701 -1.2% | -- |
| 2003 | $5,771 +5.6% | -- |
| 2002 | $5,466 -16.9% | -- |
| 2001 | $6,580 | -- |
Find assessor info on the county website
Neighborhood: 55337
Nearby homes
- $617,1004 bd4 ba3.9k sqft1312 Summit Oaks Dr, Burnsville, MN 55337Sold
- $584,5005 bd3 ba2.4k sqft1320 Summit Oaks Dr, Burnsville, MN 55337Off Market
- $701,8005 bd3 ba3.1k sqft1212 Summit Oaks Dr, Burnsville, MN 55337Off Market
- $642,0004 bd4 ba4.1k sqft1208 Summit Oaks Dr, Burnsville, MN 55337Sold
- $629,0005 bd4 ba3.6k sqft1308 Summit Oaks Dr, Burnsville, MN 55337Pending
- $642,7005 bd3 ba2.9k sqft1329 Summit Oaks Dr, Burnsville, MN 55337Off Market
- $603,5004 bd3 ba2.3k sqft1216 Summit Oaks Dr, Burnsville, MN 55337Off Market
- $653,9005 bd4 ba3k sqft1324 Summit Oaks Dr, Burnsville, MN 55337Off Market
Nearby schools
GreatSchools rating
- 6/10Echo Park Elementary SchoolGrades: PK-5Distance: 0.9 mi
- 4/10Valley Middle SchoolGrades: 6-8Distance: 1.1 mi
- 6/10Apple Valley Senior High SchoolGrades: 9-12Distance: 1.3 mi
Get a cash offer in 3 minutes
Find out how much your home could sell for in as little as 3 minutes with a no-obligation cash offer.
Estimated market value
$730,100
Get a cash offer in 3 minutes
Find out how much your home could sell for in as little as 3 minutes with a no-obligation cash offer.
Estimated market value
$730,100
- Minnesota
- Dakota County
- Burnsville
- 55337
- 1316 Summit Oaks Dr
Nearby cities
Nearby neighborhoods
Nearby zip codes
Other Burnsville Topics
