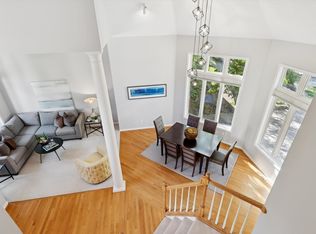
Beautiful home on one of the more private lots in the high demand Summit Oaks neighborhood. Truly has a park-like back yard with beautiful landscaping and many trees. Seller had a contingent offer early on, but buyers home did not sell. Great interior finished space nicely done. Main floor is beautifully done with a very large formal living room that holds a grand piano with still plenty of room. Just off this is a lovely formal dining room. The nice size kitchen opens to the informal dining area and family room, and all of these rooms have terrific views of the beautiful back yard. Kitchen appliances including a double oven are new in past few years. Beautiful hardwood floors plus Cambria countertops. Main floor family room with large window looking out over the back yard, a wood burning fireplace and built ins. Also off the informal dining is a huge maintenance free deck (Azek) with unique circular stairs to the yard below. Main floor half bath plus main floor laundry. The entire home had all new upgraded Anderson 400 series windows replaced. Roof replaced 3 years ago. Upper level has 4 good size bedrooms, beginning with the Primary bedroom suite. You'll love the walkout to a small cozy balcony that overlooks the back yard and views of trees and pond. Primary features a very generous sized walk-in closet, plus a beautiful updated full bath with separate soaking tub and separate shower, plus beautiful double vanity with Cambria top. The other 3 bedrooms up are very generous in size. The full bath up is light and bright and has been redone. Walkout lower level is completely finished with very large family room/recreation room area. Gas fireplace, built ins, wet bar, and light and bright with enameled woodwork. 5th bedroom just off the 3/4 bath. Plus, an office looking out to back yard with pocket doors. (furniture in the office is not built in but is available). Sellers can accommodate a quick closing if needed.
Pending
Price cut: $10K (6/22)
$629,000
1308 Summit Oaks Dr, Burnsville, MN 55337
5beds
3,622sqft
Single Family
Built in 1988
0.45 Acres Lot
$-- Zestimate®
$174/sqft
$17/mo HOA
What's special
Gas fireplaceBeautiful hardwood floorsWood burning fireplaceBuilt insLovely formal dining roomPrimary bedroom suiteInformal dining area
- 70 days |
- 800 |
- 40 |
Zillow last checked:
Listing updated:
Listed by:
Dennis A Mathis 612-701-7338,
Edina Realty, Inc.,
Robert Zellinger 612-719-7571
Source: NorthstarMLS as distributed by MLS GRID,MLS#: 7088757
Facts & features
Interior
Bedrooms & bathrooms
- Bedrooms: 5
- Bathrooms: 4
- Full bathrooms: 1
- 3/4 bathrooms: 2
- 1/2 bathrooms: 1
Bedroom
- Level: Upper
- Area: 221 Square Feet
- Dimensions: 17x13
Bedroom 2
- Level: Upper
- Area: 169 Square Feet
- Dimensions: 13x13
Bedroom 3
- Level: Upper
- Area: 169 Square Feet
- Dimensions: 13x13
Bedroom 4
- Level: Upper
- Area: 143 Square Feet
- Dimensions: 13x11
Bedroom 5
- Level: Lower
- Area: 120 Square Feet
- Dimensions: 12x10
Deck
- Level: Main
- Area: 448 Square Feet
- Dimensions: 28x16
Dining room
- Level: Main
- Area: 156 Square Feet
- Dimensions: 13x12
Family room
- Level: Main
- Area: 208 Square Feet
- Dimensions: 16x13
Family room
- Level: Lower
- Area: 247 Square Feet
- Dimensions: 19x13
Informal dining room
- Level: Main
- Area: 195 Square Feet
- Dimensions: 15x13
Kitchen
- Level: Main
- Area: 208 Square Feet
- Dimensions: 16x13
Living room
- Level: Main
- Area: 240 Square Feet
- Dimensions: 16x15
Office
- Level: Lower
- Area: 130 Square Feet
- Dimensions: 13x10
Recreation room
- Level: Lower
- Area: 176 Square Feet
- Dimensions: 16x11
Heating
- Forced Air
Cooling
- Central Air
Appliances
- Included: Air-To-Air Exchanger, Dishwasher, Disposal, Double Oven, Dryer, Exhaust Fan, Gas Water Heater, Range, Refrigerator, Washer, Water Softener Owned
- Laundry: Gas Dryer Hookup, Laundry Room, Main Level, Washer Hookup
Features
- Basement: Block,Drain Tiled,Finished,Walk-Out Access
- Number of fireplaces: 2
- Fireplace features: Family Room, Masonry, Gas, Wood Burning
Interior area
- Total structure area: 3,742
- Total interior livable area: 3,622 sqft
- Finished area above ground: 2,472
- Finished area below ground: 1,150
Property
Parking
- Total spaces: 3
- Parking features: Attached, Asphalt, Garage Door Opener
- Attached garage spaces: 3
- Has uncovered spaces: Yes
- Details: Garage Door Height (7), Garage Door Width (16)
Accessibility
- Accessibility features: None
Features
- Levels: Two
- Stories: 2
- Patio & porch: Deck, Patio
Lot
- Size: 0.45 Acres
- Dimensions: 225 x 64 x 202 x 116
- Features: Irregular Lot, Tree Coverage - Heavy
Details
- Foundation area: 1270
- Parcel number: 027300002060
- Zoning description: Residential-Single Family
Construction
Type & style
- Home type: SingleFamily
- Property subtype: Single Family
Materials
- Frame
- Roof: Age 8 Years or Less,Asphalt
Condition
- New construction: No
- Year built: 1988
Utilities & green energy
- Electric: Circuit Breakers, Power Company: Dakota Electric Association
- Gas: Natural Gas
- Sewer: City Sewer/Connected
- Water: City Water/Connected
Community & HOA
Community
- Subdivision: Summit Oaks 1st
HOA
- Has HOA: Yes
- Services included: Other
- HOA fee: $200 annually
- HOA name: Summit Oaks HOA
- HOA phone: 612-644-4931
Location
- Region: Burnsville
Financial & listing details
- Price per square foot: $174/sqft
- Tax assessed value: $573,200
- Annual tax amount: $7,126
- Date on market: 6/8/2026
- Cumulative days on market: 70 days
- Road surface type: Paved
Estimated market value
Not available
Estimated sales range
Not available
Not available
Price history
| Date | Event | Price |
|---|---|---|
| 8/17/2026 | Pending sale | $629,000$174/sqft |
Source:  NorthstarMLS as distributed by MLS GRID #7088757 Report a problem NorthstarMLS as distributed by MLS GRID #7088757 Report a problem | ||
| 6/22/2026 | Price change | $629,000-1.6%$174/sqft |
Source: NorthstarMLS as distributed by MLS GRID #7088757 Report a problem | ||
| 6/8/2026 | Listed for sale | $639,000+45.2%$176/sqft |
Source: NorthstarMLS as distributed by MLS GRID #7088757 Report a problem | ||
| 1/6/2004 | Sold | $440,000+50.7%$121/sqft |
Source: Public Record Report a problem | ||
| 4/22/1996 | Sold | $292,000$81/sqft |
Source: Public Record Report a problem | ||
Public tax history
| Year | Property taxes | Tax assessment |
|---|---|---|
| 2024 | $7,126 +8.8% | $573,200 +5.3% |
| 2023 | $6,550 +8.1% | $544,100 +2.3% |
| 2022 | $6,062 +13.4% | $531,700 +19% |
| 2021 | $5,348 -0.4% | $446,800 +1.5% |
| 2020 | $5,370 -2.2% | $440,000 +0.4% |
| 2019 | $5,490 | $438,300 +10.1% |
| 2018 | $5,490 +14% | $398,100 +1.3% |
| 2017 | $4,814 -2.1% | $392,800 +3.7% |
| 2016 | $4,918 | $378,900 +2.4% |
| 2015 | $4,918 +0.5% | $370,093 +3.8% |
| 2014 | $4,892 +6.4% | $356,468 +2.4% |
| 2013 | $4,597 -8.3% | $348,075 |
| 2012 | $5,013 -3% | -- |
| 2011 | $5,166 +0.1% | -- |
| 2010 | $5,161 -0.6% | -- |
| 2009 | $5,194 -2.3% | -- |
| 2008 | $5,315 -0.1% | -- |
| 2007 | $5,318 -1.4% | -- |
| 2006 | $5,394 +17.8% | -- |
| 2004 | $4,579 -0.3% | -- |
| 2003 | $4,591 +4% | -- |
| 2002 | $4,414 -15.6% | -- |
| 2001 | $5,230 | -- |
Find assessor info on the county website
Monthly payment
Est. payment
Payment breakdown
Explore the cost of this home by adjusting the details. Changes won't be saved.Climate risks
Neighborhood: 55337
Nearby schools
GreatSchools rating
- 6/10Echo Park Elementary SchoolGrades: PK-5Distance: 0.9 mi
- 4/10Valley Middle SchoolGrades: 6-8Distance: 1 mi
- 6/10Apple Valley Senior High SchoolGrades: 9-12Distance: 1.3 mi
- $617,1004 bd4 ba3.9k sqft1312 Summit Oaks Dr, Burnsville, MN 55337Sold
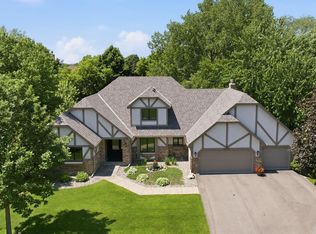
- $662,7004 bd3 ba3.9k sqft1304 Summit Oaks Dr, Burnsville, MN 55337Off Market

- $730,0005 bd4 ba4.6k sqft1316 Summit Oaks Dr, Burnsville, MN 55337Sold
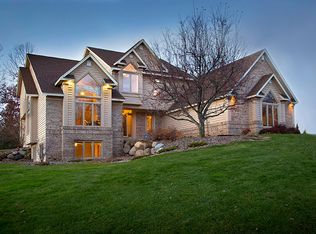
- $642,6005 bd4 ba3.6k sqft1300 Summit Oaks Dr, Burnsville, MN 55337Off Market
- $603,5004 bd3 ba2.3k sqft1216 Summit Oaks Dr, Burnsville, MN 55337Off Market
- $709,5004 bd3 ba2.8k sqft1220 Summit Oaks Dr, Burnsville, MN 55337Off Market
- $612,4004 bd3 ba2.5k sqft1325 Summit Oaks Dr, Burnsville, MN 55337Off Market
- $697,2005 bd4 ba4.7k sqft1321 Summit Oaks Dr, Burnsville, MN 55337Off Market
A local agent can set up tours, give advice and negotiate with sellers.
Similar homes
- $684,4994 bd4 ba3.6k sqft14809 White Oak Dr, Burnsville, MN 55337For Sale

 MLS ID #7105902, Angelica G. Baul, RE/MAX Advantage Plus. NorthstarMLS as distributed by MLS GRID
 - $624,9004 bd3 ba3.7k sqft10904 Chatham Ct S, Burnsville, MN 55337For Sale
 MLS ID #7125578, Todd E. Priebe, Re/Max Advantage Plus. NorthstarMLS as distributed by MLS GRID
 - $614,9004 bd4 ba4k sqft71 Marcin Hl, Burnsville, MN 55337For Sale
 MLS ID #7116800, Dennis A. Guldseth, Edina Realty, Inc.. NorthstarMLS as distributed by MLS GRID
 - $625,0004 bd4 ba3.7k sqft13645 Georgia Dr, Apple Valley, MN 55124For Sale
 MLS ID #7115738, Christa M. Hartig, Edina Realty, Inc.. NorthstarMLS as distributed by MLS GRID
 - $565,0003 bd3 ba3.5k sqft13705 Country Pl, Burnsville, MN 55337For SaleMLS ID #7119525, Sarah Ruhland - The Property Geeks, Real Broker, LLC. NorthstarMLS as distributed by MLS GRID
- $549,0004 bd4 ba4k sqft2500 Highland View Ave, Burnsville, MN 55337For SaleMLS ID #7074968, Gretchen Kuriger, Coldwell Banker Realty. NorthstarMLS as distributed by MLS GRID
- $699,9005 bd5 ba4.5k sqft13831 Clare Downs Way, Rosemount, MN 55068For SaleMLS ID #7127685, Jason Walgrave, RE/MAX Advantage Plus. NorthstarMLS as distributed by MLS GRID
- $625,0004 bd4 ba3.6k sqft1467 Kings Crst, Eagan, MN 55122For SaleMLS ID #7122812, Ashley Sellers, Engel & Volkers Lake Minnetonka. NorthstarMLS as distributed by MLS GRID
- $615,0004 bd4 ba3.4k sqft4299 Westchester Cir, Eagan, MN 55123For SaleMLS ID #7042634, Sue A. Brown, Coldwell Banker Realty. NorthstarMLS as distributed by MLS GRID
- $650,0005 bd4 ba3.9k sqft14068 Auburn Ave, Rosemount, MN 55068For SaleMLS ID #7122725, Jennifer Martin, Edina Realty, Inc.. NorthstarMLS as distributed by MLS GRID
- $594,0004 bd4 ba3.5k sqft17678 Kettering Trl, Lakeville, MN 55044For SaleMLS ID #7086140, Steve Koleno, Beycome Brokerage Realty LLC. NorthstarMLS as distributed by MLS GRID
- $649,9005 bd4 ba3.8k sqft12500 Dorchester Trl, Apple Valley, MN 55124For SaleMLS ID #7100977, The Huerkamp Home Group, Keller Williams Preferred Rlty. NorthstarMLS as distributed by MLS GRID
- $650,0005 bd4 ba5k sqft13673 Duluth Dr, Apple Valley, MN 55124For SaleMLS ID #7109744, Paula Larkee, Coldwell Banker Realty. NorthstarMLS as distributed by MLS GRID
- $599,9004 bd4 ba3.4k sqft13480 Georgia Ct, Apple Valley, MN 55124For SaleMLS ID #7103781, Al Richter, LPT Realty, LLC. NorthstarMLS as distributed by MLS GRID
- $599,9004 bd4 ba3.1k sqft17141 Jefferson Ct, Lakeville, MN 55044For SaleMLS ID #7101155, Carlos E. Romo, Edina Realty, Inc.. NorthstarMLS as distributed by MLS GRID
- $530,0005 bd4 ba3.1k sqft16267 Griffon Trl, Lakeville, MN 55044For SaleMLS ID #7115076, Mitchel Herian, Kris Lindahl Real Estate. NorthstarMLS as distributed by MLS GRID
- $649,9005 bd4 ba3.4k sqft17773 Ketchikan Ct, Lakeville, MN 55044For SaleMLS ID #7102097, Lauren H Novak, RE/MAX Results. NorthstarMLS as distributed by MLS GRID
- $459,8005 bd3 ba2.6k sqft11501 Keating Ave, Burnsville, MN 55337For SaleMLS ID #7121509, David J. Prouty, Get a Rebate Real Estate. NorthstarMLS as distributed by MLS GRID
- $639,9004 bd4 ba3.6k sqft4172 Cashell Gln, Eagan, MN 55122For SaleMLS ID #7124293, David J Doran, eXp Realty. NorthstarMLS as distributed by MLS GRID
- $600,0004 bd4 ba3.8k sqft20628 Jura Trl, Lakeville, MN 55044For SaleMLS ID #7117623, Emily Olson, Redfin Corporation. NorthstarMLS as distributed by MLS GRID
