Enjoy the convenience of walking to downtown Hudson and Prospect Park while tucked away on a quiet dead-end street offering in-town privacy! This spacious and versatile home has seen extensive improvements in recent years, including many new windows, a new garage door, shingles, gutters, retaining wall, asphalt driveway, concrete steps to the lower level, and much more! Inside, you'll find beautiful hardwood floors throughout the main-level living room, dining room, and three bedrooms, along with an updated bathroom and spacious kitchen featuring a tile backsplash. The light-filled walkout lower level offers wonderful flexibility with a generous family room, full kitchen with island, two bedrooms, and full bathroom—ideal for multi-generational living space. Laundry on both levels adds convenience. Enjoy the large yard surrounded by mature trees and landscaping, a patio for outdoor gatherings, and a sunroom that extends the living space. A tuck-under garage provides additional storage for a lawn mower and outdoor toys. An exceptional combination of location, space, flexibility, and numerous recent updates!
Active
$399,900
625 Commercial St, Hudson, WI 54016
5beds
2,380sqft
Single Family
Built in 1953
0.27 Acres Lot
$402,000 Zestimate®
$168/sqft
$-- HOA
What's special
Full kitchen with islandGenerous family roomPatio for outdoor gatheringsUpdated bathroomLight-filled walkout lower level
- 23 days
- 2,814
- 230
Likely to sell faster than
Zillow last checked:
Listing updated:
Listed by:
Dana Hedin 612-385-7230,
Realty ONE Group SIMPLIFIED
Source: NorthstarMLS as distributed by MLS GRID,MLS#: 7163159
Facts & features
Interior
Bedrooms & bathrooms
- Bedrooms: 5
- Bathrooms: 2
- Full bathrooms: 1
- 3/4 bathrooms: 1
Bedroom
- Level: Main
- Area: 108 Square Feet
- Dimensions: 12x9
Bedroom 2
- Level: Main
- Area: 143 Square Feet
- Dimensions: 13x11
Bedroom 3
- Level: Main
- Area: 110 Square Feet
- Dimensions: 11x10
Bedroom 4
- Level: Lower
- Area: 144 Square Feet
- Dimensions: 12x12
Bedroom 5
- Level: Lower
- Area: 132 Square Feet
- Dimensions: 12x11
Dining room
- Level: Main
- Area: 99 Square Feet
- Dimensions: 9x11
Family room
- Level: Lower
- Area: 468 Square Feet
- Dimensions: 26x18
Kitchen
- Level: Main
- Area: 130 Square Feet
- Dimensions: 13x10
Kitchen 2nd
- Level: Lower
- Area: 120 Square Feet
- Dimensions: 12x10
Living room
- Level: Main
- Area: 272 Square Feet
- Dimensions: 17x16
Sun room
- Level: Main
- Area: 108 Square Feet
- Dimensions: 12x9
Heating
- Forced Air
Cooling
- Central Air
Appliances
- Included: Dishwasher, Dryer, Microwave, Range, Refrigerator, Washer
Features
- Basement: Block,Finished,Full
- Number of fireplaces: 2
- Fireplace features: Family Room, Living Room, Wood Burning
Interior area
- Total structure area: 2,520
- Total interior livable area: 2,380 sqft
- Finished area above ground: 1,260
- Finished area below ground: 1,120
Property
Parking
- Total spaces: 1
- Parking features: Attached, Asphalt, Tuckunder Garage
- Attached garage spaces: 1
- Details: Garage Dimensions (13x24)
Accessibility
- Accessibility features: None
Features
- Levels: One
- Stories: 1
Lot
- Size: 0.27 Acres
- Dimensions: 0.271 Acres
- Features: Corner Lot, Tree Coverage - Medium
Details
- Foundation area: 1260
- Parcel number: 236070301200
- Zoning description: Residential-Single Family
Construction
Type & style
- Home type: SingleFamily
- Property subtype: Single Family
Materials
- Roof: Age 8 Years or Less,Asphalt
Condition
- New construction: No
- Year built: 1953
Utilities & green energy
- Electric: Circuit Breakers
- Gas: Natural Gas
- Sewer: City Sewer/Connected
- Water: City Water/Connected
Community & HOA
Community
- Subdivision: Lewis & Andrews Add
HOA
- Has HOA: No
Location
- Region: Hudson
Financial & listing details
- Price per square foot: $168/sqft
- Tax assessed value: $370,500
- Annual tax amount: $4,822
- Date on market: 10/22/2026
Estimated market value
$402,000
$382,000 - $422,000
$2,995/mo
Price history
| Date | Event | Price |
|---|---|---|
| 10/22/2026 | Listed for sale | $399,900+14.3%$168/sqft |
Source:  NorthstarMLS as distributed by MLS GRID #7163159 Report a problem | ||
| 8/3/2022 | Listing removed | -- |
Source: Zillow Rental Network_1 Report a problem | ||
| 8/1/2022 | Sold | $349,900+2.9%$147/sqft |
Source:  NWWMLS #1565508 Report a problem | ||
| 7/22/2022 | Pending sale | $339,900$143/sqft |
Source: NorthstarMLS as distributed by MLS GRID #6215465 Report a problem | ||
| 7/9/2022 | Listed for rent | $2,200$1/sqft |
Source: Zillow Rental Network_1 Report a problem | ||
| 6/13/2022 | Contingent | $339,900$143/sqft |
Source:  WIREX MLS #1565508 Report a problem | ||
| 6/10/2022 | Listed for sale | $339,900+33.3%$143/sqft |
Source: NorthstarMLS as distributed by MLS GRID #6215465 Report a problem | ||
| 7/30/2019 | Sold | $255,000$107/sqft |
Source: Public Record Report a problem | ||
Public tax history
| Year | Property taxes | Tax assessment |
|---|---|---|
| 2025 | $5,483 +6.6% | $366,600 +44.7% |
| 2024 | $5,142 +6.8% | $253,300 |
| 2023 | $4,813 +18.7% | $253,300 |
| 2022 | $4,055 +7.5% | $253,300 |
| 2021 | $3,774 -2.5% | $253,300 |
| 2020 | $3,872 -16.4% | $253,300 +27.7% |
| 2019 | $4,631 +6.1% | $198,400 |
| 2018 | $4,366 +17.8% | $198,400 |
| 2017 | $3,705 +5.1% | $198,400 |
| 2016 | $3,526 +7.7% | $198,400 +0.8% |
| 2015 | $3,274 +1.9% | $196,900 |
| 2014 | $3,214 -3.6% | $196,900 |
| 2013 | $3,334 +0.1% | $196,900 |
| 2012 | $3,331 +5% | $196,900 |
| 2011 | $3,173 +3% | $196,900 -10.2% |
| 2010 | $3,079 -0.7% | $219,200 |
| 2009 | $3,102 +5.2% | $219,200 |
| 2008 | $2,950 -4.3% | $219,200 |
| 2007 | $3,084 +4.1% | $219,200 |
| 2006 | $2,964 +1.7% | $219,200 +59% |
| 2005 | $2,915 | $137,900 |
| 2004 | -- | $137,900 |
| 2003 | $3,093 | $137,900 |
| 2002 | -- | $137,900 |
| 2001 | $3,045 +13.6% | $137,900 |
| 2000 | $2,680 | $137,900 |
Find assessor info on the county website
Monthly payment
Est. payment
Payment breakdown
Explore the cost of this home by adjusting the details. Changes won't be saved.Climate risks
Neighborhood: 54016
Similar homes
- $350,0006 bd2 ba2.1k sqft72 Coulee Rd, Hudson, WI 54016For Sale
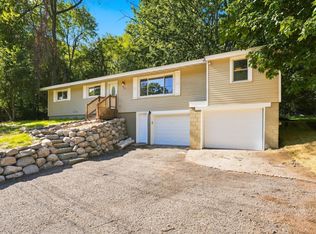
 MLS ID #7167953, Alyssa Burton, Leader Real Estate Group, Inc.. NorthstarMLS as distributed by MLS GRID
- $399,5003 bd2 ba1.8k sqft1112 Grandview Dr, Hudson, WI 54016For Sale
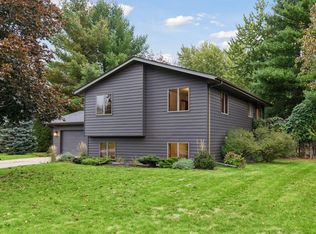 MLS ID #7145212, Lori S. Bernard, Century 21 Affiliated*. NorthstarMLS as distributed by MLS GRID
- $535,0004 bd3 ba2.3k sqft473 Country View Rd, Hudson, WI 54016For Sale
 MLS ID #7151618, Susan Lindstrom, Edina Realty, Inc.. NorthstarMLS as distributed by MLS GRID
- $330,0004 bd2 ba1.4k sqft603 Prairie Dr N, Hudson, WI 54016For Sale
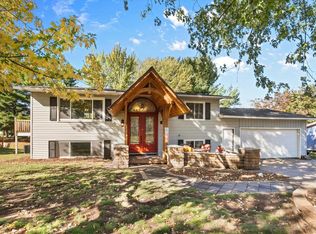 MLS ID #7157788, Nicholas (Nick) Junker, Redfin Corporation. NorthstarMLS as distributed by MLS GRID
- $539,9004 bd2 ba2.7k sqft427 N Glover Rd, Hudson, WI 54016For SaleMLS ID #7161041, Laurie Larsen, Property Executives Realty. NorthstarMLS as distributed by MLS GRID
- $419,9003 bd3 ba2.1k sqft272 Glenmont Rd, River Falls, WI 54022For SaleMLS ID #7138400, Johnson Home Group, Coldwell Banker Realty. NorthstarMLS as distributed by MLS GRID
- $365,0004 bd2 ba1.9k sqft761 Bartelmy Ln N, Maplewood, MN 55119For SaleMLS ID #7171456, Scott Swennes, RE/MAX Results. NorthstarMLS as distributed by MLS GRID
- $390,0004 bd2 ba1.7k sqft8305 69th St S, Cottage Grove, MN 55016For SaleMLS ID #7171578, Katelyn Milbrandt, RE/MAX Advantage Plus. NorthstarMLS as distributed by MLS GRID
- $424,9004 bd2 ba2.4k sqft3066 Greenbrier St, Little Canada, MN 55117For SaleMLS ID #7172916, Elizabeth Sibet, eXp Realty. NorthstarMLS as distributed by MLS GRID
- $425,0004 bd2 ba2k sqft1767 Hilo Ave N, Oakdale, MN 55128For SaleMLS ID #7161129, Sandy Erickson Real Estate Team, RE/MAX Results. NorthstarMLS as distributed by MLS GRID
- $400,0003 bd2 ba2.3k sqft2348 Oak Ln, White Bear Lake, MN 55110For SaleMLS ID #7169033, Chuck Brooks, RE/MAX Results. NorthstarMLS as distributed by MLS GRID
- $415,0004 bd3 ba2.1k sqft2656 Fremont Ave E, Maplewood, MN 55119For SaleMLS ID #7123592, Fascil B Dubale, Keller Williams Classic Rlty NW. NorthstarMLS as distributed by MLS GRID
- $439,9004 bd2 ba2k sqft240 Iris St, Saint Paul, MN 55115For SaleMLS ID #7170772, Angela Richter, Prudden & Company. NorthstarMLS as distributed by MLS GRID
- $375,0004 bd2 ba2.4k sqft346 Reid Ln, South Saint Paul, MN 55075For SaleMLS ID #7160522, Amy S Piggee, RE/MAX Results. NorthstarMLS as distributed by MLS GRID
- $394,9003 bd2 ba2k sqft2079 Asplund Rd, New Richmond, WI 54017For SaleMLS ID #7160397, Gina S Knutson, Property Executives Realty. NorthstarMLS as distributed by MLS GRID
- $479,0005 bd2 ba2.3k sqft879 174th Ave, New Richmond, WI 54017For SaleMLS ID #7163185, Nicole Strobel, eXp Realty. NorthstarMLS as distributed by MLS GRID
- $435,0003 bd2 ba2.1k sqft2602 Hawthorne Ln, Stillwater, MN 55082For SaleMLS ID #7127135, Sarah J Jenkins, Property Executives Realty. NorthstarMLS as distributed by MLS GRID
- $374,9994 bd2 ba2.4k sqft817 Kenwood Ln E, Maplewood, MN 55117For SaleMLS ID #7164501, Peter Xiong, Keller Williams Integrity Realty. NorthstarMLS as distributed by MLS GRID
- $475,0004 bd2 ba2k sqft8989 Lake Jane Trl N, Lake Elmo, MN 55042For SaleMLS ID #7144567, Stephanie Checkley, Keller Williams Premier Realty. NorthstarMLS as distributed by MLS GRID
- $400,0004 bd2 ba2k sqft1319 18th St W, Hastings, MN 55033For SaleMLS ID #7162741, Elijah Buecksler, Keller Williams Select Realty. NorthstarMLS as distributed by MLS GRID
