Enjoy a functional two-level layout and spacious backyard at this Hudson home! The main level features a comfortable living room, kitchen, and dining area with access to the deck. Two bedrooms and a full bathroom complete the main level. The lower level offers a family room, two additional bedrooms, and a 3/4 bathroom, providing flexibility for a variety of living needs. Enjoy the spacious backyard and outdoor space. Recent improvements include a new roof in 2022, air conditioning, and a shower update in 2025. With four bedrooms, two bathrooms, and two levels of living space, this home offers room to spread out both inside and out. Mortgage savings may be available for buyers of this listing.
Active
$330,000
603 Prairie Dr N, Hudson, WI 54016
4beds
1,464sqft
Single Family
Built in 1985
-- sqft lot
$332,000 Zestimate®
$225/sqft
$-- HOA
What's special
Family roomFunctional two-level layoutAir conditioningSpacious backyardTwo bathroomsFour bedrooms
- 20 days
- 1,956
- 135
Likely to sell faster than
Zillow last checked:
Listing updated:
Listed by:
Nicholas (Nick) Junker 612-544-5113,
Redfin Corporation
Source: NorthstarMLS as distributed by MLS GRID,MLS#: 7157788
Facts & features
Interior
Bedrooms & bathrooms
- Bedrooms: 4
- Bathrooms: 2
- Full bathrooms: 1
- 3/4 bathrooms: 1
Bedroom
- Level: Main
- Area: 121 Square Feet
- Dimensions: 11x11
Bedroom 2
- Level: Main
- Area: 88 Square Feet
- Dimensions: 11x8
Bedroom 3
- Level: Lower
- Area: 124 Square Feet
- Dimensions: 10x12.4
Bedroom 4
- Level: Lower
- Area: 104 Square Feet
- Dimensions: 13x8
Dining room
- Level: Main
- Area: 104.5 Square Feet
- Dimensions: 9.5x11
Family room
- Level: Lower
- Area: 150 Square Feet
- Dimensions: 15x10
Kitchen
- Level: Main
- Area: 80 Square Feet
- Dimensions: 10x8
Living room
- Level: Main
- Area: 176 Square Feet
- Dimensions: 16x11
Heating
- Baseboard, Forced Air
Cooling
- Central Air, Dual, Window Unit(s)
Appliances
- Included: Dryer, Electric Water Heater, Exhaust Fan, Freezer, Microwave, Range, Refrigerator, Washer
- Laundry: Electric Dryer Hookup, Lower Level, Laundry Room, Sink, Washer Hookup
Features
- Basement: Daylight,Drainage System,Finished,Sump Pump
- Has fireplace: No
Interior area
- Total structure area: 1,968
- Total interior livable area: 1,464 sqft
- Finished area above ground: 984
- Finished area below ground: 480
Video & virtual tour
Property
Parking
- Total spaces: 1
- Parking features: Attached, Concrete, Garage Door Opener, Insulated Garage
- Attached garage spaces: 1
- Has uncovered spaces: Yes
Accessibility
- Accessibility features: None
Features
- Levels: Multi/Split
- Patio & porch: Composite Decking, Deck, Front Porch, Patio
- Pool features: None
- Fencing: None
Lot
- Features: Tree Coverage - Light
Details
- Foundation area: 984
- Parcel number: 161201320000
- Zoning description: Residential-Single Family
Construction
Type & style
- Home type: SingleFamily
- Property subtype: Single Family
Materials
- Roof: Age 8 Years or Less,Asphalt,Metal
Condition
- New construction: No
- Year built: 1985
Utilities & green energy
- Electric: Circuit Breakers
- Gas: Electric, Natural Gas
- Sewer: City Sewer/Connected
- Water: City Water/Connected
- Utilities for property: Underground Utilities
Community & HOA
HOA
- Has HOA: No
Location
- Region: Hudson
Financial & listing details
- Price per square foot: $225/sqft
- Tax assessed value: $324,000
- Annual tax amount: $3,641
- Date on market: 10/29/2026
- Road surface type: Paved
Estimated market value
$332,000
$315,000 - $349,000
$2,123/mo
Price history
| Date | Event | Price |
|---|---|---|
| 10/29/2026 | Listed for sale | $330,000+24.5%$225/sqft |
Source:  NorthstarMLS as distributed by MLS GRID #7157788 Report a problem | ||
| 4/6/2021 | Sold | $265,000+15.2%$181/sqft |
Source: Public Record Report a problem | ||
| 8/17/2016 | Sold | $230,000+11.1%$157/sqft |
Source: Public Record Report a problem | ||
| 12/31/2015 | Listing removed | $207,000$141/sqft |
Source: Owner Report a problem | ||
| 10/2/2015 | Price change | $207,000-16.9%$141/sqft |
Source: Owner Report a problem | ||
| 7/17/2015 | Listed for sale | $249,000+219.2%$170/sqft |
Source: Owner Report a problem | ||
| 1/13/2012 | Sold | $78,000-2.4%$53/sqft |
Source: NorthstarMLS as distributed by MLS GRID #4084583 Report a problem | ||
| 12/22/2011 | Price change | $79,900-11.1%$55/sqft |
Source: Homepath #4084583 Report a problem | ||
| 12/1/2011 | Price change | $89,900-5.3%$61/sqft |
Source: CENTURY 21 Premier Group #4084583 Report a problem | ||
| 11/10/2011 | Price change | $94,900-5%$65/sqft |
Source: CENTURY 21 Premier Group #4084583 Report a problem | ||
| 10/15/2011 | Price change | $99,900-13.1%$68/sqft |
Source: CENTURY 21 Premier Group #4084583 Report a problem | ||
| 9/8/2011 | Listed for sale | $114,900$78/sqft |
Source: Fannie Mae #4084583 Report a problem | ||
Public tax history
| Year | Property taxes | Tax assessment |
|---|---|---|
| 2025 | $4,328 +2.2% | $271,300 |
| 2024 | $4,235 +3.1% | $271,300 |
| 2023 | $4,109 +20.7% | $271,300 |
| 2022 | $3,403 +5.7% | $271,300 +63.1% |
| 2021 | $3,220 +0.7% | $166,300 |
| 2020 | $3,199 -13.4% | $166,300 |
| 2019 | $3,695 +7.1% | $166,300 |
| 2018 | $3,449 +4.1% | $166,300 |
| 2017 | $3,313 +36% | $166,300 +18.3% |
| 2016 | $2,437 +9.1% | $140,600 |
| 2015 | $2,233 +0.8% | $140,600 |
| 2014 | $2,216 -13.1% | $140,600 -13.7% |
| 2013 | $2,550 -4.7% | $162,900 |
| 2012 | $2,676 +11.3% | $162,900 |
| 2011 | $2,405 +2.4% | $162,900 |
| 2010 | $2,348 -1.7% | $162,900 |
| 2009 | $2,388 +8.8% | $162,900 |
| 2008 | $2,194 +0.6% | $162,900 |
| 2007 | $2,181 -3.5% | $162,900 |
| 2006 | $2,260 -1.3% | $162,900 |
| 2005 | $2,289 | $162,900 |
| 2004 | -- | $162,900 +63.1% |
| 2003 | $2,410 | $99,900 |
| 2002 | -- | $99,900 |
| 2001 | -- | $99,900 |
| 2000 | -- | $99,900 |
Find assessor info on the county website
Monthly payment
Est. payment
Payment breakdown
Explore the cost of this home by adjusting the details. Changes won't be saved.Climate risks
Neighborhood: 54016
Similar homes
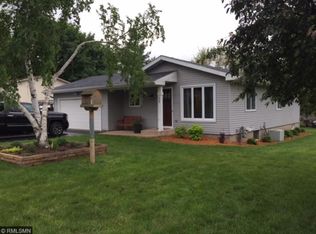
- $409,9004 bd2 ba2.1k sqft651 10th St N, Hudson, WI 54016For Sale

 MLS ID #7143562, Dan J. McNellis, Earthstone Realty. NorthstarMLS as distributed by MLS GRID
- $399,5003 bd2 ba1.8k sqft1112 Grandview Dr, Hudson, WI 54016For Sale
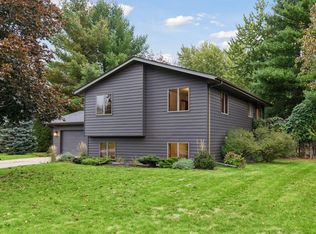 MLS ID #7145212, Lori S. Bernard, Century 21 Affiliated*. NorthstarMLS as distributed by MLS GRID
- $334,9004 bd2 ba1.8k sqft1933 Flandrau St N, Maplewood, MN 55109For Sale
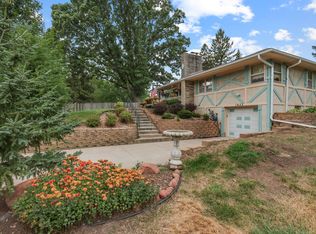 MLS ID #7169302, Julio (Jay) Mangine, LPT Realty, LLC. NorthstarMLS as distributed by MLS GRID
- $305,0003 bd1 ba1.4k sqft5919 Oldfield Ave N, Stillwater, MN 55082For Sale
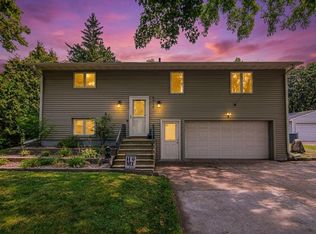 MLS ID #7115020, Maria Hink, Real Broker, LLC. NorthstarMLS as distributed by MLS GRID
- $409,9004 bd2 ba1.9k sqft43 Nicholas Way, Hudson, WI 54016For SaleMLS ID #7133590, Becky Christensen, Keller Williams Select Realty. NorthstarMLS as distributed by MLS GRID
- $325,0005 bd2 ba1.8k sqft8578 Ingersoll Ave S, Cottage Grove, MN 55016For SaleMLS ID #7170475, Savana Rae Miller, Covenant Partners LLC. NorthstarMLS as distributed by MLS GRID
- $290,0003 bd2 ba1.5k sqft651 McKnight Rd S, Saint Paul, MN 55119For SaleMLS ID #7174011, Dennis DeBrobander, Keller Williams Classic Realty. NorthstarMLS as distributed by MLS GRID
- $339,9003 bd2 ba1.8k sqft110 Pine Cir, Somerset, WI 54025For SaleMLS ID #7130378, Amy J. McCune, Realty ONE Group SIMPLIFIED. NorthstarMLS as distributed by MLS GRID
- $369,9003 bd2 ba1.5k sqft5698 Stagecoach Trl N, Stillwater, MN 55082For SaleMLS ID #7079897, Justyna M. Johnson, eXp Realty. NorthstarMLS as distributed by MLS GRID
- $350,0004 bd2 ba1.8k sqft730 Apollo Rd, River Falls, WI 54022For SaleMLS ID #7145208, Jason Neuhaus, Coldwell Banker Realty. NorthstarMLS as distributed by MLS GRID
- $325,0005 bd2 ba1.3k sqft180 Grenadier Ave N, Oakdale, MN 55128For SaleMLS ID #7138428, The Foy-Cross Group, Keller Williams Realty Integrity Lakes. NorthstarMLS as distributed by MLS GRID
- $329,9503 bd1 ba1.4k sqft2145 County Road East E, White Bear Lake, MN 55110For SaleMLS ID #7150305, Carina McCall, RE/MAX Results. NorthstarMLS as distributed by MLS GRID
- $425,0003 bd2 ba2.1k sqft16042 6th St N, Lakeland, MN 55043For SaleMLS ID #7123211, Jay Fletch, Edina Realty, Inc.. NorthstarMLS as distributed by MLS GRID
- $364,9003 bd2 ba1.7k sqft1808 Birmingham St N, Maplewood, MN 55109For SaleMLS ID #7160236, Cory L. Malveaux, Edina Realty, Inc.. NorthstarMLS as distributed by MLS GRID
- $375,0004 bd2 ba1.7k sqft680 Hiawatha Ave, Vadnais Heights, MN 55127For SaleMLS ID #7169937, Jonathan Severson, Real Broker, LLC. NorthstarMLS as distributed by MLS GRID
- $355,0004 bd2 ba1.2k sqft6647 85th St S, Cottage Grove, MN 55016For SaleMLS ID #7168714, Debra TePoel, Ashworth Real Estate. NorthstarMLS as distributed by MLS GRID
- $340,0003 bd2 ba1.5k sqft1832 Center St, Centerville, MN 55038For SaleMLS ID #7162660, Brenna Kittleson, Pemberton RE. NorthstarMLS as distributed by MLS GRID
- $324,9003 bd1 ba1.5k sqft125 3rd Ave S, South Saint Paul, MN 55075For SaleMLS ID #7167847, Danielle Bickham Pelton, Cardinal Realty Co.. NorthstarMLS as distributed by MLS GRID
- $310,0004 bd1 ba1.8k sqft1791 Atlantic St, Saint Paul, MN 55109For SaleMLS ID #7103542, Artemisa Boston, eXp Realty. NorthstarMLS as distributed by MLS GRID
- $390,0004 bd2 ba1.7k sqft8305 69th St S, Cottage Grove, MN 55016For SaleMLS ID #7171578, Katelyn Milbrandt, RE/MAX Advantage Plus. NorthstarMLS as distributed by MLS GRID
