Rare Opportunity! This unique property has served as a successful home business for many years and offers endless possibilities. Welcome to this charming historic home situated on a wonderful homesite in a highly desirable location. The open kitchen & an abundance of sun-filled windows flood the home with natural light. Vaulted ceilings, delightful architectural details, and charming nooks & crannies create character throughout. The spacious walkout lower level provides tremendous flexibility for additional living, work, or storage space. River views from the upper level. A huge heated detached garage with separate electric. Plus, rear parking adds convenience and functionality. Walk to miles of nature trails.
Oak Park Heights is poised to become one of the premier St. Croix River destinations, with exciting plans underway to enhance riverfront access, expand trails, and improve scenic views. Enjoy easy access to nature trails, parks, and all the shopping, dining, and entertainment of historic downtown Stillwater. An exceptional value with unlimited potential!
Active
Price cut: $5K (8/17)
$385,000
5698 Stagecoach Trl N, Stillwater, MN 55082
3beds
1,536sqft
Single Family
Built in 1956
10,149 Square Feet Lot
$384,700 Zestimate®
$251/sqft
$-- HOA
What's special
Delightful architectural detailsAbundance of sun-filled windowsVaulted ceilingsCharming nooks and cranniesCharming historic homeOpen kitchenSpacious walkout lower level
- 75 days
- 1,908
- 122
Zillow last checked:
Listing updated:
Listed by:
Justyna M. Johnson 651-501-2345,
eXp Realty,
Sally Fischer 608-406-0293
Source: NorthstarMLS as distributed by MLS GRID,MLS#: 7079897
Facts & features
Interior
Bedrooms & bathrooms
- Bedrooms: 3
- Bathrooms: 2
- Full bathrooms: 2
Bedroom
- Level: Main
- Area: 131.44 Square Feet
- Dimensions: 10.6 x 12.4
Bedroom 2
- Level: Upper
- Area: 117.42 Square Feet
- Dimensions: 11.4 x 10.3
Dining room
- Level: Main
- Area: 118.72 Square Feet
- Dimensions: 10.6 x 11.2
Kitchen
- Level: Main
- Area: 187.68 Square Feet
- Dimensions: 13.6 x 13.8
Living room
- Level: Main
- Area: 295.24 Square Feet
- Dimensions: 12.2 x 24.2
Office
- Level: Lower
- Area: 100.58 Square Feet
- Dimensions: 10.7 x9.4
Sitting room
- Level: Upper
- Area: 123 Square Feet
- Dimensions: 10 x 12.3
Heating
- Forced Air
Cooling
- Window Unit(s)
Appliances
- Included: Dishwasher, Dryer, Range, Refrigerator, Washer
- Laundry: In Basement
Features
- Basement: Block
- Number of fireplaces: 1
Interior area
- Total structure area: 1,536
- Total interior livable area: 1,536 sqft
- Finished area above ground: 1,080
- Finished area below ground: 456
Video & virtual tour
Property
Parking
- Total spaces: 2
- Parking features: Detached Garage, Gravel, Heated Garage, Insulated Garage
- Garage spaces: 2
- Details: Garage Dimensions (29.3x23)
Accessibility
- Accessibility features: None
Features
- Levels: One and One Half
- Stories: 1.5
- Patio & porch: Deck
- Fencing: Chain Link,Cross Fenced
Lot
- Size: 10,149 Square Feet
Details
- Additional structures: Storage Shed
- Foundation area: 456
- Parcel number: 0302920130017
- Zoning description: Residential-Single Family
Construction
Type & style
- Home type: SingleFamily
- Property subtype: Single Family
Materials
- Roof: Age 8 Years or Less
Condition
- New construction: No
- Year built: 1956
Utilities & green energy
- Electric: 200+ Amp Service
- Gas: Oil
- Sewer: City Sewer/Connected
- Water: City Water/Connected
Community & HOA
HOA
- Has HOA: No
Location
- Region: Stillwater
Financial & listing details
- Price per square foot: $251/sqft
- Tax assessed value: $340,600
- Annual tax amount: $3,935
- Date on market: 6/23/2026
Estimated market value
$384,700
$365,000 - $404,000
$2,590/mo
Price history
| Date | Event | Price |
|---|---|---|
| 8/17/2026 | Price change | $385,000-1.3%$251/sqft |
Source:  NorthstarMLS as distributed by MLS GRID #7079897 Report a problem NorthstarMLS as distributed by MLS GRID #7079897 Report a problem | ||
| 7/22/2026 | Price change | $390,000-2.5%$254/sqft |
Source: NorthstarMLS as distributed by MLS GRID #7079897 Report a problem | ||
| 6/23/2026 | Listed for sale | $400,000$260/sqft |
Source: NorthstarMLS as distributed by MLS GRID #7079897 Report a problem | ||
Public tax history
| Year | Property taxes | Tax assessment |
|---|---|---|
| 2025 | $3,938 +14.2% | $324,700 +4.7% |
| 2024 | $3,448 +16% | $310,000 +13.6% |
| 2023 | $2,972 +4.9% | $272,800 +17.8% |
| 2022 | $2,832 +8.3% | $231,600 -6.1% |
| 2021 | $2,616 +1.5% | $246,600 +4.8% |
| 2020 | $2,578 | $235,300 |
| 2019 | $2,578 | $235,300 +4% |
| 2018 | $2,578 -0.3% | $226,200 +6.1% |
| 2017 | $2,586 +2.6% | $213,100 -0.1% |
| 2016 | $2,520 +0.4% | $213,300 +17.6% |
| 2015 | $2,510 | $181,400 +20.5% |
| 2013 | $2,510 +22.2% | $150,600 +8.5% |
| 2012 | $2,054 | $138,800 -11.6% |
| 2011 | $2,054 +14.6% | $157,000 -15.3% |
| 2010 | $1,792 -0.4% | $185,400 |
| 2009 | $1,800 +3.2% | -- |
| 2008 | $1,744 -3.5% | -- |
| 2007 | $1,808 +2.3% | -- |
| 2006 | $1,768 +7.6% | -- |
| 2005 | $1,643 +27.7% | -- |
| 2004 | $1,287 | -- |
Find assessor info on the county website
Monthly payment
Est. payment
Payment breakdown
Explore the cost of this home by adjusting the details. Changes won't be saved.Climate risks
Neighborhood: 55082
- $347,3003 bd2 ba1.3k sqft5704 Stagecoach Trl N, Stillwater, MN 55082Off Market
- $292,7002 bd2 ba1.2k sqft5662 Stagecoach Trl N, Stillwater, MN 55082Off Market
- $330,9004 bd1 ba1.6k sqft5718 Stagecoach Trl N, Stillwater, MN 55082Off Market
- $266,3002 bd1 ba1.2k sqft5705 Penfield Ave N, Stillwater, MN 55082Off Market
Similar homes
- $399,9003 bd2 ba1.5k sqft1401 Driving Park Rd, Stillwater, MN 55082For Sale

 MLS ID #7063997, John D Schuster, Coldwell Banker Realty - Southwest Regional. NorthstarMLS as distributed by MLS GRID
 - $435,0004 bd2 ba1.6k sqft1209 Pine St W, Stillwater, MN 55082For Sale
 MLS ID #7115193, Anthony Cardinal, Keller Williams Premier Realty. NorthstarMLS as distributed by MLS GRID
 - $405,0004 bd2 ba2k sqft818 Pine Tree Trl, Stillwater, MN 55082For Sale
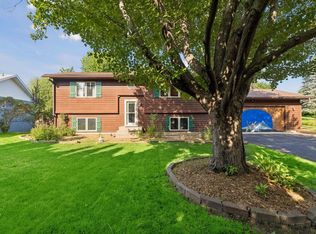 MLS ID #7122499, Tiffany Jensen, Coldwell Banker Realty. NorthstarMLS as distributed by MLS GRID
 - $389,9003 bd2 ba1.9k sqft2966 Simpson St, Roseville, MN 55113For Sale
 MLS ID #7138191, Jaymes Bezdicek, Coldwell Banker Realty. NorthstarMLS as distributed by MLS GRID
 - $375,0003 bd3 ba2.2k sqft274 Quinlan Ave N, Lakeland, MN 55043For SaleMLS ID #7125976, Caleb Carlson, Real Broker, LLC. NorthstarMLS as distributed by MLS GRID
- $399,9994 bd2 ba2k sqft9170 Jamaca Ct N, Lake Elmo, MN 55042For SaleMLS ID #7101990, Bill Bergeson, RE/MAX Synergy. NorthstarMLS as distributed by MLS GRID
- $350,0003 bd1 ba896 sqft16838 Upper 19th St S, Lakeland, MN 55043For SaleMLS ID #7134836, Mona Schomas, Keller Williams Integrity WI/MN. NorthstarMLS as distributed by MLS GRID
- $374,9003 bd2 ba1.5k sqft2207 Orchard Ln, White Bear Lake, MN 55110For SaleMLS ID #7110665, Dain A Johnson, RE/MAX Results. NorthstarMLS as distributed by MLS GRID
- $409,0003 bd2 ba1.6k sqft2429 Ronald Ave, White Bear Lake, MN 55110For SaleMLS ID #7115077, Jeanne M. Hauser, Counselor Realty, Inc. NorthstarMLS as distributed by MLS GRID
- $399,9002 bd2 ba1.1k sqft843 Yellowstone Trl, Hudson, WI 54016For SaleMLS ID #7107409, Aaron R. Cudd, Keller Williams Integrity WI/MN. NorthstarMLS as distributed by MLS GRID
- $400,0003 bd3 ba1.9k sqft7181 Steepleview Rd, Woodbury, MN 55125For SaleMLS ID #7131336, Gretchen Locken, Edina Realty, Inc.. NorthstarMLS as distributed by MLS GRID
- $475,0003 bd2 ba1.7k sqft417 Harriet St S, Stillwater, MN 55082For SaleMLS ID #7097240, Bradley Knospe, Edina Realty, Inc.. NorthstarMLS as distributed by MLS GRID
- $379,9003 bd2 ba1.5k sqft774 County Road B W, Roseville, MN 55113For SaleMLS ID #7119625, David Schwartz, Keller Williams Classic Rlty NW. NorthstarMLS as distributed by MLS GRID
- $469,0003 bd2 ba2k sqft861 Willow Ridge Rd #1, Hudson, WI 54016For SaleMLS ID #7130447, Jesse Penman, eXp Realty. NorthstarMLS as distributed by MLS GRID
- $399,9003 bd1 ba1.9k sqft182 Faye St, Saint Paul, MN 55119For SaleMLS ID #7139958, Steve Koleno, Beycome Brokerage Realty LLC. NorthstarMLS as distributed by MLS GRID
- $350,0003 bd2 ba1.7k sqft2801 Galtier St, Roseville, MN 55113For SaleMLS ID #7134325, Kyle Evan Borchert, RE/MAX Results. NorthstarMLS as distributed by MLS GRID
- $400,0004 bd2 ba1.7k sqft8305 69th St S, Cottage Grove, MN 55016For SaleMLS ID #7128319, Katelyn Milbrandt, RE/MAX Advantage Plus. NorthstarMLS as distributed by MLS GRID
- $399,9003 bd2 ba1.6k sqft1969 Birch St, Lino Lakes, MN 55038For SaleMLS ID #7119232, Mallika Sutaya, Home Sellers. NorthstarMLS as distributed by MLS GRID
- $419,0004 bd2 ba1.7k sqft3535 Rustic Pl, Shoreview, MN 55126For SaleMLS ID #7112506, Housley Homes, Keller Williams Premier Realty. NorthstarMLS as distributed by MLS GRID
- $395,0004 bd2 ba1.7k sqft2481 19th Ave E, North Saint Paul, MN 55109For SaleMLS ID #7118735, Kellie Cardinal, National Realty Guild. NorthstarMLS as distributed by MLS GRID
