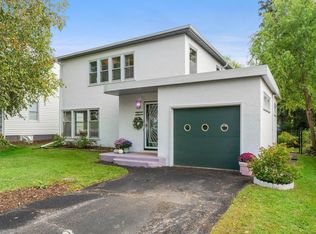
Welcome to 113 Sherburne Street N, where classic Stillwater charm meets move-in-ready updates in an incredible location! This 3-bedroom, 2-bath home features an oversized 2-car garage with abundant attic storage, plus a basement ready for your finishing touches and future equity. So much has already been done, including a new roof and electrical in 2023, exterior improvements in 2024, and a beautifully refreshed kitchen and renovated flex space in 2026. Just steps from Nelson’s Ice Cream and Groundhofer’s, and a short stroll to the St. Croix Riverfront and downtown Stillwater, you’ll love having some of the area’s favorite spots right outside your door. Great schools, a quiet neighborhood, and an unbeatable location make this one you won’t want to miss!
Active
$390,000
113 Sherburne St N, Stillwater, MN 55082
3beds
1,715sqft
Single Family
Built in 1930
6,272 Square Feet Lot
$391,400 Zestimate®
$227/sqft
$-- HOA
What's special
Renovated flex spaceBeautifully refreshed kitchen
- 10 days
- 1,545
- 110
Likely to sell faster than
Zillow last checked:
Listing updated:
Listed by:
Lindsey A Christian 651-357-6220,
MTG Real Estate
Source: NorthstarMLS as distributed by MLS GRID,MLS#: 7156011
Facts & features
Interior
Bedrooms & bathrooms
- Bedrooms: 3
- Bathrooms: 2
- Full bathrooms: 2
Bedroom
- Level: Main
- Area: 110 Square Feet
- Dimensions: 10x11
Bedroom 2
- Level: Main
- Area: 100 Square Feet
- Dimensions: 10x10
Bedroom 3
- Level: Lower
- Area: 81 Square Feet
- Dimensions: 9x9
Dining room
- Level: Main
- Area: 156 Square Feet
- Dimensions: 12x13
Family room
- Level: Lower
- Area: 120 Square Feet
- Dimensions: 10x12
Flex room
- Level: Upper
- Area: 720 Square Feet
- Dimensions: 24x30
Kitchen
- Level: Main
- Area: 108 Square Feet
- Dimensions: 9x12
Living room
- Level: Main
- Area: 143 Square Feet
- Dimensions: 11x13
Heating
- Forced Air
Cooling
- Central Air
Appliances
- Included: Cooktop, Dishwasher, Dryer, Freezer, Gas Water Heater, Microwave, Refrigerator, Stainless Steel Appliance(s), Washer
Features
- Basement: Block,Full
- Has fireplace: No
Interior area
- Total structure area: 1,715
- Total interior livable area: 1,715 sqft
- Finished area above ground: 1,515
- Finished area below ground: 200
Video & virtual tour
Property
Parking
- Total spaces: 2
- Parking features: Detached Garage
- Garage spaces: 2
- Details: Garage Dimensions (24x28)
Accessibility
- Accessibility features: None
Features
- Levels: One and One Half
- Stories: 1.5
Lot
- Size: 6,272 Square Feet
- Dimensions: 126 x 50
Details
- Foundation area: 768
- Parcel number: 2803020320081
- Zoning description: Residential-Single Family
Construction
Type & style
- Home type: SingleFamily
- Property subtype: Single Family
Materials
- Block, Frame
Condition
- New construction: No
- Year built: 1930
Utilities & green energy
- Gas: Natural Gas
- Sewer: City Sewer/Connected
- Water: City Water/Connected
Community & HOA
Community
- Subdivision: Greeley & Slaughters Add
HOA
- Has HOA: No
Location
- Region: Stillwater
Financial & listing details
- Price per square foot: $227/sqft
- Tax assessed value: $297,500
- Annual tax amount: $3,465
- Date on market: 10/12/2026
Estimated market value
$391,400
$372,000 - $411,000
$2,705/mo
Price history
| Date | Event | Price |
|---|---|---|
| 10/12/2026 | Listed for sale | $390,000+50%$227/sqft |
Source:  NorthstarMLS as distributed by MLS GRID #7156011 Report a problem | ||
| 10/31/2023 | Sold | $260,000-1.8%$152/sqft |
Source: NorthstarMLS as distributed by MLS GRID #6343864 Report a problem | ||
| 10/13/2023 | Pending sale | $264,900$154/sqft |
Source: NorthstarMLS as distributed by MLS GRID #6343864 Report a problem | ||
| 10/9/2023 | Listing removed | -- |
Source: NorthstarMLS as distributed by MLS GRID #6343864 Report a problem | ||
| 9/29/2023 | Price change | $264,900-5.4%$154/sqft |
Source: NorthstarMLS as distributed by MLS GRID #6343864 Report a problem | ||
| 9/19/2023 | Price change | $279,900-6.7%$163/sqft |
Source: NorthstarMLS as distributed by MLS GRID #6343864 Report a problem | ||
| 9/9/2023 | Price change | $299,900-6.3%$175/sqft |
Source: NorthstarMLS as distributed by MLS GRID #6343864 Report a problem | ||
| 9/1/2023 | Listed for sale | $319,900$187/sqft |
Source: NorthstarMLS as distributed by MLS GRID #6343864 Report a problem | ||
Public tax history
| Year | Property taxes | Tax assessment |
|---|---|---|
| 2025 | $3,370 +7.6% | $287,600 -1.7% |
| 2024 | $3,132 +14.8% | $292,700 +15.3% |
| 2023 | $2,728 +8.5% | $253,800 +22.1% |
| 2022 | $2,514 +14.8% | $207,900 -7.6% |
| 2021 | $2,190 -0.9% | $224,900 +10% |
| 2020 | $2,210 | $204,400 |
| 2019 | $2,210 | $204,400 +5.6% |
| 2018 | $2,210 +0.8% | $193,600 +7.8% |
| 2017 | $2,192 +9.2% | $179,600 +11.9% |
| 2016 | $2,008 +10.5% | $160,500 +23.7% |
| 2015 | $1,818 | $129,700 +25.2% |
| 2013 | $1,818 +10.4% | $103,600 -2.6% |
| 2012 | $1,646 | $106,400 -14.6% |
| 2011 | $1,646 +1.7% | $124,600 -24.7% |
| 2010 | $1,618 -2.4% | $165,500 |
| 2009 | $1,658 +0.6% | -- |
| 2008 | $1,648 +9.4% | -- |
| 2007 | $1,506 +2.4% | -- |
| 2006 | $1,470 +14.2% | -- |
| 2005 | $1,287 +18.1% | -- |
| 2004 | $1,090 +3.5% | -- |
| 2003 | $1,053 +28.2% | -- |
| 2002 | $821 -6.5% | -- |
| 2001 | $879 | -- |
Find assessor info on the county website
Monthly payment
Est. payment
Payment breakdown
Explore the cost of this home by adjusting the details. Changes won't be saved.Climate risks
Neighborhood: 55082
Similar homes
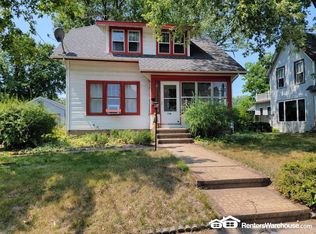
- $379,9003 bd2 ba1.5k sqft5698 Stagecoach Trl N, Stillwater, MN 55082For Sale
 MLS ID #7079897, Justyna M. Johnson, eXp Realty. NorthstarMLS as distributed by MLS GRID
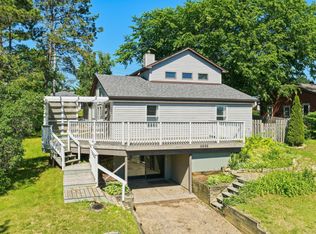
- $334,9002 bd1 ba1.3k sqft1221 1st St S, Stillwater, MN 55082For Sale
 MLS ID #7150252, Jean R. Youness, Heartland Real Estate Professi. NorthstarMLS as distributed by MLS GRID
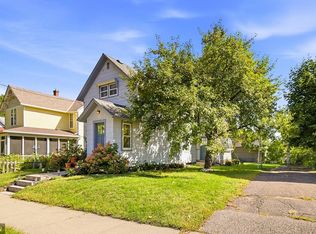
- $569,0004 bd3 ba1.8k sqft1004 6th St S, Stillwater, MN 55082For Sale
 MLS ID #7126011, Welcome Home Co., Welcome Home Productions, LLC. NorthstarMLS as distributed by MLS GRID
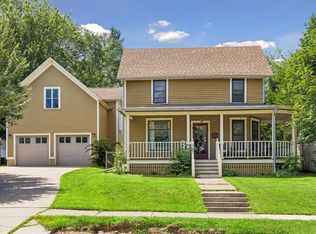
- $385,0004 bd3 ba1.8k sqft812 Nebraska Ave E, Saint Paul, MN 55106For Sale
 MLS ID #7142797, Nancy L Walker, Coldwell Banker Realty - Southwest Regional. NorthstarMLS as distributed by MLS GRID
- $386,9003 bd2 ba1.6k sqft2429 Ronald Ave, White Bear Lake, MN 55110For SaleMLS ID #7115077, Jeanne M. Hauser, Counselor Realty, Inc. NorthstarMLS as distributed by MLS GRID
- $389,0004 bd2 ba2k sqft14768 Oakhill Rd N, Scandia, MN 55073For SaleMLS ID #7121928, Mridula C. Langlie, Coldwell Banker Realty. NorthstarMLS as distributed by MLS GRID
- $350,0004 bd2 ba1.5k sqft5505 Portland Ave, White Bear Township, MN 55110For SaleMLS ID #7129324, Steven DeGreeff, Keller Williams Integrity NW. NorthstarMLS as distributed by MLS GRID
- $398,0003 bd2 ba1.7k sqft1166 Main St, Lino Lakes, MN 55014For SaleMLS ID #7110014, Hannah Johnson GRI, Carriage Realty, Inc.. NorthstarMLS as distributed by MLS GRID
- $369,9003 bd2 ba1.6k sqft1238 Grotto St N, Saint Paul, MN 55117For SaleMLS ID #7159738, Jesse Grumdahl, RE/MAX Advantage Plus. NorthstarMLS as distributed by MLS GRID
- $379,0004 bd2 ba2k sqft2359 Victoria St N, Roseville, MN 55113For SaleMLS ID #7145865, Mustafa Sandhu, Coldwell Banker Realty - Southwest Regional. NorthstarMLS as distributed by MLS GRID
- $400,0003 bd3 ba1.9k sqft7181 Steepleview Rd, Woodbury, MN 55125For SaleMLS ID #7131336, Gretchen Locken, Edina Realty, Inc.. NorthstarMLS as distributed by MLS GRID
- $319,9003 bd1 ba1.5k sqft6382 Stillwater Blvd N, Oakdale, MN 55128For SaleMLS ID #7150871, William Yang, William Yang Real Estate. NorthstarMLS as distributed by MLS GRID
- $399,9003 bd1 ba1.3k sqft1581 Griggs St N, Saint Paul, MN 55108For SaleMLS ID #7157565, Henry A. Edelstein, Coldwell Banker Realty. NorthstarMLS as distributed by MLS GRID
- $392,0003 bd2 ba2.4k sqft4864 Bloom Ave, White Bear Lake, MN 55110For SaleMLS ID #7111981, Mark Kovatch, Coldwell Banker Realty. NorthstarMLS as distributed by MLS GRID
- $349,9003 bd2 ba1.6k sqft2464 Holloway Ave E, North Saint Paul, MN 55109For SaleMLS ID #7111134, Heather Lynn Barker, Exit Northstar Realty. NorthstarMLS as distributed by MLS GRID
- $419,9004 bd3 ba2.1k sqft767 Eldridge Ave E, Maplewood, MN 55117For SaleMLS ID #7142154, The Leonhardt Team, Coldwell Banker Realty. NorthstarMLS as distributed by MLS GRID
- $334,9003 bd2 ba1.6k sqft2245 Beam Ave, Saint Paul, MN 55109For SaleMLS ID #7111697, Moe Mossa, Savvy Avenue, LLC. NorthstarMLS as distributed by MLS GRID
- $379,9005 bd2 ba1.8k sqft2726 Dellwood St, Roseville, MN 55113For SaleMLS ID #7135469, Bridgette L Prew, Redfin Corporation. NorthstarMLS as distributed by MLS GRID
- $339,9004 bd1 ba1.4k sqft519 Doris Ave, Shoreview, MN 55126For SaleMLS ID #7159121, Tim Devane, Real Broker, LLC. NorthstarMLS as distributed by MLS GRID
- $375,0005 bd2 ba2.1k sqft1153 Idaho Ave W, Saint Paul, MN 55108For SaleMLS ID #7111192, Taylor Matzoll, Coldwell Banker Realty. NorthstarMLS as distributed by MLS GRID
