Welcome Home to this charming 1882 Stillwater gem situated on a rare double lot! Filled with historic character and timeless appeal, this home offers beautiful hardwood floors throughout the main level, a cozy living room, formal dining space, a spacious kitchen and powder room. Upstairs you’ll find three bedrooms and 3/4 bathroom.
Step outside and enjoy the expansive, flat, and private backyard. The oversized, heated and insulated detached garage provides incredible space for vehicles, storage, hobbies, or a workshop. Above the garage, you’ll find a high-end, beautifully finished accessory dwelling unit (ADU) featuring a studio layout complete with a full kitchen, laundry, and 3/4 bath — perfect for guests, extended family, a private office, additional living space or supplemental income. ADU offers an additional 720sqft of additional finished, livable space (not accounted for in total square footage) with Certificate of Occupancy. New boiler in main house and the sewer line just repaired by Benjamin Franklin for $19k.
A truly special property combining historic charm, modern versatility, and an unbeatable Stillwater location blocks from downtown.
Pending
Price cut: $30K (8/12)
$569,000
1004 6th St S, Stillwater, MN 55082
4beds
1,821sqft
Single Family
Built in 1882
0.26 Acres Lot
$568,600 Zestimate®
$312/sqft
$-- HOA
What's special
- 54 days
- 80
- 3
Zillow last checked:
Listing updated:
Listed by:
Welcome Home Co. 651-338-1933,
Welcome Home Productions, LLC,
Tony Muscala 612-986-1176
Source: NorthstarMLS as distributed by MLS GRID,MLS#: 7126011
Facts & features
Interior
Bedrooms & bathrooms
- Bedrooms: 4
- Bathrooms: 3
- 3/4 bathrooms: 2
- 1/2 bathrooms: 1
Bedroom
- Level: Upper
- Area: 187.5 Square Feet
- Dimensions: 12.5' x 15'
Bedroom 2
- Level: Upper
- Area: 180 Square Feet
- Dimensions: 12' x 15'
Bedroom 3
- Level: Upper
- Area: 132 Square Feet
- Dimensions: 11' x 12'
Dining room
- Level: Main
- Area: 169 Square Feet
- Dimensions: 13' x 13'
Other
- Level: Upper
- Area: 726 Square Feet
- Dimensions: 22' x 33'
Kitchen
- Level: Main
- Area: 180 Square Feet
- Dimensions: 12' x 15'
Living room
- Level: Main
- Area: 180 Square Feet
- Dimensions: 12' x 15'
Sitting room
- Level: Main
- Area: 120 Square Feet
- Dimensions: 8'x 15'
Heating
- Boiler, Ductless Mini-Split, Hot Water, In-Floor Heating
Cooling
- Ductless Mini-Split, Window Unit(s)
Appliances
- Included: Dishwasher, Dryer, Range, Refrigerator, Washer
- Laundry: In Basement, In Unit
Features
- Basement: Partial,Unfinished
- Has fireplace: No
Interior area
- Total structure area: 1,821
- Total interior livable area: 1,821 sqft
- Finished area above ground: 1,821
- Finished area below ground: 0
Property
Parking
- Total spaces: 2
- Parking features: Detached Garage, Concrete, Garage, Heated Garage, Insulated Garage
- Garage spaces: 2
Accessibility
- Accessibility features: None
Features
- Levels: Two
- Stories: 2
- Patio & porch: Front Porch, Patio, Wrap Around
- Pool features: None
- Fencing: Partial
Lot
- Size: 0.26 Acres
- Dimensions: 80 x 140
- Features: Tree Coverage - Medium
Details
- Additional structures: Guest House
- Foundation area: 971
- Parcel number: 3303020120110
- Zoning description: Residential-Single Family
Construction
Type & style
- Home type: SingleFamily
- Property subtype: Single Family
Materials
- Roof: Asphalt
Condition
- New construction: No
- Year built: 1882
Utilities & green energy
- Gas: Natural Gas
- Sewer: City Sewer/Connected
- Water: City Water/Connected
Community & HOA
Community
- Subdivision: Churchill Nelson Slaughter Add
HOA
- Has HOA: No
Location
- Region: Stillwater
Financial & listing details
- Price per square foot: $312/sqft
- Tax assessed value: $416,700
- Annual tax amount: $4,855
- Date on market: 8/12/2026
- Cumulative days on market: 82 days
Estimated market value
$568,600
$540,000 - $597,000
$2,798/mo
Price history
| Date | Event | Price |
|---|---|---|
| 9/2/2026 | Pending sale | $569,000$312/sqft |
Source:  NorthstarMLS as distributed by MLS GRID #7126011 Report a problem NorthstarMLS as distributed by MLS GRID #7126011 Report a problem | ||
| 8/12/2026 | Price change | $569,000-5%$312/sqft |
Source: NorthstarMLS as distributed by MLS GRID #7126011 Report a problem | ||
| 7/16/2026 | Listed for sale | $599,000+46.1%$329/sqft |
Source: NorthstarMLS as distributed by MLS GRID #7107469 Report a problem | ||
| 5/30/2025 | Listing removed | $2,895$2/sqft |
Source: Zillow Rentals Report a problem | ||
| 5/21/2025 | Price change | $2,895-3.3%$2/sqft |
Source: Zillow Rentals Report a problem | ||
| 4/18/2025 | Price change | $2,995+11.1%$2/sqft |
Source: Zillow Rentals Report a problem | ||
| 4/12/2025 | Listed for rent | $2,695+3.9%$1/sqft |
Source: Zillow Rentals Report a problem | ||
| 9/12/2023 | Listing removed | -- |
Source: Zillow Rentals Report a problem | ||
| 8/2/2023 | Listed for rent | $2,595$1/sqft |
Source: Zillow Rentals Report a problem | ||
| 10/28/2021 | Sold | $410,000$225/sqft |
Source: NorthstarMLS as distributed by MLS GRID #6089467 Report a problem | ||
| 10/1/2021 | Pending sale | $410,000$225/sqft |
Source: NorthstarMLS as distributed by MLS GRID #6089467 Report a problem | ||
| 8/27/2021 | Listed for sale | $410,000+74.5%$225/sqft |
Source: NorthstarMLS as distributed by MLS GRID #6089467 Report a problem | ||
| 12/6/2006 | Sold | $235,000-8.9%$129/sqft |
Source: Public Record Report a problem | ||
| 4/19/2002 | Sold | $258,000+39.5%$142/sqft |
Source: Public Record Report a problem | ||
| 6/27/2000 | Sold | $185,000$102/sqft |
Source: Public Record Report a problem | ||
Public tax history
| Year | Property taxes | Tax assessment |
|---|---|---|
| 2025 | $5,406 +14% | $416,700 +6.9% |
| 2024 | $4,744 +27% | $389,700 +11.3% |
| 2023 | $3,734 +17.1% | $350,100 +32.1% |
| 2022 | $3,188 +6.3% | $265,100 -4.4% |
| 2021 | $3,000 -0.9% | $277,400 +3% |
| 2020 | $3,028 | $269,300 |
| 2019 | $3,028 | $269,300 +2.2% |
| 2018 | $3,028 -3.1% | $263,500 +8.1% |
| 2017 | $3,124 +9.2% | $243,700 +5.5% |
| 2016 | $2,862 +0.4% | $231,000 +9.9% |
| 2015 | $2,852 | $210,100 +17.8% |
| 2013 | $2,852 -10.5% | $178,300 -2.1% |
| 2012 | $3,188 | $182,200 -18.8% |
| 2011 | $3,188 +6.8% | $224,400 -11.3% |
| 2010 | $2,984 +12.3% | $253,100 |
| 2009 | $2,658 -7.3% | -- |
| 2008 | $2,866 -5.8% | -- |
| 2007 | $3,042 -5.6% | -- |
| 2006 | $3,222 +33.7% | -- |
| 2005 | $2,410 +11.9% | -- |
| 2004 | $2,153 +38.1% | -- |
| 2002 | $1,559 -14% | -- |
| 2001 | $1,812 | -- |
Find assessor info on the county website
Monthly payment
Est. payment
Payment breakdown
Explore the cost of this home by adjusting the details. Changes won't be saved.Climate risks
Neighborhood: 55082

Similar homes
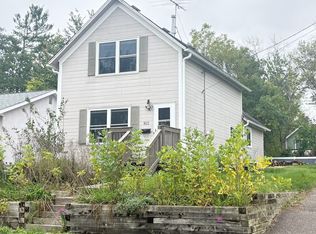
- $520,0003 bd2 ba2.2k sqft319 Maple St W, Stillwater, MN 55082For Sale

 MLS ID #7149419, Anne E. Anderson, eXp Realty. NorthstarMLS as distributed by MLS GRID
 - $529,9005 bd2 ba2.2k sqft231 Birchwood Dr N, Stillwater, MN 55082For Sale
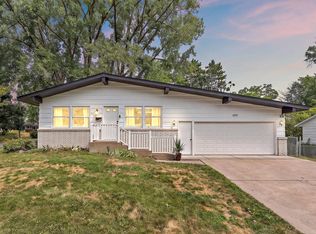 MLS ID #7122272, Malee Vang, Engel & Volkers Minneapolis. NorthstarMLS as distributed by MLS GRID
 - $349,9002 bd1 ba1.3k sqft1221 1st St S, Stillwater, MN 55082For Sale
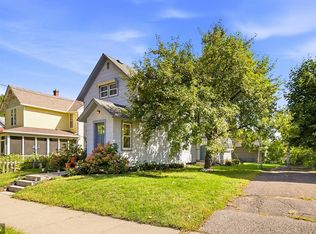 MLS ID #7150252, Jean R. Youness, Heartland Real Estate Professi. NorthstarMLS as distributed by MLS GRID
 - $599,9005 bd4 ba2.6k sqft1373 Pine View Trl, Houlton, WI 54082For Sale
 MLS ID #7133742, Ben Christensen, Bridge Realty, LLC. NorthstarMLS as distributed by MLS GRID
 - $549,9004 bd2 ba1.7k sqft657 Perch Lake Rd, Hudson, WI 54016For SaleMLS ID #7140908, Danny B. Rorabeck, Century 21 Affiliated*. NorthstarMLS as distributed by MLS GRID
- $379,9003 bd2 ba1.5k sqft5698 Stagecoach Trl N, Stillwater, MN 55082For SaleMLS ID #7079897, Justyna M. Johnson, eXp Realty. NorthstarMLS as distributed by MLS GRID
- $550,0004 bd3 ba2.1k sqft705 Wheelock Pkwy W, Saint Paul, MN 55117For SaleMLS ID #7150741, Dan Duddingston, Engel & Volkers Minneapolis. NorthstarMLS as distributed by MLS GRID
- $725,0006 bd3 ba2.7k sqft360 144th Ave, Houlton, WI 54082For SaleMLS ID #7125671, Richard G McDonough, Lakes Sotheby's International Realty. NorthstarMLS as distributed by MLS GRID
- $500,0004 bd3 ba2.5k sqft9953 Starlight Dr, Woodbury, MN 55125For SaleMLS ID #7140860, Suzanne Korum, Keller Williams Premier Realty. NorthstarMLS as distributed by MLS GRID
- $550,0004 bd4 ba2.5k sqft60 Imperial Dr E, West Saint Paul, MN 55118For SaleMLS ID #7145422, Thomas Chan Cochrane-Cole, RE/MAX Results. NorthstarMLS as distributed by MLS GRID
- $499,0005 bd3 ba2.3k sqft364 County Road C W, Roseville, MN 55113For SaleMLS ID #7135947, Kerby & Cristina Real Estate Experts, RE/MAX Results. NorthstarMLS as distributed by MLS GRID
- $530,0005 bd2 ba1.8k sqft10524 Kimbro Ave S, Cottage Grove, MN 55016For SaleMLS ID #7118660, Allison Osen, Keller Williams Premier Realty. NorthstarMLS as distributed by MLS GRID
- $389,9994 bd2 ba2.4k sqft817 Kenwood Ln E, Maplewood, MN 55117For SaleMLS ID #7154012, Mao Lor, Keller Williams Integrity Realty. NorthstarMLS as distributed by MLS GRID
- $399,0004 bd2 ba2k sqft14768 Oakhill Rd N, Scandia, MN 55073For SaleMLS ID #7121928, Mridula C. Langlie, Coldwell Banker Realty. NorthstarMLS as distributed by MLS GRID
- $575,0003 bd4 ba2.5k sqft2420 Simpson St, Roseville, MN 55113For SaleMLS ID #7124225, Heather Kieger, eXp Realty. NorthstarMLS as distributed by MLS GRID
- $549,0004 bd3 ba2.3k sqft1260 Saint Clair Ave, Saint Paul, MN 55105For SaleMLS ID #7101278, Cedar Haven Real Estate Group, Keller Williams Preferred Rlty. NorthstarMLS as distributed by MLS GRID
- $489,9004 bd1 ba1.7k sqft2533 Snelling Curv, Roseville, MN 55113For SaleMLS ID #7048571, Hames-McDonough Real Estate Group, Keller Williams Premier Realty. NorthstarMLS as distributed by MLS GRID
- $569,9005 bd3 ba2.5k sqft899 Ashland Ave, Saint Paul, MN 55104For SaleMLS ID #7136464, Shawn Hartmann, RE/MAX Results. NorthstarMLS as distributed by MLS GRID
- $459,9004 bd2 ba2.1k sqft1000 Tiller Ln, Shoreview, MN 55126For SaleMLS ID #7138539, Tara M Robertson, RE/MAX Results. NorthstarMLS as distributed by MLS GRID
- $519,9005 bd3 ba2.6k sqft832 Lovell Ave W, Saint Paul, MN 55113For SaleMLS ID #7120315, Jodie Wilson, Real Broker, LLC. NorthstarMLS as distributed by MLS GRID
