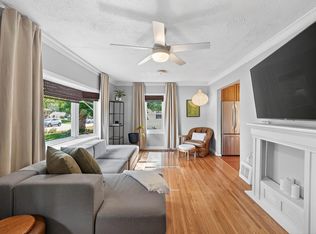
Only available due to re-location! Welcome to this charming mid century modern home with art deco flair—perfectly situated across from the Lake Phalen Golf course and near Lake Phalen’s scenic trail system. As you enter, you’re greeted by an expansive living and dining area filled with natural light from large, beautifully placed windows. Every major system has been thoughtfully updated for peace of mind, including a new furnace(2025), new roof, gutters and metal framing around outside windows(2026), all new plumbing in last 3 years, new sewer liner(2025), updated electrical, new water heater(2024), and fresh interior paint throughout. This home offers 4 bedrooms and 3 baths, with 3 bedrooms conveniently located on the upper level. The upgraded primary suite features a spacious new closet, and the main level showcases gorgeous hardwood floors, stainless steel appliances, a cozy breakfast nook, and a wood burning fireplace. Home has had $70,000 worth of improvements in the last 3 years. Enjoy the fully fenced yard and effortless access to trails, golf, restaurants, and the State Fair shuttle. Winter brings the added bonus of cross country skiing right on the golf course. The backyard is a gardener’s dream—private, peaceful, and beautifully suited for outdoor living. A truly special home in an unbeatable Lake Phalen location.
Active
$385,000
812 Nebraska Ave E, Saint Paul, MN 55106
4beds
1,897sqft
Single Family
Built in 1946
6,751 Square Feet Lot
$386,400 Zestimate®
$203/sqft
$-- HOA
What's special
Fully fenced yardGorgeous hardwood floorsWood burning fireplaceLarge beautifully placed windowsCozy breakfast nookStainless steel appliances
- 7 days
- 1,118
- 80
Likely to sell faster than
Zillow last checked:
Listing updated:
Listed by:
Nancy L Walker 612-799-2768,
Coldwell Banker Realty - Southwest Regional,
Julie Diedrich 612-812-4466
Source: NorthstarMLS as distributed by MLS GRID,MLS#: 7142797
Facts & features
Interior
Bedrooms & bathrooms
- Bedrooms: 4
- Bathrooms: 3
- Full bathrooms: 1
- 3/4 bathrooms: 1
- 1/2 bathrooms: 1
Bedroom
- Level: Upper
- Area: 99 Square Feet
- Dimensions: 11x9
Bedroom 2
- Level: Upper
- Area: 165 Square Feet
- Dimensions: 15x11
Bedroom 3
- Level: Upper
- Area: 77 Square Feet
- Dimensions: 11x7
Bedroom 4
- Level: Lower
- Area: 80 Square Feet
- Dimensions: 10x8
Bathroom
- Level: Upper
- Area: 45 Square Feet
- Dimensions: 9x5
Dining room
- Level: Main
- Area: 115.5 Square Feet
- Dimensions: 11x10.5
Family room
- Level: Lower
- Area: 130 Square Feet
- Dimensions: 13x10
Informal dining room
- Level: Main
- Area: 38.5 Square Feet
- Dimensions: 7x5.5
Kitchen
- Level: Main
- Area: 85 Square Feet
- Dimensions: 10x8.5
Living room
- Level: Main
- Area: 276 Square Feet
- Dimensions: 23x12
Office
- Level: Lower
- Area: 90.25 Square Feet
- Dimensions: 9.5x9.5
Patio
- Level: Main
- Area: 312 Square Feet
- Dimensions: 24x13
Porch
- Level: Main
- Area: 40.5 Square Feet
- Dimensions: 9x4.5
Heating
- Forced Air
Cooling
- Central Air
Appliances
- Included: Dishwasher, Dryer, Gas Water Heater, Microwave, Range, Refrigerator, Stainless Steel Appliance(s)
- Laundry: In Basement, Electric Dryer Hookup, Lower Level, Laundry Room, Sink, Washer Hookup
Features
- Basement: Block,Daylight,Egress Window(s),Finished,Full,Tile Shower
- Number of fireplaces: 1
- Fireplace features: Brick, Living Room, Wood Burning
Interior area
- Total structure area: 2,076
- Total interior livable area: 1,897 sqft
- Finished area above ground: 1,374
- Finished area below ground: 523
Property
Parking
- Total spaces: 1
- Parking features: Attached, Asphalt, Garage Door Opener, No Int Access to Dwelling
- Attached garage spaces: 1
- Has uncovered spaces: Yes
- Details: Garage Dimensions (22x11)
Accessibility
- Accessibility features: Smart Technology
Features
- Levels: Two
- Stories: 2
- Patio & porch: Patio
- Pool features: None
- Fencing: Chain Link,Full
Lot
- Size: 6,751 Square Feet
- Dimensions: 50 x 135 x 50 x 135
- Features: Near Public Transit, Tree Coverage - Light
Details
- Foundation area: 702
- Parcel number: 202922140131
- Zoning description: Residential-Single Family
Construction
Type & style
- Home type: SingleFamily
- Property subtype: Single Family
Materials
- Block
- Roof: Age 8 Years or Less,Asphalt,Flat,Rubber
Condition
- New construction: No
- Year built: 1946
Utilities & green energy
- Electric: 100 Amp Service, Power Company: Xcel Energy
- Gas: Natural Gas
- Sewer: City Sewer - In Street
- Water: City Water - In Street
Community & HOA
HOA
- Has HOA: No
Location
- Region: Saint Paul
Financial & listing details
- Price per square foot: $203/sqft
- Tax assessed value: $347,400
- Annual tax amount: $5,579
- Date on market: 10/19/2026
- Cumulative days on market: 19 days
- Road surface type: Paved
Estimated market value
$386,400
$367,000 - $406,000
$2,466/mo
Price history
| Date | Event | Price |
|---|---|---|
| 10/19/2026 | Listed for sale | $385,000$203/sqft |
Source:  NorthstarMLS as distributed by MLS GRID #7142797 Report a problem NorthstarMLS as distributed by MLS GRID #7142797 Report a problem | ||
| 10/7/2026 | Listing removed | $385,000$203/sqft |
Source: NorthstarMLS as distributed by MLS GRID #7142797 Report a problem | ||
| 9/25/2026 | Listed for sale | $385,000+13.2%$203/sqft |
Source: NorthstarMLS as distributed by MLS GRID #7142797 Report a problem | ||
| 10/31/2023 | Sold | $340,000+0.1%$179/sqft |
Source: NorthstarMLS as distributed by MLS GRID #6431009 Report a problem | ||
| 10/8/2023 | Pending sale | $339,800$179/sqft |
Source: NorthstarMLS as distributed by MLS GRID #6431009 Report a problem | ||
| 9/15/2023 | Listed for sale | $339,800+37.6%$179/sqft |
Source: NorthstarMLS as distributed by MLS GRID #6431009 Report a problem | ||
| 1/26/2007 | Sold | $247,000+55.3%$130/sqft |
Source: Public Record Report a problem | ||
| 11/20/2001 | Sold | $159,000$84/sqft |
Source: Public Record Report a problem | ||
Public tax history
| Year | Property taxes | Tax assessment |
|---|---|---|
| 2026 | $5,796 +17.3% | $347,400 +3.4% |
| 2025 | $4,940 +22.8% | $336,000 +9.1% |
| 2024 | $4,024 -19.4% | $308,000 +15% |
| 2023 | $4,994 +11.8% | $267,900 -9.9% |
| 2022 | $4,468 -3.8% | $297,300 +18.7% |
| 2021 | $4,644 +36.3% | $250,400 -3.9% |
| 2020 | $3,406 +17.4% | $260,500 +23.7% |
| 2019 | $2,901 | $210,600 |
| 2018 | $2,901 -16.2% | $210,600 +8.2% |
| 2017 | $3,460 | $194,600 |
| 2016 | $3,460 -0.5% | -- |
| 2015 | $3,476 +49.1% | $184,700 |
| 2014 | $2,332 -16.1% | -- |
| 2013 | $2,778 -7.3% | -- |
| 2012 | $2,998 -1.8% | -- |
| 2011 | $3,052 | -- |
| 2010 | -- | -- |
| 2009 | $3,080 +19.8% | -- |
| 2008 | $2,570 +11.1% | -- |
| 2007 | $2,314 +14% | -- |
| 2006 | $2,030 +19.3% | -- |
| 2005 | $1,702 +5.7% | -- |
| 2004 | $1,610 +9.5% | -- |
| 2003 | $1,470 +15.2% | -- |
| 2002 | $1,276 -14.7% | -- |
| 2001 | $1,496 +29.7% | -- |
| 2000 | $1,154 | -- |
Find assessor info on the county website
Monthly payment
Est. payment
Payment breakdown
Explore the cost of this home by adjusting the details. Changes won't be saved.Climate risks
Neighborhood: Payne Phalen
Similar homes
- $369,9003 bd2 ba1.6k sqft1238 Grotto St N, Saint Paul, MN 55117For Sale

 MLS ID #7159738, Jesse Grumdahl, RE/MAX Advantage Plus. NorthstarMLS as distributed by MLS GRID
 - $399,9003 bd1 ba1.3k sqft1581 Griggs St N, Saint Paul, MN 55108For Sale
 MLS ID #7157565, Henry A. Edelstein, Coldwell Banker Realty. NorthstarMLS as distributed by MLS GRID
 - $525,0004 bd3 ba2.1k sqft705 Wheelock Pkwy W, Saint Paul, MN 55117For Sale
 MLS ID #7163240, Dan Duddingston, Engel & Volkers Minneapolis. NorthstarMLS as distributed by MLS GRID
 - $385,0004 bd2 ba1.5k sqft2908 Brunswick Ave S, Saint Louis Park, MN 55416For Sale
 MLS ID #7154575, Karissa W. White, RE/MAX Advantage Plus. NorthstarMLS as distributed by MLS GRID
 - $370,0004 bd2 ba1.6k sqft3316 Chowen Ave N, Robbinsdale, MN 55422For SaleMLS ID #7161627, Kelsey Velgersdyk, Compass. NorthstarMLS as distributed by MLS GRID
- $389,9004 bd2 ba1.7k sqft3816 Abbott Ave N, Robbinsdale, MN 55422For SaleMLS ID #7162439, Austin Wohlenhaus, Dwell Realty Partners, LLC. NorthstarMLS as distributed by MLS GRID
- $375,0004 bd2 ba1.8k sqft1014 18 1/2 Ave NE, Minneapolis, MN 55418For SaleMLS ID #7125979, Nicole Goltz, Realty ONE Group Choice. NorthstarMLS as distributed by MLS GRID
- $375,0004 bd2 ba1.5k sqft3127 Silver Lake Rd NE, Minneapolis, MN 55418For SaleMLS ID #7162170, Jason J Reed, RE/MAX Results. NorthstarMLS as distributed by MLS GRID
- $524,9004 bd3 ba1.7k sqft2334 Doswell Ave, Saint Paul, MN 55108For SaleMLS ID #7163267, Heath Bredeson, Compass. NorthstarMLS as distributed by MLS GRID
- $299,0003 bd2 ba1.8k sqft1965 Montana Ave E, Saint Paul, MN 55119For SaleMLS ID #7148705, Alexa Isela Neterer, Pemberton RE. NorthstarMLS as distributed by MLS GRID
- $375,0004 bd2 ba1.6k sqft1913 Independence Ave N, Golden Valley, MN 55427For SaleMLS ID #7156098, Alex Murray, Engel & Volkers Blaine. NorthstarMLS as distributed by MLS GRID
- $364,9003 bd2 ba1.5k sqft5904 Queen Ave S, Minneapolis, MN 55410For SaleMLS ID #7158919, Alyssa Boeckermann, Edina Realty, Inc.. NorthstarMLS as distributed by MLS GRID
- $382,5003 bd2 ba1.8k sqft3528 40th Ave S, Minneapolis, MN 55406For SaleMLS ID #7151471, Benjamin A. Cook, Pemberton RE. NorthstarMLS as distributed by MLS GRID
- $367,5003 bd1 ba1.4k sqft6032 Logan Ave S, Minneapolis, MN 55419For SaleMLS ID #7164417, Kary J Marpe, Edina Realty, Inc.. NorthstarMLS as distributed by MLS GRID
- $429,9003 bd2 ba1.9k sqft1784 Pascal St, Saint Paul, MN 55113For SaleMLS ID #7145609, Lisa M. LaBrant, Fish MLS Realty. NorthstarMLS as distributed by MLS GRID
- $289,9003 bd2 ba1.5k sqft211 Morton St E, Saint Paul, MN 55107For SaleMLS ID #7154017, John D Schuster, Coldwell Banker Realty - Southwest Regional. NorthstarMLS as distributed by MLS GRID
- $350,0004 bd2 ba1.5k sqft5505 Portland Ave, White Bear Township, MN 55110For SaleMLS ID #7129324, Steven DeGreeff, Keller Williams Integrity NW. NorthstarMLS as distributed by MLS GRID
- $350,0004 bd3 ba2.3k sqft7520 Blaisdell Ave S, Richfield, MN 55423For SaleMLS ID #7159186, Sarah Page, LPT Realty, LLC. NorthstarMLS as distributed by MLS GRID
- $349,9903 bd1 ba1.1k sqft5641 Humboldt Ave S, Minneapolis, MN 55419For SaleMLS ID #7162097, Katheryn E Congdon, HOMESTEAD ROAD. NorthstarMLS as distributed by MLS GRID
- $400,0004 bd2 ba2.2k sqft1405 16th St NW, New Brighton, MN 55112For SaleMLS ID #7105356, Mark D Callender, RE/MAX Results. NorthstarMLS as distributed by MLS GRID
