Welcome to this well-cared-for home nestled in a quiet neighborhood on a spacious 1/4-acre lot tucked away off a cul-de-sac. Inside, enjoy an updated kitchen with granite countertops, warm wood flooring, carpet in the living room. With its inviting setting, thoughtful updates, newer mechanicals,AC 2yrs old, New Range (1 month old), furnace 2015, Roof approx. 2017, trex deck 2018, Steel siding, and generous outdoor space, this home offers a comfortable place to call home in a convenient in-town location. The property features beautiful perennial gardens that add charm and curb appeal throughout the seasons. The Garden Shed has electric and water line run up to the shed.
Don't miss this opportunity.
Active
Price cut: $10K (10/5)
$339,900
110 Pine Cir, Somerset, WI 54025
3beds
1,889sqft
Single Family
Built in 1986
0.42 Acres Lot
$338,600 Zestimate®
$180/sqft
$-- HOA
What's special
Steel sidingWarm wood flooringGenerous outdoor space
- 42 days
- 907
- 48
Likely to sell faster than
Zillow last checked:
Listing updated:
Listed by:
Amy J. McCune 715-220-3000,
Realty ONE Group SIMPLIFIED
Source: NorthstarMLS as distributed by MLS GRID,MLS#: 7130378
Facts & features
Interior
Bedrooms & bathrooms
- Bedrooms: 3
- Bathrooms: 2
- Full bathrooms: 1
- 3/4 bathrooms: 1
Bedroom
- Level: Main
- Area: 165 Square Feet
- Dimensions: 11x15
Bedroom 2
- Level: Main
- Area: 121 Square Feet
- Dimensions: 11x11
Bedroom 3
- Level: Lower
- Area: 150 Square Feet
- Dimensions: 15x10
Deck
- Level: Upper
- Area: 200 Square Feet
- Dimensions: 10x20
Dining room
- Level: Main
- Area: 120 Square Feet
- Dimensions: 10x12
Family room
- Level: Lower
- Area: 575 Square Feet
- Dimensions: 25x23
Foyer
- Level: Main
- Area: 40 Square Feet
- Dimensions: 4x10
Kitchen
- Level: Main
- Area: 108 Square Feet
- Dimensions: 12x9
Living room
- Level: Main
- Area: 264 Square Feet
- Dimensions: 22x12
Patio
- Level: Lower
- Area: 400 Square Feet
- Dimensions: 20x20
Utility room
- Area: 143 Square Feet
- Dimensions: 13x11
Heating
- Forced Air, Fireplace(s)
Cooling
- Central Air
Appliances
- Included: Dishwasher, Dryer, Microwave, Range, Refrigerator, Washer
- Laundry: Lower Level
Features
- Basement: Daylight,Finished,Full
- Number of fireplaces: 1
- Fireplace features: Gas
Interior area
- Total structure area: 2,034
- Total interior livable area: 1,889 sqft
- Finished area above ground: 1,029
- Finished area below ground: 860
Property
Parking
- Total spaces: 2
- Parking features: Attached
- Attached garage spaces: 2
- Details: Garage Dimensions (24x24)
Accessibility
- Accessibility features: None
Features
- Levels: Multi/Split
- Patio & porch: Deck
Lot
- Size: 0.42 Acres
- Features: Tree Coverage - Medium
Details
- Additional structures: Storage Shed
- Foundation area: 1005
- Parcel number: 181105120000
- Zoning description: Residential-Single Family
Construction
Type & style
- Home type: SingleFamily
- Property subtype: Single Family
Materials
- Roof: Age Over 8 Years
Condition
- New construction: No
- Year built: 1986
Utilities & green energy
- Electric: Circuit Breakers
- Gas: Natural Gas
- Sewer: City Sewer/Connected
- Water: City Water/Connected
Community & HOA
Community
- Subdivision: Acorn Acres Village Somerset
HOA
- Has HOA: No
Location
- Region: Somerset
Financial & listing details
- Price per square foot: $180/sqft
- Tax assessed value: $283,600
- Annual tax amount: $3,472
- Date on market: 9/8/2026
- Road surface type: Paved
Estimated market value
$338,600
$322,000 - $356,000
$2,179/mo
Price history
| Date | Event | Price |
|---|---|---|
| 10/5/2026 | Price change | $339,900-2.9%$180/sqft |
Source:  NorthstarMLS as distributed by MLS GRID #7130378 Report a problem | ||
| 9/8/2026 | Listed for sale | $349,900$185/sqft |
Source: NorthstarMLS as distributed by MLS GRID #7130378 Report a problem | ||
Public tax history
| Year | Property taxes | Tax assessment |
|---|---|---|
| 2025 | $4,103 +1.3% | $197,500 |
| 2024 | $4,049 +3.5% | $197,500 |
| 2023 | $3,913 +21.5% | $197,500 |
| 2022 | $3,221 +2.5% | $197,500 |
| 2021 | $3,142 -1.3% | $197,500 |
| 2020 | $3,183 -21.5% | $197,500 +32.8% |
| 2019 | $4,053 -4.1% | $148,700 |
| 2018 | $4,228 +21.6% | $148,700 |
| 2017 | $3,476 +2.1% | $148,700 |
| 2016 | $3,405 +0.9% | $148,700 |
| 2015 | $3,374 +2.2% | $148,700 |
| 2014 | $3,302 -0.4% | $148,700 |
| 2013 | $3,316 -5.6% | $148,700 |
| 2012 | $3,512 +1.8% | $148,700 |
| 2011 | $3,451 -1.2% | $148,700 -0.9% |
| 2010 | $3,495 -4.2% | $150,000 -20.8% |
| 2009 | $3,648 +7.8% | $189,300 +4.4% |
| 2008 | $3,384 +2.3% | $181,300 |
| 2007 | $3,306 +1.1% | $181,300 |
| 2006 | $3,271 +2.9% | $181,300 +33.3% |
| 2005 | $3,179 | $136,000 |
| 2004 | -- | $136,000 |
| 2003 | $3,380 | $136,000 |
| 2002 | -- | $136,000 |
| 2001 | -- | $136,000 +55.4% |
| 2000 | -- | $87,500 |
Find assessor info on the county website
Monthly payment
Est. payment
Payment breakdown
Explore the cost of this home by adjusting the details. Changes won't be saved.Climate risks
Neighborhood: 54025


Similar homes
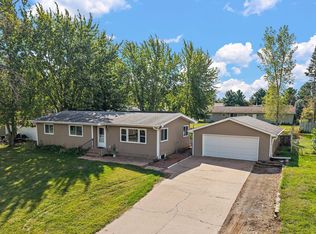
- $345,0003 bd2 ba2.3k sqft534 Derrick Dr, New Richmond, WI 54017For Sale
 MLS ID #7140565, Kris Lindahl, Kris Lindahl Real Estate. NorthstarMLS as distributed by MLS GRID
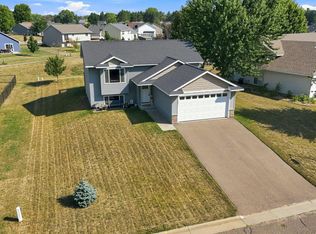
- $369,9003 bd2 ba2k sqft1381 Pheasant Run, New Richmond, WI 54017For Sale
 MLS ID #7135853, Carrie M Paulson, RE/MAX Team 1 Realty. NorthstarMLS as distributed by MLS GRID
- $375,0003 bd2 ba1.9k sqft127 Ponderosa Rd, River Falls, WI 54022For Sale
 MLS ID #7137099, Alena Behr, Keller Williams Premier Realty. NorthstarMLS as distributed by MLS GRID
- $385,0004 bd2 ba1.8k sqft5420 134th St N, Hugo, MN 55038For Sale
 MLS ID #7160224, Julie A. Slattery, RE/MAX Results. NorthstarMLS as distributed by MLS GRID
- $348,9003 bd2 ba1.7k sqft530 Johnson Pkwy, Hammond, WI 54015For SaleMLS ID #7147469, Stephanie Lamia, EXIT Realty Springside. NorthstarMLS as distributed by MLS GRID
- $350,0004 bd2 ba1.5k sqft5505 Portland Ave, White Bear Township, MN 55110For SaleMLS ID #7129324, Steven DeGreeff, Keller Williams Integrity NW. NorthstarMLS as distributed by MLS GRID
- $360,0003 bd2 ba1.5k sqft1823 Houle Cir, Centerville, MN 55038For SaleMLS ID #7017702, Sarah Hartstein, Coldwell Banker Realty. NorthstarMLS as distributed by MLS GRID
- $359,9003 bd2 ba1.4k sqft5474 Portland Ave, White Bear Township, MN 55110For SaleMLS ID #7150460, Michele E. Johnson, Summerlyn Realty. NorthstarMLS as distributed by MLS GRID
- $299,9004 bd2 ba2.1k sqft737 S Dakota Ave, New Richmond, WI 54017For SaleMLS ID #7154419, LeAnn N Johnson, RE/MAX Results. NorthstarMLS as distributed by MLS GRID
- $290,0003 bd3 ba1.8k sqft229 N 2nd St, New Richmond, WI 54017For SaleMLS ID #7109313, Alec Roth, Edina Realty, Inc.. NorthstarMLS as distributed by MLS GRID
- $410,0003 bd2 ba1.7k sqft2199 88th Avenue, Osceola, WI 54020For Sale
 MLS ID #1605610, Tony Johnson. NWWMLS
- $399,0004 bd2 ba1.7k sqft601 3rd Avenue, Osceola, WI 54020For SaleMLS ID #1602485, Tony Johnson. NWWMLS
- $350,0003 bd2 ba2k sqft380 2nd St, Hammond, WI 54015For SaleMLS ID #7109711, Barry Shaw, Century 21 Affiliated*. NorthstarMLS as distributed by MLS GRID
- $374,9003 bd2 ba2.2k sqft7611 229th St N, Forest Lake, MN 55025For SaleMLS ID #7145772, Brittney Jackson, Keller Williams Integrity NW. NorthstarMLS as distributed by MLS GRID
- $299,9004 bd2 ba2.3k sqft906 N Cascade St, Osceola, WI 54020For SaleMLS ID #7142701, Melissa S Jones, Century 21 Affiliated. NorthstarMLS as distributed by MLS GRID
- $314,0003 bd1 ba1.4k sqft5919 Oldfield Ave N, Stillwater, MN 55082For SaleMLS ID #7115020, Maria Hink, Real Broker, LLC. NorthstarMLS as distributed by MLS GRID
- $295,0003 bd2 ba2k sqft699 1st St E, Amery, WI 54001For SaleMLS ID #7127088, Angela Fesenmaier, Realty ONE Group SIMPLIFIED. NorthstarMLS as distributed by MLS GRID
- $385,0002 bd2 ba1.1k sqft843 Yellowstone Trl, Hudson, WI 54016For SaleMLS ID #7107409, Aaron R. Cudd, Keller Williams Premier Realty. NorthstarMLS as distributed by MLS GRID
- $329,9503 bd1 ba1.4k sqft2145 County Road East E, White Bear Lake, MN 55110For SaleMLS ID #7150305, Carina McCall, RE/MAX Results. NorthstarMLS as distributed by MLS GRID
- $324,0003 bd2 ba1.6k sqft1143 Bergmann Dr, Stillwater, MN 55082For SaleMLS ID #7124296, Charles A Campbell, List With Freedom. NorthstarMLS as distributed by MLS GRID
