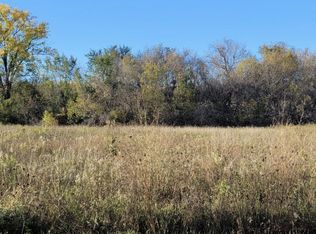
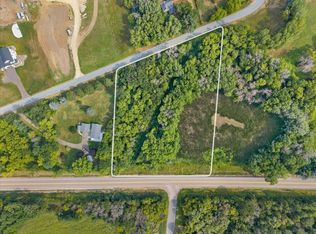
Nice wooded country setting with quick and easy access to Hwy 12. One story home with a large master bedroom, unfinished walkout basement with a 1/2 bath, carport, detached 2 car garage, move in condition and quick closing possible. Large private yard with an abundance of wildlife! The adjacent lot on 3.467 acres is for sale for $185,000.
Active with contingency
Price cut: $14.9K (9/23)
$385,000
843 Yellowstone Trl, Hudson, WI 54016
2beds
1,104sqft
Single Family
Built in 1976
3.34 Acres Lot
$-- Zestimate®
$349/sqft
$-- HOA
What's special
Large private yardWooded country settingAbundance of wildlifeLarge master bedroom
- 47 days
- 2,635
- 150
Zillow last checked:
Listing updated:
Listed by:
Aaron R. Cudd 715-441-9466,
Keller Williams Premier Realty,
Randall P Cudd 651-503-2729
Source: NorthstarMLS as distributed by MLS GRID,MLS#: 7107409
Facts & features
Interior
Bedrooms & bathrooms
- Bedrooms: 2
- Bathrooms: 2
- Full bathrooms: 1
- 1/2 bathrooms: 1
Bedroom
- Level: Main
- Area: 323.84 Square Feet
- Dimensions: 25.3x12.8
Bedroom 2
- Level: Main
- Area: 104 Square Feet
- Dimensions: 13x8
Dining room
- Level: Main
- Area: 116 Square Feet
- Dimensions: 10x11.6
Kitchen
- Level: Main
- Area: 104.4 Square Feet
- Dimensions: 11.6x9
Living room
- Level: Main
- Area: 208.15 Square Feet
- Dimensions: 18.10x11.5
Heating
- Baseboard
Cooling
- Wall Unit(s)
Appliances
- Included: Dryer, Microwave, Range, Refrigerator, Washer, Water Softener Owned
- Laundry: Lower Level
Features
- Basement: Daylight,Egress Window(s),Unfinished,Walk-Out Access
- Has fireplace: No
Interior area
- Total structure area: 2,208
- Total interior livable area: 1,104 sqft
- Finished area above ground: 1,104
- Finished area below ground: 0
Property
Parking
- Total spaces: 2
- Parking features: Carport, Detached Garage, Asphalt, Driveway - Other Surface, Garage Door Opener
- Garage spaces: 2
- Has carport: Yes
- Has uncovered spaces: Yes
- Details: Garage Dimensions (24x24)
Accessibility
- Accessibility features: None
Features
- Levels: One
- Stories: 1
- Patio & porch: Deck, Wrap Around
Lot
- Size: 3.34 Acres
- Features: Tree Coverage - Medium
Details
- Additional structures: Storage Shed
- Foundation area: 1104
- Parcel number: 020106560000
- Zoning description: Residential-Single Family
Construction
Type & style
- Home type: SingleFamily
- Property subtype: Single Family
Materials
- Block, Frame
- Roof: Age 8 Years or Less,Asphalt
Condition
- New construction: No
- Year built: 1976
Utilities & green energy
- Electric: 150 Amp Service
- Gas: Electric
- Sewer: Private Sewer
- Water: Well
Community & HOA
HOA
- Has HOA: No
Location
- Region: Hudson
Financial & listing details
- Price per square foot: $349/sqft
- Tax assessed value: $378,700
- Annual tax amount: $3,546
- Date on market: 8/21/2026
- Cumulative days on market: 21 days
Estimated market value
Not available
Estimated sales range
Not available
Not available
Price history
| Date | Event | Price |
|---|---|---|
| 9/23/2026 | Price change | $385,000-3.7%$349/sqft |
Source:  NorthstarMLS as distributed by MLS GRID #7107409 Report a problem NorthstarMLS as distributed by MLS GRID #7107409 Report a problem | ||
| 8/21/2026 | Listed for sale | $399,900-5.9%$362/sqft |
Source: NorthstarMLS as distributed by MLS GRID #7107409 Report a problem | ||
| 8/10/2026 | Listing removed | $425,000$385/sqft |
Source: NorthstarMLS as distributed by MLS GRID #7107409 Report a problem | ||
| 7/31/2026 | Listed for sale | $425,000$385/sqft |
Source: NorthstarMLS as distributed by MLS GRID #7107409 Report a problem | ||
Public tax history
| Year | Property taxes | Tax assessment |
|---|---|---|
| 2025 | $4,463 +2.6% | $348,400 |
| 2024 | $4,351 +3.4% | $348,400 |
| 2023 | $4,209 +18.9% | $348,400 +35.8% |
| 2022 | $3,540 +4% | $256,500 |
| 2021 | $3,403 +0.7% | $256,500 |
| 2020 | $3,378 -15.7% | $256,500 |
| 2019 | $4,005 +4.4% | $256,500 |
| 2018 | $3,835 +49% | $256,500 +67% |
| 2017 | $2,574 +8.5% | $153,600 |
| 2016 | $2,371 +10.2% | $153,600 |
| 2015 | $2,152 +6.5% | $153,600 |
| 2014 | $2,021 -2.5% | $153,600 |
| 2013 | $2,073 -1.7% | $153,600 |
| 2012 | $2,109 -22.8% | $153,600 -27.8% |
| 2011 | $2,734 +6.9% | $212,600 |
| 2010 | $2,556 +7.4% | $212,600 +2.3% |
| 2009 | $2,380 +2% | $207,800 |
| 2008 | $2,333 -1.4% | $207,800 |
| 2007 | $2,367 +1.5% | $207,800 |
| 2006 | $2,331 -2.4% | $207,800 |
| 2005 | $2,388 | $207,800 +42% |
| 2004 | -- | $146,300 |
| 2003 | $2,327 | $146,300 |
| 2002 | -- | $146,300 |
| 2001 | -- | $146,300 +68.9% |
| 2000 | -- | $86,600 |
Find assessor info on the county website
Monthly payment
Est. payment
Payment breakdown
Explore the cost of this home by adjusting the details. Changes won't be saved.Climate risks
Neighborhood: 54016
Similar homes
- $575,0003 bd2 ba1.6k sqft911 67th Ave, Hudson, WI 54016For Sale
 MLS ID #7101260, Abby Zezza, Real Broker LLC. NorthstarMLS as distributed by MLS GRID
 - $399,9003 bd3 ba1.4k sqft1423 Hunter Hill Rd, Hudson, WI 54016For Sale
 MLS ID #7146526, Leslie Ische, Keller Williams Realty Diversified. NorthstarMLS as distributed by MLS GRID
 - $232,5002 bd2 ba1k sqft9 Hope Cir, Hudson, WI 54016For Sale
 MLS ID #7121190, TJ J. Wilson, Applegate Inc. NorthstarMLS as distributed by MLS GRID
 - $349,0003 bd1 ba1.6k sqft2010 County Rd, New Richmond, WI 54017For Sale
 MLS ID #7111543, Jesse Penman, eXp Realty. NorthstarMLS as distributed by MLS GRID
 - $324,9002 bd2 ba1.2k sqft208 W Maple St, Roberts, WI 54023For SaleMLS ID #7145754, Brian Lachinski, Lakes Area Realty Hudson. NorthstarMLS as distributed by MLS GRID
- $424,9004 bd2 ba1.3k sqft157 206th St, Star Prairie, WI 54026For SaleMLS ID #7138014, Jamie Hovey, LPT Realty, LLC. NorthstarMLS as distributed by MLS GRID
- $275,0003 bd1 ba1.2k sqft619 Locust St, Hudson, WI 54016For SaleMLS ID #7111647, Jennifer Kling, A Hometown Realty. NorthstarMLS as distributed by MLS GRID
- $220,0002 bd2 ba1.2k sqft20 Hope Cir, Hudson, WI 54016For SaleMLS ID #7152928, Megan Moreau, Kris Lindahl Real Estate. NorthstarMLS as distributed by MLS GRID
- $394,9003 bd2 ba1.5k sqft1401 Driving Park Rd, Stillwater, MN 55082For SaleMLS ID #7151883, John D Schuster, Coldwell Banker Realty - Southwest Regional. NorthstarMLS as distributed by MLS GRID
- $379,9003 bd2 ba1.5k sqft5698 Stagecoach Trl N, Stillwater, MN 55082For SaleMLS ID #7079897, Justyna M. Johnson, eXp Realty. NorthstarMLS as distributed by MLS GRID
- $319,9003 bd1 ba1.5k sqft6382 Stillwater Blvd N, Oakdale, MN 55128For SaleMLS ID #7150871, William Yang, William Yang Real Estate. NorthstarMLS as distributed by MLS GRID
- $399,9002 bd1 ba1.3k sqft3032 Saint Croix Trl S, Afton, MN 55001For SaleMLS ID #7102060, Mark Edward Philion, Coldwell Banker Realty - Southwest Regional. NorthstarMLS as distributed by MLS GRID
- $274,5002 bd2 ba1.3k sqft451 Hunter Hill Rd, Hudson, WI 54016For SaleMLS ID #7114911, TJ J. Wilson, Applegate Inc. NorthstarMLS as distributed by MLS GRID
- $395,9003 bd2 ba1.6k sqft2679 Guthrie Ave N, Oakdale, MN 55128For SaleMLS ID #7136318, Joseph John Metcalf, Covenant Partners LLC. NorthstarMLS as distributed by MLS GRID
- $257,9002 bd2 ba1.2k sqft305 Wildwood Cir, Roberts, WI 54023For SaleMLS ID #7111827, Capecchi & Company, EXP Realty, LLC. NorthstarMLS as distributed by MLS GRID
- $295,0002 bd2 ba1.3k sqft617 Grandview Way, Hudson, WI 54016For SaleMLS ID #7140542, Andrew DeLong, Realty ONE Group SIMPLIFIED. NorthstarMLS as distributed by MLS GRID
- $379,9003 bd2 ba1.5k sqft8630 81st St S, Cottage Grove, MN 55016For SaleMLS ID #7140346, Andy R. Forbes, Edina Realty, Inc.. NorthstarMLS as distributed by MLS GRID
- $260,0002 bd2 ba1.5k sqft2462 Oakridge Cir, Hudson, WI 54016For SaleMLS ID #7133552, Brian Raney, Home Avenue Flat Fee Realty. NorthstarMLS as distributed by MLS GRID
- $349,9003 bd2 ba1.4k sqft8419 Ivywood Ave S, Cottage Grove, MN 55016For SaleMLS ID #7142926, Lyn Bockert, Keller Williams Premier Realty. NorthstarMLS as distributed by MLS GRID
