Welcome home to easy living in one of Hudson’s most desirable locations. This move-in-ready 2-bedroom, 2-bath townhome pairs an open, airy floor plan with thoughtful updates, flexible living space, and an unfinished lower level offering plenty of room to grow.
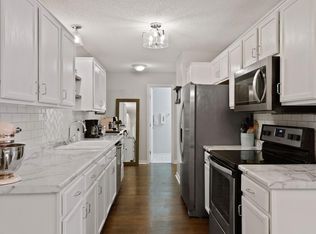
Step inside to soaring ceilings and abundant natural light that give the main level an impressive sense of space. Brand-new durable luxury vinyl plank flooring flows throughout, creating a fresh, cohesive look and an easy backdrop for any style. The open living and dining areas are equally suited to a quiet night at home or a house full of friends, while new appliances add everyday convenience and peace of mind.
Upstairs, the spacious primary bedroom connects to a full bath featuring a large soaking tub, separate shower, and generous walk-in closet. A second bedroom and open loft overlooking the living room provide valuable flexibility for guests, a home office, reading area, or hobby space.
And there’s more potential downstairs. The unfinished basement offers an opportunity to add additional finished living space, including the possibility of another bedroom and bathroom, allowing you to customize the home while building equity over time.
Outside, the association handles lawn care, snow removal, and sanitation, leaving you with fewer weekend chores and more time to enjoy everything Hudson has to offer. Hudson High School, parks, shopping, restaurants, and the energy of historic downtown Hudson are all just minutes away.
Freshly updated, comfortably designed, and positioned in a sought-after Hudson location, this is the kind of home that works beautifully today while still giving you options for tomorrow. Agent owned.
Active
Price cut: $5K (9/30)
$295,000
617 Grandview Way, Hudson, WI 54016
2beds
1,379sqft
(TH) Side x Side
Built in 2002
1,393 Square Feet Lot
$-- Zestimate®
$214/sqft
$275/mo HOA
What's special
- 25 days
- 574
- 25
Zillow last checked:
Listing updated:
Listed by:
Andrew DeLong 715-821-2639,
Realty ONE Group SIMPLIFIED
Source: NorthstarMLS as distributed by MLS GRID,MLS#: 7140542
Facts & features
Interior
Bedrooms & bathrooms
- Bedrooms: 2
- Bathrooms: 2
- Full bathrooms: 1
- 1/2 bathrooms: 1
Bedroom
- Level: Upper
- Area: 143 Square Feet
- Dimensions: 13 x 11
Bedroom 2
- Level: Upper
- Area: 110 Square Feet
- Dimensions: 11 x 10
Dining room
- Level: Main
- Area: 80 Square Feet
- Dimensions: 10 x 8
Kitchen
- Level: Main
- Area: 136 Square Feet
- Dimensions: 17 x 8
Living room
- Level: Main
- Area: 221 Square Feet
- Dimensions: 17 x 13
Loft
- Level: Upper
- Area: 144 Square Feet
- Dimensions: 12 x 12
Heating
- Forced Air
Cooling
- Central Air
Appliances
- Included: Dishwasher, Dryer, Exhaust Fan, Microwave, Range, Refrigerator, Stainless Steel Appliance(s), Washer
- Laundry: Main Level
Features
- Basement: Drain Tiled,Egress Window(s),Full,Sump Basket,Sump Pump,Unfinished
- Has fireplace: No
Interior area
- Total structure area: 1,935
- Total interior livable area: 1,379 sqft
- Finished area above ground: 1,379
- Finished area below ground: 0
Property
Parking
- Total spaces: 2
- Parking features: Attached, Asphalt, Garage Door Opener, Insulated Garage
- Attached garage spaces: 2
- Has uncovered spaces: Yes
- Details: Garage Dimensions (21 x 18), Garage Door Height (7), Garage Door Width (16)
Accessibility
- Accessibility features: None
Features
- Levels: Two
- Stories: 2
Lot
- Size: 1,393 Square Feet
Details
- Foundation area: 540
- Parcel number: 236196132000
- Zoning description: Residential-Multi-Family
Construction
Type & style
- Home type: Townhouse
- Property subtype: (TH) Side x Side
- Attached to another structure: Yes
Materials
- Frame
Condition
- New construction: No
- Year built: 2002
Utilities & green energy
- Electric: Circuit Breakers, 150 Amp Service
- Gas: Natural Gas
- Sewer: City Sewer/Connected
- Water: City Water/Connected
Community & HOA
Community
- Subdivision: Summer Pines
HOA
- Has HOA: Yes
- Services included: Maintenance Structure, Hazard Insurance, Lawn Care, Maintenance Grounds, Professional Mgmt, Shared Amenities, Snow Removal
- HOA fee: $275 monthly
- HOA name: CoAction Management
- HOA phone: 651-237-3336
Location
- Region: Hudson
Financial & listing details
- Price per square foot: $214/sqft
- Tax assessed value: $308,900
- Annual tax amount: $4,009
- Date on market: 9/9/2026
Estimated market value
Not available
Estimated sales range
Not available
Not available
Price history
| Date | Event | Price |
|---|---|---|
| 9/30/2026 | Price change | $295,000-1.7%$214/sqft |
Source:  NorthstarMLS as distributed by MLS GRID #7140542 Report a problem NorthstarMLS as distributed by MLS GRID #7140542 Report a problem | ||
| 9/12/2026 | Listed for sale | $300,000+71.4%$218/sqft |
Source: NorthstarMLS as distributed by MLS GRID #7140542 Report a problem | ||
| 3/2/2026 | Sold | $175,000$127/sqft |
Source: NorthstarMLS as distributed by MLS GRID #7018650 Report a problem | ||
| 2/10/2026 | Pending sale | $175,000+45.8%$127/sqft |
Source: NorthstarMLS as distributed by MLS GRID #7018650 Report a problem | ||
| 4/6/2015 | Sold | $120,000$87/sqft |
Source: Public Record Report a problem | ||
Public tax history
| Year | Property taxes | Tax assessment |
|---|---|---|
| 2025 | $4,572 +16.8% | $305,700 +58.5% |
| 2024 | $3,916 +6.8% | $192,900 |
| 2023 | $3,665 +12.5% | $192,900 |
| 2022 | $3,258 +6.6% | $192,900 |
| 2021 | $3,057 -0.2% | $192,900 |
| 2020 | $3,064 +4.3% | $192,900 +53.2% |
| 2019 | $2,939 +6.1% | $125,900 |
| 2018 | $2,770 +15.3% | $125,900 |
| 2017 | $2,403 +4.8% | $125,900 |
| 2016 | $2,292 +7.5% | $125,900 |
| 2015 | $2,132 +1.7% | $125,900 |
| 2014 | $2,097 -3.6% | $125,900 |
| 2013 | $2,175 +0.5% | $125,900 |
| 2012 | $2,163 +5.2% | $125,900 |
| 2011 | $2,057 -14.7% | $125,900 -24.1% |
| 2010 | $2,410 +1.3% | $165,800 |
| 2009 | $2,380 +0% | $165,800 |
| 2008 | $2,379 -0.3% | $165,800 |
| 2007 | $2,386 +3.6% | $165,800 |
| 2006 | $2,304 -15.4% | $165,800 +31.9% |
| 2005 | $2,724 | $125,700 |
| 2004 | -- | $125,700 +98.9% |
| 2002 | -- | $63,200 |
Find assessor info on the county website
Monthly payment
Est. payment
Payment breakdown
Explore the cost of this home by adjusting the details. Changes won't be saved.Climate risks
Neighborhood: 54016
Similar homes
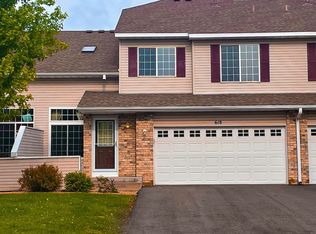
- $260,0002 bd2 ba1.5k sqft2462 Oakridge Cir, Hudson, WI 54016For Sale

 MLS ID #7133552, Brian Raney, Home Avenue Flat Fee Realty. NorthstarMLS as distributed by MLS GRID
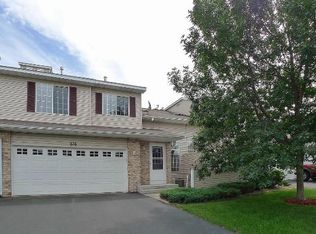
 - $220,0002 bd2 ba1.2k sqft20 Hope Cir, Hudson, WI 54016For Sale
 MLS ID #7152928, Megan Moreau, Kris Lindahl Real Estate. NorthstarMLS as distributed by MLS GRID
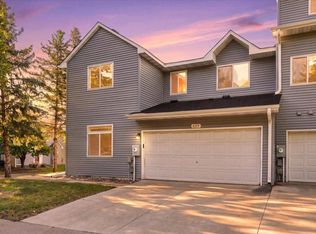
 - $265,0003 bd2 ba1.5k sqft537 Woodduck Dr Unit F, Woodbury, MN 55125For Sale
 MLS ID #7105510, Katie House, EXP Realty, LLC. NorthstarMLS as distributed by MLS GRID
 - $274,4952 bd2 ba1.4k sqft59 Landau Alcove, Woodbury, MN 55125For Sale
 MLS ID #7146571, Housley Homes, Keller Williams Premier Realty. NorthstarMLS as distributed by MLS GRID
 - $315,0002 bd3 ba1.6k sqft1208 Timber Way, Stillwater, MN 55082For SaleMLS ID #7114544, Colin Burkholder, Pemberton RE. NorthstarMLS as distributed by MLS GRID
- $265,0002 bd2 ba1.6k sqft3027 Juniper Ln Unit E, Saint Paul, MN 55125For SaleMLS ID #7140303, Garrett Olson, Edina Realty, Inc.. NorthstarMLS as distributed by MLS GRID
- $300,0002 bd2 ba1.7k sqft10881 Oak Grove Cir Unit B, Woodbury, MN 55129For SaleMLS ID #7126235, Eric Alsides, eXp Realty. NorthstarMLS as distributed by MLS GRID
- $294,9002 bd2 ba1.8k sqft11021 Oak Grove Cir Unit C, Woodbury, MN 55129For SaleMLS ID #7120826, Michele E. Johnson, Summerlyn Realty. NorthstarMLS as distributed by MLS GRID
- $260,0002 bd2 ba1.3k sqft6856 Meadow Grass Ln S, Cottage Grove, MN 55016For SaleMLS ID #7074257, Bryan R Paschke, Keller Williams Realty Integrity Lakes. NorthstarMLS as distributed by MLS GRID
- $284,9002 bd2 ba1.5k sqft3033 Chamberlain St N #4, Maplewood, MN 55109For SaleMLS ID #7118523, Joseph Weinzetl, SODL. NorthstarMLS as distributed by MLS GRID
- $299,9902 bd2 ba1.2k sqft3102 Manitou Dr, White Bear Lake, MN 55110For SaleMLS ID #7136048, Shana Schaffer, Real Broker, LLC. NorthstarMLS as distributed by MLS GRID
- $300,0003 bd2 ba1.6k sqft6865 Romeo Rd, Woodbury, MN 55125For SaleMLS ID #7133447, Mercedes Renee Arens, Realty ONE Group Choice. NorthstarMLS as distributed by MLS GRID
- $279,9003 bd3 ba1.6k sqft10856 Kingsfield Ln, Woodbury, MN 55129For SaleMLS ID #7131426, Jared Stoneman, Pemberton RE. NorthstarMLS as distributed by MLS GRID
- $259,9002 bd2 ba1.5k sqft4600 Blaine Ave #2202, Inver Grove Heights, MN 55076For SaleMLS ID #7154267, Josh Savageau, Keller Williams Classic Realty. NorthstarMLS as distributed by MLS GRID
- $299,5003 bd3 ba1.7k sqft3232 Oak View Dr, Woodbury, MN 55129For SaleMLS ID #7090809, Jorge Gualpa, Pemberton RE. NorthstarMLS as distributed by MLS GRID
- $309,9003 bd3 ba1.9k sqft11631 Prospect Curv, Woodbury, MN 55129For SaleMLS ID #7136062, Kristy Hebert Esty, Edina Realty, Inc.. NorthstarMLS as distributed by MLS GRID
- $250,0002 bd2 ba1.5k sqft697 Kingfisher Ln APT H, Woodbury, MN 55125For SaleMLS ID #7106505, Alena Behr, Keller Williams Premier Realty. NorthstarMLS as distributed by MLS GRID
- $278,0002 bd2 ba1.5k sqft3775 Hazel Trl Unit G, Woodbury, MN 55129For SaleMLS ID #7103184, Nalee Vue, Home Sellers. NorthstarMLS as distributed by MLS GRID
- $289,9003 bd3 ba1.5k sqft7606 11th St N, Oakdale, MN 55128For SaleMLS ID #7091342, Dustin M Anderson, Edina Realty, Inc.. NorthstarMLS as distributed by MLS GRID
- $300,0003 bd2 ba1.5k sqft178 Sieben Crest Ln, Hastings, MN 55033For SaleMLS ID #7142391, Joseph Dress, Jason Mitchell Group. NorthstarMLS as distributed by MLS GRID
