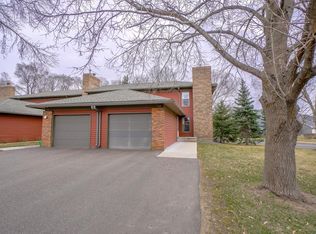
Welcome home to this beautifully refreshed 2-bedroom, 1.5-bath multi-level condominium nestled on a quiet cul-de-sac in one of Hudson's most desirable locations. Offering approximately 1,100 square feet of thoughtfully designed living space, this move-in-ready home features fresh paint throughout, all new appliances, new flooring, and a brand-new deck where you can relax and enjoy the peaceful, scenic views.
Inside, you'll love the dramatic vaulted ceilings, warm wood flooring, and cozy fireplace that create an inviting atmosphere. The functional multi-level layout provides comfortable living and entertaining spaces, while the walkout lower level opens to a private patio, perfect for enjoying the outdoors. With access nearly out the back door to nearby walking trails, you'll have nature right outside your door. Complete with a one-car attached garage and an unbeatable secluded setting, this beautifully updated condo offers the perfect combination of comfort, convenience, and tranquility.
Active
Price cut: $7.3K (9/14)
$285,200
451 Hunter Hill Rd, Hudson, WI 54016
2beds
1,326sqft
(TH) Side x Side
Built in 1986
-- sqft lot
$285,500 Zestimate®
$215/sqft
$250/mo HOA
What's special
- 48 days
- 782
- 23
Zillow last checked:
Listing updated:
Listed by:
TJ J. Wilson 715-246-3145,
Applegate Inc
Source: NorthstarMLS as distributed by MLS GRID,MLS#: 7114911
Facts & features
Interior
Bedrooms & bathrooms
- Bedrooms: 2
- Bathrooms: 2
- Full bathrooms: 1
- 1/2 bathrooms: 1
Bathroom
- Description: Full Basement,Main Floor 1/2 Bath,Primary Walk-Thru
Heating
- Forced Air
Cooling
- Central Air
Appliances
- Included: Dishwasher, Dryer, Range, Refrigerator, Washer
Features
- Basement: Finished,Full,Walk-Out Access
- Number of fireplaces: 1
- Fireplace features: Living Room, Wood Burning
Interior area
- Total structure area: 1,326
- Total interior livable area: 1,326 sqft
- Finished area above ground: 676
- Finished area below ground: 650
Property
Parking
- Total spaces: 1
- Parking features: Attached, Asphalt
- Attached garage spaces: 1
Accessibility
- Accessibility features: None
Features
- Levels: Two
- Stories: 2
- Patio & porch: Deck, Patio
Lot
- Features: Tree Coverage - Medium
Details
- Foundation area: 650
- Parcel number: 236196210001
- Zoning description: Residential-Multi-Family,Residential-Single Family
Construction
Type & style
- Home type: Townhouse
- Property subtype: (TH) Side x Side
- Attached to another structure: Yes
Materials
- Roof: Age 8 Years or Less,Asphalt
Condition
- New construction: No
- Year built: 1986
Utilities & green energy
- Gas: Natural Gas
- Sewer: City Sewer/Connected
- Water: City Water/Connected
Community & HOA
HOA
- Has HOA: Yes
- Services included: Hazard Insurance, Lawn Care, Professional Mgmt, Snow Removal
- HOA fee: $250 monthly
- HOA name: In transistion to Border Town
- HOA phone: 715-246-3145
Location
- Region: Hudson
Financial & listing details
- Price per square foot: $215/sqft
- Tax assessed value: $223,700
- Annual tax amount: $2,882
- Date on market: 8/4/2026
- Road surface type: Paved
Estimated market value
$285,500
$271,000 - $300,000
$1,734/mo
Price history
| Date | Event | Price |
|---|---|---|
| 9/14/2026 | Price change | $285,200-2.5%$215/sqft |
Source:  NorthstarMLS as distributed by MLS GRID #7114911 Report a problem NorthstarMLS as distributed by MLS GRID #7114911 Report a problem | ||
| 9/2/2026 | Price change | $292,530-2%$221/sqft |
Source: NorthstarMLS as distributed by MLS GRID #7114911 Report a problem | ||
| 8/25/2026 | Price change | $298,500-1.8%$225/sqft |
Source: NorthstarMLS as distributed by MLS GRID #7114911 Report a problem | ||
| 8/4/2026 | Listed for sale | $304,000+229.2%$229/sqft |
Source: NorthstarMLS as distributed by MLS GRID #7114911 Report a problem | ||
| 10/17/2025 | Listing removed | $1,800$1/sqft |
Source: Zillow Rentals Report a problem | ||
| 10/1/2025 | Listed for rent | $1,800$1/sqft |
Source: Zillow Rentals Report a problem | ||
| 10/26/2024 | Listing removed | $1,800$1/sqft |
Source: Zillow Rentals Report a problem | ||
| 9/4/2024 | Listed for rent | $1,800+39%$1/sqft |
Source: Zillow Rentals Report a problem | ||
| 1/7/2017 | Listing removed | $1,295+3.6%$1/sqft |
Source: Applegate, Inc. Report a problem | ||
| 2/5/2016 | Listing removed | $1,250$1/sqft |
Source: Applegate, Inc. Report a problem | ||
| 2/4/2016 | Price change | $1,250+4.6%$1/sqft |
Source: Applegate, Inc. Report a problem | ||
| 1/18/2016 | Listed for rent | $1,195+20.1%$1/sqft |
Source: Applegate, Inc. Report a problem | ||
| 6/14/2012 | Listing removed | $995$1/sqft |
Source: Applegate Properties Report a problem | ||
| 5/9/2012 | Price change | $995-13.5%$1/sqft |
Source: Applegate Properties Report a problem | ||
| 4/28/2012 | Price change | $1,150-3.8%$1/sqft |
Source: Applegate Properties Report a problem | ||
| 3/5/2012 | Listed for rent | $1,195+3.9%$1/sqft |
Source: Applegate, Inc. Report a problem | ||
| 5/17/2011 | Listing removed | $1,150$1/sqft |
Source: Applegate, Inc. Report a problem | ||
| 4/12/2011 | Listed for rent | $1,150$1/sqft |
Source: Applegate, Inc. Report a problem | ||
| 6/3/2010 | Sold | $92,350-16%$70/sqft |
Source:  Lake Superior Area Realtors as distributed by MLS GRID #1140577 Report a problem Lake Superior Area Realtors as distributed by MLS GRID #1140577 Report a problem | ||
| 4/3/2010 | Price change | $109,900-4.4%$83/sqft |
Source: NRT Minneapolis #3880039 Report a problem | ||
| 3/8/2010 | Price change | $114,900-4.2%$87/sqft |
Source: NRT Minneapolis #3880039 Report a problem | ||
| 2/26/2010 | Price change | $119,900-4%$90/sqft |
Source: NRT Minneapolis #3880039 Report a problem | ||
| 2/11/2010 | Listed for sale | $124,900$94/sqft |
Source: NRT Minneapolis #3880039 Report a problem | ||
Public tax history
| Year | Property taxes | Tax assessment |
|---|---|---|
| 2025 | $3,311 +6.3% | $221,400 +44.3% |
| 2024 | $3,114 +6.8% | $153,400 |
| 2023 | $2,915 +13.2% | $153,400 |
| 2022 | $2,576 +6.6% | $153,400 |
| 2021 | $2,416 -0.3% | $153,400 |
| 2020 | $2,422 -5.6% | $153,400 +39.6% |
| 2019 | $2,565 +6.1% | $109,900 |
| 2018 | $2,418 +15.8% | $109,900 |
| 2017 | $2,089 +4.8% | $109,900 |
| 2016 | $1,993 +7.5% | $109,900 |
| 2015 | $1,854 +1.7% | $109,900 |
| 2014 | $1,823 -3.6% | $109,900 |
| 2013 | $1,891 -0.9% | $109,900 |
| 2012 | $1,908 +6.7% | $109,900 |
| 2011 | $1,788 +8.5% | $109,900 -2.7% |
| 2010 | $1,648 -24.2% | $113,000 -21.9% |
| 2009 | $2,174 -5.4% | $144,600 |
| 2008 | $2,299 +10.5% | $144,600 |
| 2007 | $2,081 +3.6% | $144,600 |
| 2006 | $2,010 -16.3% | $144,600 +30.5% |
| 2005 | $2,401 | $110,800 |
| 2004 | -- | $110,800 |
Find assessor info on the county website
Monthly payment
Est. payment
Payment breakdown
Explore the cost of this home by adjusting the details. Changes won't be saved.Climate risks
Neighborhood: 54016
Similar homes
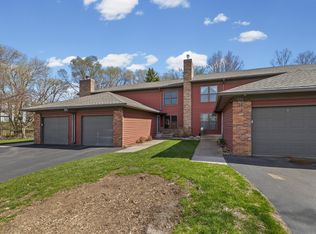
- $242,2002 bd2 ba1k sqft9 Hope Cir, Hudson, WI 54016For Sale

 MLS ID #7121190, TJ J. Wilson, Applegate Inc. NorthstarMLS as distributed by MLS GRID
 - $285,0003 bd2 ba1.5k sqft537 Woodduck Dr Unit F, Woodbury, MN 55125For Sale
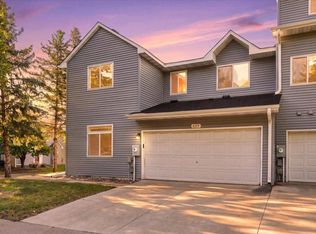 MLS ID #7105510, Katie House, EXP Realty, LLC. NorthstarMLS as distributed by MLS GRID
 - $399,9002 bd2 ba1.1k sqft843 Yellowstone Trl, Hudson, WI 54016For Sale
 MLS ID #7107409, Aaron R. Cudd, Keller Williams Premier Realty. NorthstarMLS as distributed by MLS GRID
 - $315,0002 bd3 ba1.6k sqft1208 Timber Way, Stillwater, MN 55082For Sale
 MLS ID #7114544, Colin Burkholder, Pemberton RE. NorthstarMLS as distributed by MLS GRID
 - $290,0002 bd3 ba1.7k sqft798 Cedar St #2, Saint Paul, MN 55103For SaleMLS ID #7120622, Luke Carlson, Pemberton RE. NorthstarMLS as distributed by MLS GRID
- $284,9003 bd2 ba1.4k sqft225 Helen St, Roberts, WI 54023For SaleMLS ID #7105330, Valerie King, Applegate Inc. NorthstarMLS as distributed by MLS GRID
- $250,0002 bd3 ba1.4k sqft6155 Courtly Alcove #D, Saint Paul, MN 55125For SaleMLS ID #7131946, Monica Schafer, RE/MAX Results. NorthstarMLS as distributed by MLS GRID
- $250,0002 bd2 ba1k sqft422 Leeward Trl, Woodbury, MN 55129For SaleMLS ID #7132132, Monica Schafer, RE/MAX Results. NorthstarMLS as distributed by MLS GRID
- $315,0002 bd3 ba1.6k sqft3425 Hazel Trl Unit D, Woodbury, MN 55129For SaleMLS ID #7142696, Steven Tuan-Kiet Cao, RE/MAX Results. NorthstarMLS as distributed by MLS GRID
- $225,0002 bd2 ba1k sqft7680 13th St N, Oakdale, MN 55128For SaleMLS ID #7137206, Abby Dean, Coldwell Banker Realty. NorthstarMLS as distributed by MLS GRID
- $274,9992 bd2 ba1.5k sqft9257 Dartford Rd, Woodbury, MN 55125For SaleMLS ID #7116071, Lindsay Vargas, Capsule Realty. NorthstarMLS as distributed by MLS GRID
- $284,9003 bd2 ba1.5k sqft4691 Blaine Ave #808, Inver Grove Heights, MN 55076For SaleMLS ID #7144477, Lee J Arntz, RE/MAX Results. NorthstarMLS as distributed by MLS GRID
- $270,0002 bd2 ba1.4k sqft7019 49th St N, Oakdale, MN 55128For SaleMLS ID #7124596, Cenia A Badillo, Coldwell Banker Realty - Lakes. NorthstarMLS as distributed by MLS GRID
- $285,0002 bd2 ba1.5k sqft3053 Juniper Ln Unit D, Woodbury, MN 55125For SaleMLS ID #7044579, Vanessa Floyd, Pemberton RE. NorthstarMLS as distributed by MLS GRID
- $269,9003 bd2 ba1.4k sqft2327 Grange Ave N, Oakdale, MN 55128For SaleMLS ID #7112070, Cheryl M Welle, Keller Williams Premier Realty Lake Minnetonka. NorthstarMLS as distributed by MLS GRID
- $285,0003 bd3 ba1.8k sqft2174 Tower Ct, Woodbury, MN 55125For SaleMLS ID #7118383, Abby Dean, Coldwell Banker Realty. NorthstarMLS as distributed by MLS GRID
- $265,0003 bd2 ba1.4k sqft9205 Dartford Rd, Woodbury, MN 55125For SaleMLS ID #7070463, Cortney Marie Hren Rosenberg, Lakes Sotheby's International Realty. NorthstarMLS as distributed by MLS GRID
- $285,0003 bd2 ba1.7k sqft3176 Juniper Ln APT E, Saint Paul, MN 55125For SaleMLS ID #7092240, Scott K Belcher, Coldwell Banker Realty - Lakes. NorthstarMLS as distributed by MLS GRID
- $264,9003 bd2 ba1.6k sqft2085 Saint Johns Ct, Woodbury, MN 55129For SaleMLS ID #7140124, The Monson and Larson Group, RE/MAX Results. NorthstarMLS as distributed by MLS GRID
- $299,9002 bd2 ba1.8k sqft11021 Oak Grove Cir Unit C, Woodbury, MN 55129For SaleMLS ID #7120826, Michele E. Johnson, Summerlyn Realty. NorthstarMLS as distributed by MLS GRID
