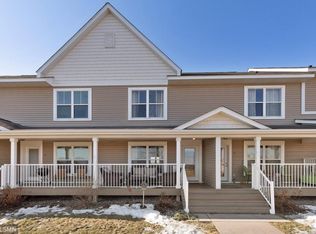
Welcome home to this beautifully renovated two-story townhome in the highly desirable Heritage Greens Townhome Association. This stunning 2-bedroom, 1.5-bath home has been thoughtfully updated from top to bottom and is truly move-in ready. Enjoy the fresh, modern feel with brand new flooring throughout, fresh paint throughout the entire home, brand new appliances, and a brand new furnace and central A/C for year-round comfort and peace of mind.
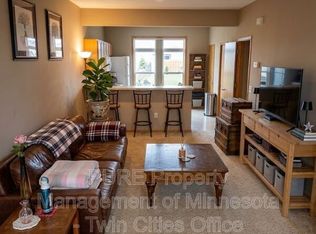
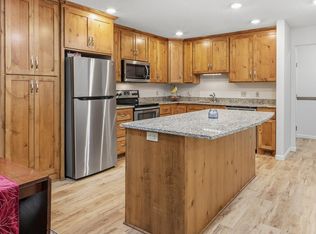
The bright, open-concept main level is perfect for both everyday living and entertaining, featuring a spacious kitchen with a convenient breakfast bar that flows seamlessly into the dining and living areas. The lower level offers a practical mudroom entry with a generous storage closet and direct access to the attached one-car tuck-under garage. Relax on the charming front porch and enjoy low-maintenance living in this executive-style community.
With all the major updates already completed, this beautifully refreshed townhome is ready for its next owner to simply move in and enjoy!
**Information deemed accurate but not guaranteed. Agent to verify all information and square footage.**
Active
Price cut: $4.9K (9/23)
$237,300
9 Hope Cir, Hudson, WI 54016
2beds
1,088sqft
(CC) Low Rise (3- Levels)
Built in 2006
-- sqft lot
$238,200 Zestimate®
$218/sqft
$250/mo HOA
What's special
Spacious kitchenBrand new flooring throughoutPractical mudroom entryConvenient breakfast barBrand new appliancesBright open-concept main levelCharming front porch
- 50 days
- 519
- 22
Zillow last checked:
Listing updated:
Listed by:
TJ J. Wilson 715-246-3145,
Applegate Inc
Source: NorthstarMLS as distributed by MLS GRID,MLS#: 7121190
Facts & features
Interior
Bedrooms & bathrooms
- Bedrooms: 2
- Bathrooms: 2
- Full bathrooms: 1
- 1/2 bathrooms: 1
Bathroom
- Description: Main Floor 1/2 Bath,Upper Level Full Bath
Dining room
- Description: Eat In Kitchen
Heating
- Forced Air
Cooling
- Central Air
Appliances
- Included: Dishwasher, Dryer, Microwave, Range, Refrigerator, Washer
- Laundry: In Unit
Features
- Basement: Walk-Out Access
- Has fireplace: No
Interior area
- Total structure area: 1,088
- Total interior livable area: 1,088 sqft
- Finished area above ground: 1,088
- Finished area below ground: 0
Property
Parking
- Total spaces: 1
- Parking features: Asphalt, Garage Door Opener, Tuckunder Garage
- Attached garage spaces: 1
- Has uncovered spaces: Yes
Accessibility
- Accessibility features: None
Features
- Levels: Two
- Stories: 2
- Patio & porch: Porch
Lot
- Size: 1 Acres
- Dimensions: 1
- Features: Tree Coverage - Light
Details
- Foundation area: 500
- Parcel number: 236204419000
- Zoning description: Residential-Multi-Family
Construction
Type & style
- Home type: Condo
- Property subtype: (CC) Low Rise (3- Levels)
- Attached to another structure: Yes
Materials
- Roof: Age 8 Years or Less,Asphalt
Condition
- New construction: No
- Year built: 2006
Utilities & green energy
- Gas: Natural Gas
- Sewer: City Sewer/Connected
- Water: City Water/Connected
Community & HOA
HOA
- Has HOA: Yes
- Services included: Maintenance Structure, Hazard Insurance, Maintenance Grounds
- HOA fee: $250 monthly
- HOA name: Heritage Greens Georgetown Homeowners Assoc
- HOA phone: 651-470-3613
Location
- Region: Hudson
Financial & listing details
- Price per square foot: $218/sqft
- Tax assessed value: $248,100
- Annual tax amount: $3,204
- Date on market: 8/10/2026
Estimated market value
$238,200
$226,000 - $250,000
$1,758/mo
Price history
| Date | Event | Price |
|---|---|---|
| 9/23/2026 | Price change | $237,300-2%$218/sqft |
Source:  NorthstarMLS as distributed by MLS GRID #7121190 Report a problem NorthstarMLS as distributed by MLS GRID #7121190 Report a problem | ||
| 9/14/2026 | Price change | $242,200-2.5%$223/sqft |
Source: NorthstarMLS as distributed by MLS GRID #7121190 Report a problem | ||
| 9/3/2026 | Price change | $248,430-2%$228/sqft |
Source: NorthstarMLS as distributed by MLS GRID #7121190 Report a problem | ||
| 8/25/2026 | Price change | $253,500-2.1%$233/sqft |
Source: NorthstarMLS as distributed by MLS GRID #7121190 Report a problem | ||
| 8/10/2026 | Listed for sale | $259,000+159%$238/sqft |
Source: NorthstarMLS as distributed by MLS GRID #7121190 Report a problem | ||
| 12/3/2013 | Listing removed | $1,275$1/sqft |
Source: Applegate, Inc. Report a problem | ||
| 11/7/2013 | Listed for rent | $1,275+2%$1/sqft |
Source: Applegate, Inc. Report a problem | ||
| 6/28/2013 | Listing removed | $1,250$1/sqft |
Source: Applegate, Inc. Report a problem | ||
| 6/7/2013 | Listed for rent | $1,250$1/sqft |
Source: Applegate, Inc. Report a problem | ||
| 5/30/2013 | Sold | $100,000+17.6%$92/sqft |
Source:  Lake Superior Area Realtors as distributed by MLS GRID #2018651 Report a problem Lake Superior Area Realtors as distributed by MLS GRID #2018651 Report a problem | ||
| 12/9/2011 | Sold | $85,000-10.4%$78/sqft |
Source: Public Record Report a problem | ||
| 10/1/2011 | Listed for sale | $94,900$87/sqft |
Source: Coldwell Banker Burnet - Hudson #4090916 Report a problem | ||
Public tax history
| Year | Property taxes | Tax assessment |
|---|---|---|
| 2025 | $3,672 +10.8% | $245,500 +50.3% |
| 2024 | $3,315 +6.8% | $163,300 |
| 2023 | $3,103 +13% | $163,300 |
| 2022 | $2,747 +6.6% | $163,300 |
| 2021 | $2,577 -0.2% | $163,300 |
| 2020 | $2,583 -9.4% | $163,300 +33.7% |
| 2019 | $2,850 +6.1% | $122,100 |
| 2018 | $2,687 +15.4% | $122,100 |
| 2017 | $2,329 +4.8% | $122,100 |
| 2016 | $2,221 +7.5% | $122,100 |
| 2015 | $2,066 +1.7% | $122,100 |
| 2014 | $2,032 -3.6% | $122,100 |
| 2013 | $2,108 +0.6% | $122,100 |
| 2012 | $2,096 +5.2% | $122,100 |
| 2011 | $1,993 -7.7% | $122,100 -19.4% |
| 2010 | $2,159 -0.4% | $151,400 |
| 2009 | $2,169 +4.6% | $151,400 |
| 2008 | $2,073 -4.9% | $151,400 |
| 2007 | $2,179 +33.7% | $151,400 +29.1% |
| 2006 | $1,630 | $117,300 |
Find assessor info on the county website
Monthly payment
Est. payment
Payment breakdown
Explore the cost of this home by adjusting the details. Changes won't be saved.Climate risks
Neighborhood: 54016
Similar homes
- $279,5002 bd2 ba1.3k sqft451 Hunter Hill Rd, Hudson, WI 54016For Sale
 MLS ID #7114911, TJ J. Wilson, Applegate Inc. NorthstarMLS as distributed by MLS GRID
 - $295,0002 bd2 ba1.3k sqft617 Grandview Way, Hudson, WI 54016For Sale
 MLS ID #7140542, Andrew DeLong, Realty ONE Group SIMPLIFIED. NorthstarMLS as distributed by MLS GRID
 - $230,0002 bd1 ba1.1k sqft835 Cedar Ct APT 9C, New Richmond, WI 54017For Sale
 MLS ID #7139686, Jodi L. Wegge, Ashworth Real Estate. NorthstarMLS as distributed by MLS GRID
 - $234,9002 bd2 ba1.1k sqft8706 Quarry Ridge Ln Unit G, Woodbury, MN 55125For Sale
 MLS ID #7134622, The Snyder Team, eXp Realty. NorthstarMLS as distributed by MLS GRID
 - $225,0002 bd2 ba1k sqft7680 13th St N, Oakdale, MN 55128For SaleMLS ID #7137206, Abby Dean, Coldwell Banker Realty. NorthstarMLS as distributed by MLS GRID
- $250,0002 bd2 ba1.5k sqft697 Kingfisher Ln APT H, Woodbury, MN 55125For SaleMLS ID #7106505, Alena Behr, Keller Williams Premier Realty. NorthstarMLS as distributed by MLS GRID
- $254,9002 bd2 ba1.3k sqft679 Woodduck Dr Unit H, Woodbury, MN 55125For SaleMLS ID #7122791, Amber James, RE/MAX Advantage Plus. NorthstarMLS as distributed by MLS GRID
- $250,0002 bd3 ba1.4k sqft6155 Courtly Alcove #D, Saint Paul, MN 55125For SaleMLS ID #7131946, Monica Schafer, RE/MAX Results. NorthstarMLS as distributed by MLS GRID
- $254,9003 bd2 ba1.5k sqft3604 Abercrombie Ln, Stillwater, MN 55082For SaleMLS ID #7146896, Scott M. Hutchinson, Re/Max Advantage Plus. NorthstarMLS as distributed by MLS GRID
- $250,0002 bd2 ba1k sqft422 Leeward Trl, Woodbury, MN 55129For SaleMLS ID #7132132, Monica Schafer, RE/MAX Results. NorthstarMLS as distributed by MLS GRID
- $272,0002 bd2 ba1.1k sqft6213 Saint Croix Trl N APT 108, Stillwater, MN 55082For SaleMLS ID #7131451, Jacqueline Garofalo, LaBelle Real Estate Group Inc. NorthstarMLS as distributed by MLS GRID
- $265,0002 bd2 ba1.3k sqft1256 County Road D E APT 101, Maplewood, MN 55109For SaleMLS ID #7096764, Lindsay Bacigalupo, Engel & Volkers Minneapolis. NorthstarMLS as distributed by MLS GRID
- $215,0002 bd1 ba1k sqft1845 Donegal Dr APT 5, Woodbury, MN 55125For SaleMLS ID #7120921, Anne Marie Velte, Keller Williams Premier Realty. NorthstarMLS as distributed by MLS GRID
- $265,0002 bd2 ba1.6k sqft3027 Juniper Ln Unit E, Saint Paul, MN 55125For SaleMLS ID #7140303, Garrett Olson, Edina Realty, Inc.. NorthstarMLS as distributed by MLS GRID
- $274,4952 bd2 ba1.4k sqft59 Landau Alcove, Woodbury, MN 55125For SaleMLS ID #7146571, Housley Homes, Keller Williams Premier Realty. NorthstarMLS as distributed by MLS GRID
- $219,0002 bd2 ba1.5k sqft6766 Meadow Grass Ln S, Cottage Grove, MN 55016For SaleMLS ID #7111307, Jason D Gaskill, Twin City Real Estate Services. NorthstarMLS as distributed by MLS GRID
- $250,0002 bd2 ba1.3k sqft8854 Spring Ln, Woodbury, MN 55125For SaleMLS ID #7146503, Ben Mains, Keller Williams Select Realty. NorthstarMLS as distributed by MLS GRID
- $229,0002 bd2 ba1.4k sqft3632 Gershwin Ln N, Oakdale, MN 55128For SaleMLS ID #7117107, Nick Weis, RE/MAX Results. NorthstarMLS as distributed by MLS GRID
- $285,0003 bd2 ba1.5k sqft537 Woodduck Dr Unit F, Woodbury, MN 55125For SaleMLS ID #7105510, Katie House, EXP Realty, LLC. NorthstarMLS as distributed by MLS GRID
- $209,9003 bd2 ba1.2k sqft2023 Parkside Dr, Saint Paul, MN 55119For SaleMLS ID #7149883, Tou Fang, Creative Results. NorthstarMLS as distributed by MLS GRID
