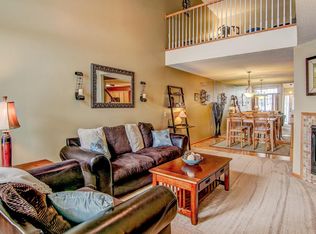
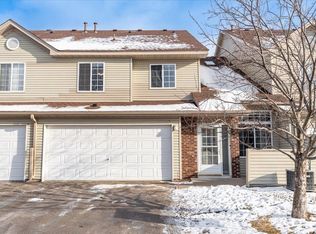
Updated 2-bedroom, 2-bath townhome in a convenient Hudson location near parks, schools and scenic paved walking/biking paths. This well-maintained, move-in-ready home features durable Pergo & tile flooring throughout the main level, a cozy gas fireplace in the living room, and an updated kitchen with beautiful granite countertops, stainless steel appliances, an undermount stainless steel sink, and tile flooring. Both bathrooms also feature tile floors for added style and durability. Upstairs, a spacious loft provides the perfect space for a home office, media room, or hobby area, upper level laundry room includes the washer and dryer. The primary bedroom offers a walk-in closet, and new carpet was installed in 2026. Quick occupancy available. Enjoy the St. Croix River Valley & Willow River State Park!
Active
Price cut: $7.5K (8/6)
$250,000
2335 Oakridge Circle, Hudson, WI 54016
2beds
1,426sqft
Single Family Residence
Built in 1998
1,280 Square Feet Lot
$250,900 Zestimate®
$175/sqft
$280/mo HOA
What's special
- 131 days
- 457
- 19
Zillow last checked:
Listing updated:
Listed by:
Jon Olson 612-270-6556,
C21 Affiliated/Hudson
Source: WIREX MLS,MLS#: 1601662 Originating MLS: REALTORS Association of Northwestern WI
Originating MLS: REALTORS Association of Northwestern WIFacts & features
Interior
Bedrooms & bathrooms
- Bedrooms: 2
- Bathrooms: 2
- Full bathrooms: 1
- 1/2 bathrooms: 1
Primary bedroom
- Level: Upper
- Area: 110
- Dimensions: 11 x 10
Bedroom 2
- Level: Upper
- Area: 154
- Dimensions: 14 x 11
Dining room
- Level: Main
- Area: 108
- Dimensions: 12 x 9
Kitchen
- Level: Main
- Area: 117
- Dimensions: 13 x 9
Living room
- Level: Main
- Area: 180
- Dimensions: 15 x 12
Heating
- Natural Gas, Forced Air
Cooling
- Central Air
Features
- Basement: None / Slab,Block
Interior area
- Total structure area: 1,426
- Total interior livable area: 1,426 sqft
- Finished area above ground: 1,426
- Finished area below ground: 0
Video & virtual tour
Property
Parking
- Total spaces: 2
- Parking features: 2 Car, Attached
- Attached garage spaces: 2
Lot
- Size: 1,280 Square Feet
Details
- Parcel number: 236200882000
- Zoning: Residential
Construction
Type & style
- Home type: SingleFamily
- Property subtype: Single Family Residence
Materials
- Vinyl Siding
Condition
- 21+ Years
- New construction: No
- Year built: 1998
Utilities & green energy
- Electric: Circuit Breakers
- Sewer: Public Sewer
- Water: Public
Community & HOA
HOA
- Has HOA: Yes
- HOA fee: $3,360 annually
Location
- Region: Hudson
- Municipality: Hudson
Financial & listing details
- Price per square foot: $175/sqft
- Tax assessed value: $270,400
- Annual tax amount: $3,277
- Date on market: 5/28/2026
Estimated market value
$250,900
$238,000 - $263,000
$1,985/mo
Price history
| Date | Event | Price |
|---|---|---|
| 9/29/2026 | Pending sale | $250,000$175/sqft |
Source:  NorthstarMLS as distributed by MLS GRID #7122515 Report a problem NorthstarMLS as distributed by MLS GRID #7122515 Report a problem | ||
| 8/6/2026 | Price change | $250,000-2.9%$175/sqft |
Source: NorthstarMLS as distributed by MLS GRID #7122515 Report a problem | ||
| 6/3/2026 | Price change | $257,500-1.9%$181/sqft |
Source: NorthstarMLS as distributed by MLS GRID #7068708 Report a problem | ||
| 5/26/2026 | Price change | $262,500-0.9%$184/sqft |
Source: NorthstarMLS as distributed by MLS GRID #7068708 Report a problem | ||
| 5/15/2026 | Listed for sale | $265,000+67.7%$186/sqft |
Source: NorthstarMLS as distributed by MLS GRID #7068708 Report a problem | ||
| 5/12/2017 | Sold | $158,000-1.3%$111/sqft |
Source: NorthstarMLS as distributed by MLS GRID #4809720 Report a problem | ||
| 4/3/2017 | Pending sale | $160,000$112/sqft |
Source: CENTURY 21 Premier Group #4809720 Report a problem | ||
| 3/30/2017 | Listed for sale | $160,000+39.7%$112/sqft |
Source: CENTURY 21 Premier Group #4809720 Report a problem | ||
| 8/24/2011 | Sold | $114,500+4.2%$80/sqft |
Source: Public Record Report a problem | ||
| 6/3/2011 | Price change | $109,900-2.7%$77/sqft |
Source: RE/MAX Results #4020752 Report a problem | ||
| 5/19/2011 | Price change | $112,900-5.8%$79/sqft |
Source: RE/MAX Results #4020752 Report a problem | ||
| 3/8/2011 | Listed for sale | $119,900-17.8%$84/sqft |
Source: RE/MAX Results #4020752 Report a problem | ||
| 1/7/2009 | Listing removed | $145,900$102/sqft |
Source: NRT Minneapolis #3447630 Report a problem | ||
| 9/24/2008 | Price change | $145,900-1.4%$102/sqft |
Source: NRT Minneapolis #3447630 Report a problem | ||
| 6/19/2008 | Price change | $147,900-1.3%$104/sqft |
Source: NRT Minneapolis #3447630 Report a problem | ||
| 2/1/2008 | Listed for sale | $149,900$105/sqft |
Source: NCI Report a problem | ||
Public tax history
| Year | Property taxes | Tax assessment |
|---|---|---|
| 2025 | $4,001 +7.5% | $267,500 +45.9% |
| 2024 | $3,723 +6.8% | $183,400 |
| 2023 | $3,485 +22.4% | $183,400 |
| 2022 | $2,847 +7.9% | $183,400 |
| 2021 | $2,639 -3.5% | $183,400 |
| 2020 | $2,736 -1.6% | $183,400 +54% |
| 2019 | $2,780 +6.1% | $119,100 |
| 2018 | $2,621 +22.1% | $119,100 |
| 2017 | $2,147 +5.2% | $119,100 |
| 2016 | $2,040 +6.2% | $119,100 |
| 2015 | $1,921 +2% | $119,100 |
| 2014 | $1,883 -3.6% | $119,100 |
| 2013 | $1,953 -0.1% | $119,100 |
| 2012 | $1,956 +4.8% | $119,100 |
| 2011 | $1,865 -8.7% | $119,100 -19.7% |
| 2010 | $2,043 -1% | $148,400 |
| 2009 | $2,063 +4.8% | $148,400 |
| 2008 | $1,968 -4.7% | $148,400 |
| 2007 | $2,065 +4.3% | $148,400 |
| 2006 | $1,980 -14.3% | $148,400 +34.9% |
| 2005 | $2,310 | $110,000 |
| 2004 | -- | $110,000 |
| 2002 | -- | $110,000 |
| 2001 | $2,429 +13.6% | $110,000 |
| 2000 | $2,138 | $110,000 |
Find assessor info on the county website
Monthly payment
Est. payment
Payment breakdown
Explore the cost of this home by adjusting the details. Changes won't be saved.Climate risks
Neighborhood: 54016
Nearby schools
Schools provided by the listing agent
- District: Hudson
Source: WIREX MLS. This data may not be complete. We recommend contacting the local school district to confirm school assignments for this home.
Similar homes
- $260,0002 bd2 ba1.5k sqft2462 Oakridge Cir, Hudson, WI 54016For Sale

 MLS ID #7133552, Brian Raney, Home Avenue Flat Fee Realty. NorthstarMLS as distributed by MLS GRID
 - $257,9002 bd2 ba1.2k sqft305 Wildwood Cir, Roberts, WI 54023For Sale
 MLS ID #7111827, Capecchi & Company, EXP Realty, LLC. NorthstarMLS as distributed by MLS GRID
 - $250,0002 bd3 ba1.7k sqft798 Cedar St #2, Saint Paul, MN 55103For Sale
 MLS ID #7148982, Luke Carlson, Pemberton RE. NorthstarMLS as distributed by MLS GRID
 - $254,9003 bd2 ba1.5k sqft3604 Abercrombie Ln, Stillwater, MN 55082For Sale
 MLS ID #7146896, Scott M. Hutchinson, Re/Max Advantage Plus. NorthstarMLS as distributed by MLS GRID
 - $269,9002 bd2 ba1.5k sqft535 Meadows Dr, Hammond, WI 54015For SaleMLS ID #7117364, Lexi Clercx, Real Broker, LLC. NorthstarMLS as distributed by MLS GRID
- $250,0002 bd3 ba1.4k sqft6155 Courtly Alcove #D, Saint Paul, MN 55125For SaleMLS ID #7131946, Monica Schafer, RE/MAX Results. NorthstarMLS as distributed by MLS GRID
- $250,0002 bd2 ba1k sqft422 Leeward Trl, Woodbury, MN 55129For SaleMLS ID #7132132, Monica Schafer, RE/MAX Results. NorthstarMLS as distributed by MLS GRID
- $265,0002 bd2 ba1.4k sqft59 Landau Alcove, Woodbury, MN 55125For SaleMLS ID #7146571, Housley Homes, Keller Williams Premier Realty. NorthstarMLS as distributed by MLS GRID
- $250,0002 bd2 ba1.3k sqft8854 Spring Ln, Woodbury, MN 55125For SaleMLS ID #7146503, Ben Mains, Keller Williams Select Realty. NorthstarMLS as distributed by MLS GRID
- $234,9002 bd2 ba1.1k sqft8706 Quarry Ridge Ln Unit G, Woodbury, MN 55125For SaleMLS ID #7134622, The Snyder Team, eXp Realty. NorthstarMLS as distributed by MLS GRID
- $265,0002 bd2 ba1.6k sqft3027 Juniper Ln Unit E, Saint Paul, MN 55125For SaleMLS ID #7140303, Garrett Olson, Edina Realty, Inc.. NorthstarMLS as distributed by MLS GRID
- $249,5002 bd2 ba1.5k sqft6826 Pine Crest Trl S, Cottage Grove, MN 55016For SaleMLS ID #7111569, Stephanie Checkley, Keller Williams Premier Realty. NorthstarMLS as distributed by MLS GRID
- $214,9002 bd1 ba983 sqft1480 Granada Ave N, Oakdale, MN 55128For SaleMLS ID #7153020, Christy Lundby Hill, Edina Realty, Inc.. NorthstarMLS as distributed by MLS GRID
- $335,0004 bd2 ba1.8k sqft315 Martell St, Somerset, WI 54025For SaleMLS ID #7155552, Jolene M. Kammerud, Outdoors Realty. NorthstarMLS as distributed by MLS GRID
- $264,9003 bd2 ba1.1k sqft9636 Heath Ave S, Cottage Grove, MN 55016For SaleMLS ID #7136485, Shantell K Cramer, HOMESTEAD ROAD. NorthstarMLS as distributed by MLS GRID
- $249,5002 bd2 ba1.4k sqft6801 Pine Crest Trl S, Cottage Grove, MN 55016For SaleMLS ID #7112310, Dawn Wieland, Edina Realty, Inc.. NorthstarMLS as distributed by MLS GRID
- $249,9002 bd2 ba1.4k sqft7040 49th St N, Oakdale, MN 55128For SaleMLS ID #7026813, Theresa Steichen, Keller Williams Classic Realty. NorthstarMLS as distributed by MLS GRID
- $265,0002 bd2 ba1.3k sqft1256 County Road D E APT 101, Maplewood, MN 55109For SaleMLS ID #7096764, Lindsay Bacigalupo, Engel & Volkers Minneapolis. NorthstarMLS as distributed by MLS GRID
- $249,9002 bd2 ba1.4k sqft2632 Aspen Ct, White Bear Lake, MN 55110For SaleMLS ID #7127805, The Snyder Team, eXp Realty. NorthstarMLS as distributed by MLS GRID
- $215,0002 bd1 ba1k sqft1845 Donegal Dr APT 5, Woodbury, MN 55125For SaleMLS ID #7120921, Anne Marie Velte, Keller Williams Premier Realty. NorthstarMLS as distributed by MLS GRID
