Skip main navigation
Active with contingency
  • $275,000

    2352 Oakridge Cir, Hudson, WI 54016

    2beds
    1,422sqft
    : 
    $2,061/mo
    Get pre-qualified
    (TH) Side x Side
    Built in 1999
    1,263 Square Feet Lot
    $274,900 Zestimate®
    $193/sqft
    $280/mo HOA

    What's special

    Modern electric blindsBeautifully updatedSmart thermostatInviting living spaceScenic paved walking trailBrand-new roofUpdated appliances throughout
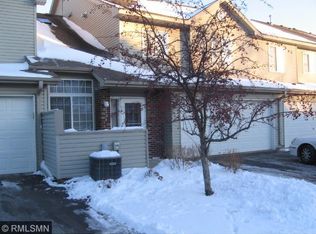
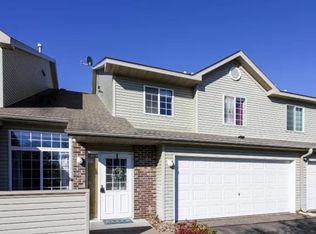
    Welcome to this beautifully updated, low-maintenance townhome nestled in a quiet and friendly Hudson neighborhood. Perfectly situated by a scenic paved walking trail and just minutes from downtown Hudson, the St. Croix River, I-94, and the natural beauty of Willow River State Park, this turnkey property delivers an unbeatable combination of convenience and serenity. Step inside to discover a thoughtfully designed interior featuring two comfortable bedrooms and 1.5 updated bathrooms, featuring a relaxing soaking tub. Brand New AC unit with transferable warranty included. The inviting living space is enhanced by a cozy gas fireplace, convenient modern electric blinds, a smart thermostat, updated appliances throughout, and recently installed carpet with premium padding underfoot. Additional highlights include a Brand New AC unit with transferable warranty, dedicated laundry room, abundant storage space, a large loft that can function as additional living space or an office, and a large walk-in closet in the primary bedroom. You can move in with total peace of mind thanks to major exterior updates completed within the last three years, including a brand-new roof, siding, garage door, and driveway, which leads to a fully finished two-car attached garage. Best of all, carefree living is built right in: the comprehensive HOA covers all exterior maintenance, including lawn care and irrigation, snow removal, landscaping, tree pruning and treatment, and coverage under the development's master insurance policy. Combining modern upgrades, fantastic storage, and a premier location, this exceptional townhome is ready for you to call home.
    28 days
    |
    704
    |
    17
    |

    Likely to sell faster than

    Zillow last checked:

    Listing updated:

    Listed by:

    Barry Shaw 715-245-3261,

    Century 21 Affiliated*

    Source: NorthstarMLS as distributed by MLS GRID,MLS#: 7113582MLS Logo

      Facts & features

      Interior

      Bedrooms & bathrooms
      • Bedrooms: 2
      • Bathrooms: 2
      • Full bathrooms: 1
      • 1/2 bathrooms: 1
      Bedroom
      • Level: Upper
      • Area: 154 Square Feet
      • Dimensions: 11x14
      Bedroom 2
      • Level: Upper
      • Area: 99 Square Feet
      • Dimensions: 9x11
      Dining room
      • Level: Main
      • Area: 156 Square Feet
      • Dimensions: 12x13
      Kitchen
      • Level: Main
      • Area: 144 Square Feet
      • Dimensions: 9x16
      Living room
      • Level: Main
      • Area: 208 Square Feet
      • Dimensions: 13x16
      Loft
      • Level: Upper
      • Area: 140 Square Feet
      • Dimensions: 10x14
      Patio
      • Level: Main
      • Area: 81 Square Feet
      • Dimensions: 9x9
      Heating
      • Forced Air
      Cooling
      • Central Air
      Appliances
      • Included: Dishwasher, Disposal, Dryer, Microwave, Range, Refrigerator, Washer
      Features
      • Basement: None
      • Number of fireplaces: 1
      • Fireplace features: Gas, Living Room
      Interior area
      • Total structure area: 1,422
      • Total interior livable area: 1,422 sqft
      • Finished area above ground: 1,422
      • Finished area below ground: 0

      Property

      Parking
      • Total spaces: 2
      • Parking features: Attached, Shared Driveway, Garage Door Opener
      • Attached garage spaces: 2
      • Has uncovered spaces: Yes
      • Details: Garage Dimensions (20x20)
      Accessibility
      • Accessibility features: None
      Features
      • Levels: Two
      • Stories: 2
      • Fencing: None
      Lot
      • Size: 1,263 Square Feet
      Details
      • Foundation area: 711
      • Parcel number: 236200878000
      • Zoning description: Residential-Single Family

      Construction

      Type & style
      • Home type: Townhouse
      • Property subtype: (TH) Side x Side
      • Attached to another structure: Yes
      Materials
      • Roof: Age 8 Years or Less,Asphalt
      Condition
      • New construction: No
      • Year built: 1999

      Utilities & green energy

      • Gas: Natural Gas
      • Sewer: City Sewer/Connected
      • Water: City Water/Connected

      Community & HOA

      Community
      • Subdivision: Brightkeys Of Oakridge 3rd Add
      HOA
      • Has HOA: Yes
      • Services included: Hazard Insurance, Lawn Care, Maintenance Grounds, Sanitation, Snow Removal
      • HOA fee: $280 monthly
      • HOA name: MJF & Associates
      • HOA phone: 612-819-0133
      Location
      • Region: Hudson

      Financial & listing details

      • Price per square foot: $193/sqft
      • Tax assessed value: $270,400
      • Annual tax amount: $2,996
      • Date on market: 7/24/2026

        Estimated market value

        $274,900

        $261,000 - $289,000

        $1,822/mo

        Price history

        DateEventPrice
        7/24/2026Listed for sale$275,000+8.7%$193/sqft
        Source: NorthstarMLS as distributed by MLS GRID #7113582 Report a problem
        5/31/2023Sold$253,000+1.2%$178/sqft
        Source: NorthstarMLS as distributed by MLS GRID #6356867 Report a problem
        4/20/2023Listed for sale$250,000+51.5%$176/sqft
        Source: NorthstarMLS as distributed by MLS GRID #6356867 Report a problem
        8/15/2017Sold$165,000$116/sqft
        Source: NorthstarMLS as distributed by MLS GRID #4853033 Report a problem
        7/14/2017Pending sale$165,000$116/sqft
        Source: Hudson #4853033 Report a problem
        7/14/2017Listed for sale$165,000$116/sqft
        Source: Hudson #4853033 Report a problem

        Public tax history

        YearProperty taxesTax assessment
        2025$4,001 +7.5%$267,500 +45.9%
        2024$3,723 +6.8%$183,400
        2023$3,485 +22.4%$183,400
        2022$2,847 +7.9%$183,400
        2021$2,639 -3.5%$183,400
        2020$2,736 -1.6%$183,400 +54%
        2019$2,780 +6.1%$119,100
        2018$2,621 +22.1%$119,100
        2017$2,147 -14.8%$119,100
        2016$2,518 +6%$119,100
        2015$2,375 +13.2%$119,100
        2014$2,097 -14.6%$119,100
        2013$2,455 -0.4%$119,100
        2012$2,464 +25.3%$119,100
        2011$1,966 -3.7%$119,100 -19.7%
        2010$2,043 -1%$148,400
        2009$2,063 +4.8%$148,400
        2008$1,968 -4.7%$148,400
        2007$2,065 +4.3%$148,400
        2006$1,980 -14.3%$148,400 +34.9%
        2005$2,310 $110,000
        2004-- $110,000
        2003$2,468 $110,000
        2002-- $110,000
        2001$2,429 +13.6%$110,000
        2000$2,138 $110,000
        Find assessor info on the county website

        Monthly payment

        Est. payment

        Payment breakdown

        Explore the cost of this home by adjusting the details. Changes won't be saved.
        All calculations are estimates and provided by Zillow, Inc. for informational purposes only. Actual amounts may vary.
        HOA fees may include property taxes on listings classified as Co-Ops. Contact the listing agent and/or owner for fee details.
        See how much you could borrow to make a competitive offer.

        Climate risks

        Neighborhood: 54016

        Getting around

        27 / 100
        Car-Dependent
        27 / 100
        Somewhat Bikeable

        Nearby schools

        GreatSchools rating

        A local agent can set up tours, give advice and negotiate with sellers.

        Browse local experts

        Similar homes