You gotta check this one out! New flooring upstairs and new carpet downstairs! Well-kept condo in the peaceful Sterling Ponds community, perfectly located between River Falls and Hudson. Enjoy quick access to Highway 35 and I-94, making commuting and daily errands a breeze.
The main floor features fresh new carpet, an open layout, and a cozy gas fireplace, along with a convenient private half bath. Upstairs, you’ll find three spacious bedrooms with new flooring, two full bathrooms, and a laundry area. All appliances are included for easy move-in.
Outside, the neighborhood offers grassy common areas, a park, ponds, and miles of walking and biking trails just steps from your door.
Come make this amazing home yours!
Active
$244,900
3560 Sterling Heights Dr Unit B, River Falls, WI 54022
3beds
1,476sqft
:
Get pre-qualified$1,997/mo
(TH) Side x Side
Built in 2006
-- sqft lot
$244,900 Zestimate®
$166/sqft
$395/mo HOA
What's special
Three spacious bedroomsGrassy common areasA parkCozy gas fireplaceLaundry areaOpen layoutAll appliances are included
- 27 days |
- 1,005 |
- 27 |
Zillow last checked:
Listing updated:
Listed by:
Jason Neuhaus 715-307-5235,
Coldwell Banker Realty
Source: NorthstarMLS as distributed by MLS GRID,MLS#: 7111407
Facts & features
Interior
Bedrooms & bathrooms
- Bedrooms: 3
- Bathrooms: 3
- Full bathrooms: 2
- 1/2 bathrooms: 1
Bedroom
- Level: Upper
- Area: 204 Square Feet
- Dimensions: 17x12
Bedroom 2
- Level: Upper
- Area: 140 Square Feet
- Dimensions: 14x10
Bedroom 3
- Level: Upper
- Area: 110 Square Feet
- Dimensions: 11x10
Dining room
- Level: Main
- Area: 156 Square Feet
- Dimensions: 13x12
Kitchen
- Level: Main
- Area: 156 Square Feet
- Dimensions: 13x12
Living room
- Level: Main
- Area: 143 Square Feet
- Dimensions: 11x13
Heating
- Forced Air
Cooling
- Central Air
Appliances
- Included: Dishwasher, Disposal, Dryer, Microwave, Range, Refrigerator, Washer
- Laundry: Electric Dryer Hookup, Upper Level, Washer Hookup
Features
- Basement: None
- Number of fireplaces: 1
- Fireplace features: Gas
Interior area
- Total structure area: 1,476
- Total interior livable area: 1,476 sqft
- Finished area above ground: 1,476
- Finished area below ground: 0
Property
Parking
- Total spaces: 2
- Parking features: Attached, Asphalt, Garage Door Opener, Insulated Garage
- Attached garage spaces: 2
- Has uncovered spaces: Yes
- Details: Garage Dimensions (20x20)
Accessibility
- Accessibility features: None
Features
- Levels: Two
- Stories: 2
Details
- Foundation area: 618
- Parcel number: 276112900402
- Zoning description: Residential-Single Family
Construction
Type & style
- Home type: Townhouse
- Property subtype: (TH) Side x Side
- Attached to another structure: Yes
Materials
- Roof: Age Over 8 Years
Condition
- New construction: No
- Year built: 2006
Utilities & green energy
- Gas: Natural Gas
- Sewer: City Sewer/Connected
- Water: City Water/Connected
Community & HOA
Community
- Subdivision: Sterling Heights
HOA
- Has HOA: Yes
- Amenities included: In-Ground Sprinkler System
- Services included: Maintenance Structure, Hazard Insurance, Lawn Care, Maintenance Grounds, Professional Mgmt, Sanitation, Sewer, Snow Removal, Water
- HOA fee: $395 monthly
- HOA name: Cities Management
- HOA phone: 612-381-8600
Location
- Region: River Falls
Financial & listing details
- Price per square foot: $166/sqft
- Tax assessed value: $237,700
- Annual tax amount: $3,213
- Date on market: 7/17/2026
- Cumulative days on market: 47 days
Estimated market value
$244,900
$233,000 - $257,000
$1,935/mo
Price history
| Date | Event | Price |
|---|---|---|
| 7/17/2026 | Listed for sale | $244,900-4%$166/sqft |
Source:  NorthstarMLS as distributed by MLS GRID #7111407 Report a problem NorthstarMLS as distributed by MLS GRID #7111407 Report a problem | ||
| 7/17/2026 | Listing removed | $255,000$173/sqft |
Source: NorthstarMLS as distributed by MLS GRID #7079355 Report a problem | ||
| 6/2/2026 | Listed for sale | $255,000+7.1%$173/sqft |
Source: NorthstarMLS as distributed by MLS GRID #7079355 Report a problem | ||
| 10/5/2025 | Listing removed | $238,000+1.3%$161/sqft |
Source:  WIREX MLS #6247095 Report a problem WIREX MLS #6247095 Report a problem | ||
| 10/4/2022 | Sold | $235,000-1.3%$159/sqft |
Source: NorthstarMLS as distributed by MLS GRID #6247095 Report a problem | ||
| 8/24/2022 | Pending sale | $238,000$161/sqft |
Source: WIREX MLS #6247095 Report a problem | ||
| 8/24/2022 | Contingent | $238,000$161/sqft |
Source: WIREX MLS #6247095 Report a problem | ||
| 8/17/2022 | Pending sale | $238,000$161/sqft |
Source: NorthstarMLS as distributed by MLS GRID #6247095 Report a problem | ||
| 8/10/2022 | Listed for sale | $238,000+34.8%$161/sqft |
Source: NorthstarMLS as distributed by MLS GRID #6247095 Report a problem | ||
| 3/24/2021 | Listing removed | -- |
Source: Owner Report a problem | ||
| 9/30/2020 | Sold | $176,500-1.9%$120/sqft |
Source: Public Record Report a problem | ||
| 8/18/2020 | Pending sale | $179,900$122/sqft |
Source: Owner Report a problem | ||
| 7/12/2020 | Listed for sale | $179,900+30.3%$122/sqft |
Source: Owner Report a problem | ||
| 2/16/2007 | Sold | $138,100$94/sqft |
Source: Public Record Report a problem | ||
Public tax history
| Year | Property taxes | Tax assessment |
|---|---|---|
| 2025 | $3,523 -1.3% | $231,200 +31% |
| 2024 | $3,570 +10.4% | $176,500 |
| 2023 | $3,234 +20.1% | $176,500 |
| 2022 | $2,692 +2.1% | $176,500 |
| 2021 | $2,637 +1.7% | $176,500 +38.4% |
| 2020 | $2,594 -11.5% | $127,500 |
| 2019 | $2,932 +1.5% | $127,500 |
| 2018 | $2,889 +20.7% | $127,500 |
| 2017 | $2,394 +1.9% | $127,500 |
| 2016 | $2,349 +1.2% | $127,500 |
| 2015 | $2,322 +10.9% | $127,500 +0.4% |
| 2014 | $2,094 -3% | $127,000 |
| 2013 | $2,160 -0.4% | $127,000 |
| 2012 | $2,168 -2.2% | $127,000 |
| 2011 | $2,217 -3.3% | $127,000 |
| 2010 | $2,292 +5.9% | $127,000 |
| 2009 | $2,165 -3.5% | $127,000 -8.3% |
| 2008 | $2,243 -2.7% | $138,500 |
| 2007 | $2,305 | $138,500 |
Find assessor info on the county website
Monthly payment
Est. payment
Payment breakdown
Explore the cost of this home by adjusting the details. Changes won't be saved.Climate risks
Neighborhood: 54022
Nearby schools
GreatSchools rating
- 5/10Rocky Branch Elementary SchoolGrades: PK-5Distance: 3.9 mi
- 7/10Meyer Middle SchoolGrades: 6-8Distance: 3 mi
- 9/10River Falls High SchoolGrades: 9-12Distance: 4.3 mi
- $256,8002 bd1 ba1.4k sqft583 Bandle St UNIT D, River Falls, WI 54022Off Market

- $251,3003 bd2 ba1.4k sqft3560 Sterling Heights Dr UNIT C, River Falls, WI 54022Off Market
- $255,600-- bd-- ba-- sqft3560 Sterling Heights Dr UNIT D, River Falls, WI 54022Off Market
- $264,8003 bd2 ba1.4k sqft583 Bandle St UNIT A, River Falls, WI 54022Off Market
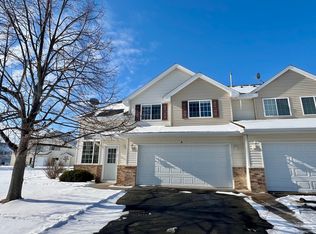
- $247,700-- bd-- ba-- sqft583 Bandle St UNIT C, River Falls, WI 54022Off Market
- $312,7003 bd3 ba1.4k sqft3560C Sterling Heights Dr #C, River Falls, WI 54022Off Market
- $269,0002 bd2 ba1.4k sqft3560 Sterling Heights Dr UNIT A, River Falls, WI 54022Sold
- $262,0003 bd2 ba1.4k sqft583 Bandle St UNIT B, River Falls, WI 54022Off Market
A local agent can set up tours, give advice and negotiate with sellers.
Similar homes
- $250,0002 bd2 ba1.2k sqft122 Taylor Ave, River Falls, WI 54022For Sale

 MLS ID #7098041, Vorwald Hill Real Estate Team, Edina Realty, Inc.. NorthstarMLS as distributed by MLS GRID
 - $240,0003 bd2 ba1.6k sqft415 Sierra Pl, Roberts, WI 54023For Sale
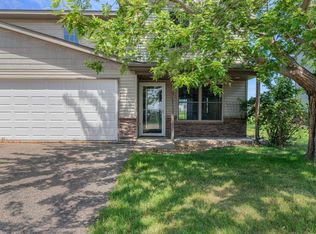 MLS ID #7107447, Mary Yacoub-Raad, Realty ONE Group SIMPLIFIED. NorthstarMLS as distributed by MLS GRID
 - $259,9002 bd1 ba1.2k sqft1870 Donegal Dr APT 4, Woodbury, MN 55125For Sale
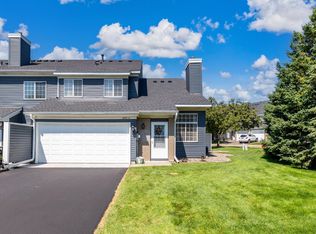 MLS ID #7120672, Brady Schmidt, Bridge Realty, LLC. NorthstarMLS as distributed by MLS GRID
 - $250,0002 bd2 ba1.4k sqft2335 Oakridge Cir, Hudson, WI 54016For Sale
 MLS ID #7122515, Jon C Olson, Century 21 Affiliated*. NorthstarMLS as distributed by MLS GRID
 - $290,0003 bd2 ba1.6k sqft2206 Foxglove Way, Hudson, WI 54016For SaleMLS ID #7083071, Sally Fischer, EXP Realty, LLC. NorthstarMLS as distributed by MLS GRID
- $249,9002 bd2 ba1.3k sqft625 Mariner Way #87, Saint Paul, MN 55129For SaleMLS ID #7118056, Jacqueline Garofalo, LaBelle Real Estate Group Inc. NorthstarMLS as distributed by MLS GRID
- $240,0003 bd3 ba1.4k sqft2575 Yellowstone Dr #54, Hastings, MN 55033For SaleMLS ID #7118790, Jenna Hendrikson, Lakes Area Realty. NorthstarMLS as distributed by MLS GRID
- $329,9004 bd2 ba1.6k sqft843 Leroy Ln, River Falls, WI 54022For SaleMLS ID #7082212, Melissa Wiegele, Coldwell Banker Realty. NorthstarMLS as distributed by MLS GRID
- $275,0003 bd2 ba1.6k sqft1204 Timber Way, Stillwater, MN 55082For SaleMLS ID #7061632, Kelly Yoon, Redfin Corporation. NorthstarMLS as distributed by MLS GRID
- $248,0002 bd2 ba1.1k sqft1514 Cottage Dr, Stillwater, MN 55082For SaleMLS ID #7118605, Paige Vadnais, Real Broker, LLC. NorthstarMLS as distributed by MLS GRID
- $249,0002 bd2 ba1.3k sqft4791 Grenwich Rd N, Oakdale, MN 55128For SaleMLS ID #7093396, Sean O Sander, Redfin Corporation. NorthstarMLS as distributed by MLS GRID
- $249,9002 bd2 ba1.5k sqft2301 Mailand Rd E, Maplewood, MN 55119For SaleMLS ID #7122598, Brent Peterson, RE/MAX Results. NorthstarMLS as distributed by MLS GRID
- $300,0002 bd2 ba1.2k sqft2200 Cattail Way, Hudson, WI 54016For SaleMLS ID #7099251, Steele Brothers, Edina Realty, Inc.. NorthstarMLS as distributed by MLS GRID
- $269,9003 bd3 ba1.8k sqft3507 Goodwin Ave N, Oakdale, MN 55128For SaleMLS ID #7123515, Amanda Hrastich, Edina Realty, Inc.. NorthstarMLS as distributed by MLS GRID
- $275,0002 bd2 ba1.6k sqft3128 Juniper Ln APT E, Saint Paul, MN 55125For SaleMLS ID #7096186, Lawrence Eberhard, GRI, CRS, Keller Williams Premier Realty. NorthstarMLS as distributed by MLS GRID
- $284,9002 bd2 ba1.4k sqft2440 Oakridge Cir, Hudson, WI 54016For SaleMLS ID #7098725, Mike Vizenor, RE/MAX Professionals. NorthstarMLS as distributed by MLS GRID
- $265,0002 bd2 ba1.3k sqft679 Woodduck Dr Unit H, Woodbury, MN 55125For SaleMLS ID #7122791, Amber James, RE/MAX Advantage Plus. NorthstarMLS as distributed by MLS GRID
- $244,9002 bd2 ba1.5k sqft6833 Pine Crest Trl S, Cottage Grove, MN 55016For SaleMLS ID #7115399, Scott M. Hutchinson, Re/Max Advantage Plus. NorthstarMLS as distributed by MLS GRID
- $260,0003 bd2 ba1.6k sqft6727 Pine Crest Trl S, Cottage Grove, MN 55016For SaleMLS ID #7102736, Janice Turner, Coldwell Banker Realty. NorthstarMLS as distributed by MLS GRID
- $268,0002 bd2 ba1.3k sqft2711 Mallard Dr, Woodbury, MN 55125For SaleMLS ID #7037422, Ron Christopherson, Edina Realty, Inc.. NorthstarMLS as distributed by MLS GRID
