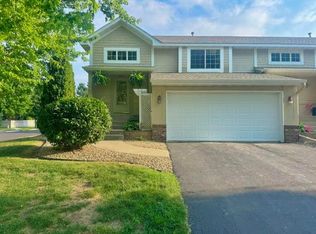
Welcome to this well-maintained 3 bedroom, 3 bath townhome offering a functional layout and low maintenance living. Fresh paint throughout gives the home a bright, updated feel and makes it move in ready. All three bedrooms and the laundry room are conveniently located on the upper level. The spacious primary suite features a private bath with a separate soaking tub and shower as well as a spacious walk-in closet. The main level includes a cozy fireplace, comfortable living space, and an attached 2-car garage for added convenience. Enjoy a great location with nearby parks, walking paths, and a sports complex, making it easy to get outside and explore everything the area has to offer.
Active
$240,000
2575 Yellowstone Dr #54, Hastings, MN 55033
3beds
1,481sqft
:
Get pre-qualified$1,893/mo
(TH) Side x Side
Built in 2005
-- sqft lot
$-- Zestimate®
$162/sqft
$392/mo HOA
What's special
Cozy fireplaceSpacious primary suiteFresh paint throughoutComfortable living spaceSpacious walk-in closetBright updated feel
- 10 hours |
- 132 |
- 4 |
Zillow last checked:
Listing updated:
Listed by:
Jenna Hendrikson 651-470-3058,
Lakes Area Realty
Source: NorthstarMLS as distributed by MLS GRID,MLS#: 7118790
Facts & features
Interior
Bedrooms & bathrooms
- Bedrooms: 3
- Bathrooms: 3
- Full bathrooms: 2
- 1/2 bathrooms: 1
Bedroom
- Level: Upper
- Area: 168 Square Feet
- Dimensions: 12 x 14
Bedroom 2
- Level: Upper
- Area: 95 Square Feet
- Dimensions: 9.5 x 10
Bedroom 3
- Level: Upper
- Area: 99.75 Square Feet
- Dimensions: 9.5 x 10.5
Dining room
- Level: Main
- Area: 72 Square Feet
- Dimensions: 9 x 8
Kitchen
- Level: Main
Living room
- Level: Main
- Area: 160 Square Feet
- Dimensions: 16 x 10
Walk in closet
- Level: Upper
- Area: 35 Square Feet
- Dimensions: 7 x 5
Heating
- Forced Air
Cooling
- Central Air
Appliances
- Included: Dishwasher, Disposal, Dryer, Gas Water Heater, Water Filtration System, Microwave, Range, Refrigerator, Washer, Water Softener Owned
- Laundry: Laundry Closet, Upper Level
Features
- Basement: None
- Number of fireplaces: 1
- Fireplace features: Gas
Interior area
- Total structure area: 1,481
- Total interior livable area: 1,481 sqft
- Finished area above ground: 1,481
- Finished area below ground: 0
Property
Parking
- Total spaces: 2
- Parking features: Attached, Asphalt
- Attached garage spaces: 2
Accessibility
- Accessibility features: None
Features
- Levels: Two
- Stories: 2
Details
- Foundation area: 581
- Parcel number: 192970205054
- Zoning description: Residential-Single Family
Construction
Type & style
- Home type: Townhouse
- Property subtype: (TH) Side x Side
- Attached to another structure: Yes
Materials
- Roof: Age 8 Years or Less
Condition
- New construction: No
- Year built: 2005
Utilities & green energy
- Electric: Power Company: Xcel Energy
- Gas: Natural Gas
- Sewer: City Sewer/Connected
- Water: City Water/Connected
Community & HOA
Community
- Subdivision: Glendale Heights 3rd Add
HOA
- Has HOA: Yes
- Services included: Maintenance Structure, Hazard Insurance, Internet, Lawn Care, Maintenance Grounds, Professional Mgmt, Sanitation, Sewer, Snow Removal, Water
- HOA fee: $392 monthly
- HOA name: FirstService Residential
- HOA phone: 952-277-2700
Location
- Region: Hastings
Financial & listing details
- Price per square foot: $162/sqft
- Annual tax amount: $2,876
- Date on market: 8/7/2026
Estimated market value
Not available
Estimated sales range
Not available
Not available
Price history
| Date | Event | Price |
|---|---|---|
| 8/7/2026 | Listed for sale | $240,000$162/sqft |
Source:  NorthstarMLS as distributed by MLS GRID #7118790 Report a problem NorthstarMLS as distributed by MLS GRID #7118790 Report a problem | ||
Public tax history
Tax history is unavailable.
Monthly payment
Est. payment
Payment breakdown
Explore the cost of this home by adjusting the details. Changes won't be saved.Climate risks
Neighborhood: 55033
Nearby schools
GreatSchools rating
- 7/10Kennedy Elementary SchoolGrades: K-4Distance: 1.4 mi
- 5/10Hastings Middle SchoolGrades: 5-8Distance: 2.3 mi
- 9/10Hastings High SchoolGrades: 9-12Distance: 3.6 mi
- $234,0003 bd2 ba1.4k sqft2565 Yellowstone Dr, Hastings, MN 55033Sold

- $240,0003 bd3 ba1.4k sqft2589 Yellowstone Dr #47, Hastings, MN 55033Sold
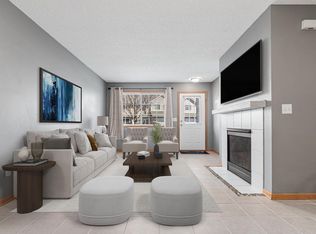
- $248,6002 bd2 ba1.3k sqft2616 Yellowstone Dr #36, Hastings, MN 55033Off Market

- $224,0003 bd2 ba1.4k sqft2557 Yellowstone Dr #71, Hastings, MN 55033Sold
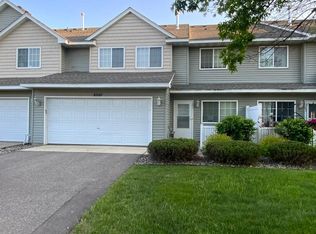
- $260,0003 bd2 ba1.4k sqft2604 Yellowstone Dr UNIT 38, Hastings, MN 55033Sold
- $212,0002 bd1 ba1.3k sqft2649 Yellowstone Dr, Hastings, MN 55033Off Market
- $236,4003 bd2 ba1.5k sqft2647 Yellowstone Dr, Hastings, MN 55033Off Market
- $249,3003 bd3 ba1.5k sqft2645 Yellowstone Dr, Hastings, MN 55033Off Market
A local agent can set up tours, give advice and negotiate with sellers.
Similar homes
- $249,9003 bd2 ba1.3k sqft2507 Yellowstone Dr #89, Hastings, MN 55033For Sale
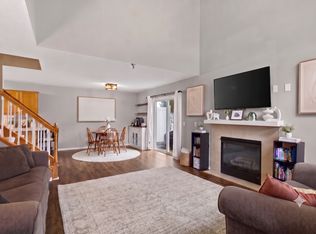
 MLS ID #7114540, Cristy Elizabeth Oldman, HOMESTEAD ROAD. NorthstarMLS as distributed by MLS GRID
 - $245,0003 bd2 ba1.4k sqft2455 Yellowstone Dr #115, Hastings, MN 55033For Sale
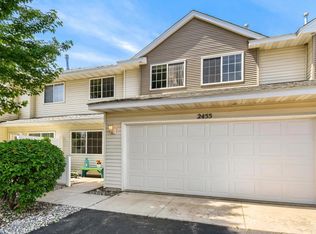 MLS ID #7079848, Gregory W Lawrence, Home Avenue Flat Fee Realty. NorthstarMLS as distributed by MLS GRID
 - $279,9003 bd2 ba1.7k sqft2382 Rushmore Rd, Hastings, MN 55033For Sale
 MLS ID #7091139, Angie Gerber, eXp Realty. NorthstarMLS as distributed by MLS GRID
 - $284,9003 bd2 ba1.6k sqft701 S Oaks Dr, Hastings, MN 55033For Sale
 MLS ID #7119327, Tracy V. Snyder, RE/MAX Advantage Plus. NorthstarMLS as distributed by MLS GRID
 - $289,0002 bd2 ba1.5k sqft3567 Cannon St #1, Hastings, MN 55033For SaleMLS ID #7119674, Brett D. Foss, Senior Life Management. NorthstarMLS as distributed by MLS GRID
- $285,0002 bd2 ba1.5k sqft321 Tuttle Dr, Hastings, MN 55033For Sale By Owner
- $199,9002 bd1 ba952 sqft391 Cari Park Ln, Hastings, MN 55033For SaleMLS ID #7120976, Christy Lundby Hill, Edina Realty, Inc.. NorthstarMLS as distributed by MLS GRID
- $259,9002 bd2 ba1.4k sqft424 Frederick Cir #606, Hastings, MN 55033For SaleMLS ID #7111133, Janna Weise, Minnesota Realty Company. NorthstarMLS as distributed by MLS GRID
- $219,9004 bd2 ba1.3k sqft407 Tyler St, Hastings, MN 55033For SaleMLS ID #7109026, The Snyder Team, eXp Realty. NorthstarMLS as distributed by MLS GRID
- $299,0004 bd2 ba1.5k sqft101 Farm St APT A, Hastings, MN 55033For SaleMLS ID #7117068, Ashley Hiniker, Re/Max Advantage Plus. NorthstarMLS as distributed by MLS GRID
- $220,0002 bd2 ba1.4k sqft532 Pleasant Dr, Hastings, MN 55033For SaleMLS ID #7104163, Erik Laing, Creek Realty. NorthstarMLS as distributed by MLS GRID
- $264,9002 bd2 ba1.5k sqft501 3rd St W, Hastings, MN 55033For SaleMLS ID #7107848, Michelle Tjomsland, InMotion Realty. NorthstarMLS as distributed by MLS GRID
- $295,0003 bd2 ba1.5k sqft1838 Forest St, Hastings, MN 55033For SaleMLS ID #7032607, TJ Johnson, Coldwell Banker Nybo & Assoc. NorthstarMLS as distributed by MLS GRID
- $275,0002 bd2 ba1.2k sqft909 Bahls Dr, Hastings, MN 55033For SaleMLS ID #7082851, Tony Miller, Lakes Sotheby's International Realty. NorthstarMLS as distributed by MLS GRID
- $324,0002 bd2 ba1.4k sqft241 Tuttle Dr, Hastings, MN 55033For SaleMLS ID #7109718, Thomas Kane, Hastings Realty Inc.. NorthstarMLS as distributed by MLS GRID
- $310,0002 bd2 ba1.5k sqft308 Hayes Dr Unit 34, Hastings, MN 55033For SaleMLS ID #7086951, Nikki Ritter, RE/MAX Advantage Plus. NorthstarMLS as distributed by MLS GRID
- $239,9002 bd2 ba1.3k sqft7857 Hemingway Ave S, Cottage Grove, MN 55016For SaleMLS ID #7115478, Ben Greene, Epique Realty. NorthstarMLS as distributed by MLS GRID
- $247,5222 bd2 ba1.2k sqft7797 Hemingway Ave S, Cottage Grove, MN 55016For SaleMLS ID #7120455, Douglas J. Peterson, Coldwell Banker Realty. NorthstarMLS as distributed by MLS GRID
- $350,0003 bd2 ba1.8k sqft3665 James Ct, Hastings, MN 55033For SaleMLS ID #7114584, Stephanie Wimber, RE/MAX Advantage Plus. NorthstarMLS as distributed by MLS GRID
- $217,2502 bd1 ba774 sqft204 3rd St E, Hastings, MN 55033For SaleMLS ID #7110645, James Greger, National Realty Guild. NorthstarMLS as distributed by MLS GRID
