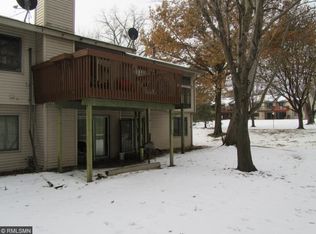
This end-unit townhome is framed by mature oak trees. Featuring a spacious and open main level with living, dining room and kitchen and vaulted ceilings. The two main level bedrooms face South-Southwest for great natural light and the small deck off the back is a cool place to relax on a summer evening. Conveniently located, many shopping options as well as nearby schools are within a mile of this home.
Active
$220,000
532 Pleasant Dr, Hastings, MN 55033
2beds
1,444sqft
(TH) Side x Side
Built in 1974
3,136 Square Feet Lot
$-- Zestimate®
$152/sqft
$423/mo HOA
What's special
Vaulted ceilings
- 62 days
- 219
- 6
Likely to sell faster than
Zillow last checked:
Listing updated:
Listed by:
Erik Laing 612-430-1014,
Creek Realty
Source: NorthstarMLS as distributed by MLS GRID,MLS#: 7104163
Facts & features
Interior
Bedrooms & bathrooms
- Bedrooms: 2
- Bathrooms: 2
- Full bathrooms: 1
- 3/4 bathrooms: 1
Bedroom
- Level: Upper
- Area: 150 Square Feet
- Dimensions: 13'4x11'3
Bedroom 2
- Level: Upper
- Area: 141.25 Square Feet
- Dimensions: 15x9'5
Bathroom
- Level: Upper
- Area: 35 Square Feet
- Dimensions: 5x7
Family room
- Level: Lower
- Area: 295.17 Square Feet
- Dimensions: 12'10x23
Kitchen
- Level: Upper
- Area: 201.28 Square Feet
- Dimensions: 12'11x15'7
Living room
- Level: Upper
- Area: 273.38 Square Feet
- Dimensions: 13'6x20'3
Heating
- Forced Air
Cooling
- Central Air
Appliances
- Included: Dryer, Exhaust Fan, Range, Refrigerator, Washer
- Laundry: Laundry Closet, Lower Level
Features
- Basement: Finished,Full
- Has fireplace: No
Interior area
- Total structure area: 1,444
- Total interior livable area: 1,444 sqft
- Finished area above ground: 1,444
- Finished area below ground: 0
Property
Parking
- Total spaces: 2
- Parking features: Asphalt, Garage Door Opener, Guest, Parking Lot, Tuckunder Garage
- Attached garage spaces: 2
- Has uncovered spaces: Yes
- Details: Garage Dimensions (21'11x18'11), Garage Door Height (7), Garage Door Width (16)
Accessibility
- Accessibility features: None
Features
- Levels: Multi/Split
- Patio & porch: Deck
- Pool features: None
- Fencing: Partial
Lot
- Size: 3,136 Square Feet
- Features: Tree Coverage - Medium
Details
- Foundation area: 604
- Parcel number: 198395101060
- Zoning description: Residential-Single Family
Construction
Type & style
- Home type: Townhouse
- Property subtype: (TH) Side x Side
- Attached to another structure: Yes
Condition
- New construction: No
- Year built: 1974
Utilities & green energy
- Electric: Circuit Breakers, 100 Amp Service, Power Company: Xcel Energy
- Gas: Natural Gas
- Sewer: City Sewer/Connected
- Water: City Water/Connected
Community & HOA
Community
- Subdivision: Whispering Oaks 2nd Add
HOA
- Has HOA: Yes
- Services included: Maintenance Structure, Hazard Insurance, Maintenance Grounds, Professional Mgmt
- HOA fee: $423 monthly
- HOA name: Spire Community Management
- HOA phone: 612-564-5323
Location
- Region: Hastings
Financial & listing details
- Price per square foot: $152/sqft
- Tax assessed value: $194,700
- Annual tax amount: $2,380
- Date on market: 7/10/2026
- Cumulative days on market: 14 days
Estimated market value
Not available
Estimated sales range
Not available
Not available
Price history
| Date | Event | Price |
|---|---|---|
| 7/10/2026 | Listed for sale | $220,000+4.8%$152/sqft |
Source:  NorthstarMLS as distributed by MLS GRID #7104163 Report a problem NorthstarMLS as distributed by MLS GRID #7104163 Report a problem | ||
| 11/1/2024 | Sold | $210,000-2.3%$145/sqft |
Source: NorthstarMLS as distributed by MLS GRID #6558527 Report a problem | ||
| 10/22/2024 | Pending sale | $214,999$149/sqft |
Source: NorthstarMLS as distributed by MLS GRID #6558527 Report a problem | ||
| 9/24/2024 | Price change | $214,999-2.3%$149/sqft |
Source: NorthstarMLS as distributed by MLS GRID #6558527 Report a problem | ||
| 7/23/2024 | Price change | $219,999-4.3%$152/sqft |
Source: NorthstarMLS as distributed by MLS GRID #6558527 Report a problem | ||
| 7/15/2024 | Price change | $229,999-4.2%$159/sqft |
Source: NorthstarMLS as distributed by MLS GRID #6558527 Report a problem | ||
| 6/28/2024 | Listed for sale | $240,000+60%$166/sqft |
Source: NorthstarMLS as distributed by MLS GRID #6558527 Report a problem | ||
| 9/8/2020 | Listing removed | $150,000$104/sqft |
Source: Coldwell Banker Burnet - Lakeville/Burnsville #5144881 Report a problem | ||
| 9/2/2020 | Listed for sale | $150,000+4.5%$104/sqft |
Source: Coldwell Banker Burnet - Lakeville/Burnsville #5144881 Report a problem | ||
| 4/5/2019 | Sold | $143,500-4.3%$99/sqft |
Source: NorthstarMLS as distributed by MLS GRID #5144881 Report a problem | ||
| 3/14/2019 | Pending sale | $150,000$104/sqft |
Source: Coldwell Banker Burnet - Lakeville/Burnsville #5144881 Report a problem | ||
| 2/4/2019 | Listed for sale | $150,000+127.3%$104/sqft |
Source: Coldwell Banker Burnet - Lakeville/Burnsville #5144881 Report a problem | ||
| 11/24/2014 | Sold | $66,000-5.6%$46/sqft |
Source:  Lake Superior Area Realtors as distributed by MLS GRID #2185406 Report a problem Lake Superior Area Realtors as distributed by MLS GRID #2185406 Report a problem | ||
| 10/8/2014 | Pending sale | $69,900+11%$48/sqft |
Source: Edina Realty, Inc., a Berkshire Hathaway affiliate #4485622 Report a problem | ||
| 7/25/2013 | Sold | $63,000-57%$44/sqft |
Source: Public Record Report a problem | ||
| 11/3/2003 | Sold | $146,500$101/sqft |
Source: Public Record Report a problem | ||
Public tax history
| Year | Property taxes | Tax assessment |
|---|---|---|
| 2024 | $2,042 +5.9% | $194,700 +5.9% |
| 2023 | $1,928 +6.8% | $183,800 +3.4% |
| 2022 | $1,806 +14.2% | $177,800 +20.1% |
| 2021 | $1,582 +1.5% | $148,100 +22.1% |
| 2020 | $1,558 -6.4% | $121,246 -13.5% |
| 2019 | $1,664 | $140,100 +11.2% |
| 2018 | $1,664 -2.3% | $126,000 +9.8% |
| 2017 | $1,704 +6% | $114,800 +11.1% |
| 2016 | $1,607 +10.6% | $103,300 +1.5% |
| 2015 | $1,454 -1.1% | $101,800 +37.5% |
| 2014 | $1,470 +29.7% | $74,049 +19.7% |
| 2013 | $1,134 -5.8% | $61,841 |
| 2012 | $1,204 -8.7% | -- |
| 2011 | $1,319 -4.7% | -- |
| 2010 | $1,384 -0.9% | -- |
| 2009 | $1,397 -6.3% | -- |
| 2008 | $1,492 -1.4% | -- |
| 2007 | $1,513 +2.3% | -- |
| 2006 | $1,479 +37.3% | -- |
| 2004 | $1,077 +29.8% | -- |
| 2003 | $830 +11.1% | -- |
| 2002 | $747 -5.5% | -- |
| 2001 | $791 | -- |
Find assessor info on the county website
Monthly payment
Est. payment
Payment breakdown
Explore the cost of this home by adjusting the details. Changes won't be saved.Climate risks
Neighborhood: 55033
Similar homes
- $270,0003 bd3 ba1.5k sqft1826 13th St W, Hastings, MN 55033For Sale
 MLS ID #7134707, Justin Taylor Prince, eXp Realty. NorthstarMLS as distributed by MLS GRID
 - $269,9002 bd2 ba1.2k sqft909 Bahls Dr, Hastings, MN 55033For Sale
 MLS ID #7082851, Tony Miller, Lakes Sotheby's International Realty. NorthstarMLS as distributed by MLS GRID
 - $249,9003 bd2 ba1.3k sqft2507 Yellowstone Dr #89, Hastings, MN 55033For Sale
 MLS ID #7114540, Cristy Elizabeth Oldman, HOMESTEAD ROAD. NorthstarMLS as distributed by MLS GRID
 - $284,9002 bd2 ba1.5k sqft3567 Cannon St #1, Hastings, MN 55033For Sale
 MLS ID #7119674, Brett D. Foss, S | L | M Realty. NorthstarMLS as distributed by MLS GRID
 - $215,0002 bd1 ba1k sqft1845 Donegal Dr APT 5, Woodbury, MN 55125For SaleMLS ID #7120921, Anne Marie Velte, Keller Williams Premier Realty. NorthstarMLS as distributed by MLS GRID
- $179,9992 bd1 ba1.1k sqft7580 13th St N, Oakdale, MN 55128For SaleMLS ID #7140990, John Ludwigson, LaBelle Real Estate Group Inc. NorthstarMLS as distributed by MLS GRID
- $155,0002 bd1 ba1k sqft3125 Cory Ln APT 208, Hastings, MN 55033For SaleMLS ID #7007685, Robert Flom, eXp Realty. NorthstarMLS as distributed by MLS GRID
- $225,0002 bd2 ba1.9k sqft303 Elan Ct, Woodbury, MN 55125For SaleMLS ID #7119528, Joseph J. Holmes, Keller Williams Premier Realty. NorthstarMLS as distributed by MLS GRID
- $239,9002 bd1 ba1.2k sqft1870 Donegal Dr APT 4, Woodbury, MN 55125For SaleMLS ID #7120672, Brady Schmidt, Bridge Realty, LLC. NorthstarMLS as distributed by MLS GRID
- $230,0002 bd1 ba1.1k sqft8564 134th St W, Apple Valley, MN 55124For SaleMLS ID #7126837, Lisa M Ford, Edina Realty, Inc.. NorthstarMLS as distributed by MLS GRID
- $229,9002 bd1 ba1.2k sqft12830 Echo Ln, Apple Valley, MN 55124For SaleMLS ID #7135407, Lee J Arntz, RE/MAX Results. NorthstarMLS as distributed by MLS GRID
- $214,9003 bd2 ba1.2k sqft2023 Parkside Dr, Saint Paul, MN 55119For SaleMLS ID #7130159, Ta Fang, Creative Results. NorthstarMLS as distributed by MLS GRID
- $250,0002 bd2 ba1k sqft422 Leeward Trl, Woodbury, MN 55129For SaleMLS ID #7132132, Monica Schafer, RE/MAX Results. NorthstarMLS as distributed by MLS GRID
- $249,9002 bd2 ba1.4k sqft6801 Pine Crest Trl S, Cottage Grove, MN 55016For SaleMLS ID #7112310, Dawn Wieland, Edina Realty, Inc.. NorthstarMLS as distributed by MLS GRID
- $225,0002 bd2 ba927 sqft15549 Flyboat Ln #63, Saint Paul, MN 55124For SaleMLS ID #7127292, Lynnea Fox, Weichert, REALTORS- Heartland. NorthstarMLS as distributed by MLS GRID
- $230,0002 bd2 ba1.4k sqft8731 Bechtel Ave #136, Inver Grove Heights, MN 55076For SaleMLS ID #7130518, Amy Turner, Elite Realty & Co. NorthstarMLS as distributed by MLS GRID
- $220,0002 bd2 ba1.1k sqft2265 Youngman Ave APT 208E, Saint Paul, MN 55116For SaleMLS ID #7049581, Constance E. Coleman, Edina Realty, Inc.. NorthstarMLS as distributed by MLS GRID
- $264,9003 bd2 ba1.6k sqft2085 Saint Johns Ct, Woodbury, MN 55129For SaleMLS ID #7140124, The Monson and Larson Group, RE/MAX Results. NorthstarMLS as distributed by MLS GRID
- $249,9002 bd2 ba1.9k sqft5675 200th St W #703, Farmington, MN 55024For SaleMLS ID #7107878, John A Wedel, Bridge Realty, LLC. NorthstarMLS as distributed by MLS GRID
- $239,9002 bd1 ba1.5k sqft126 Floyd St S #1, Cannon Falls, MN 55009For SaleMLS ID #7061687, Lisa Lundell, Cannon Realty. NorthstarMLS as distributed by MLS GRID
