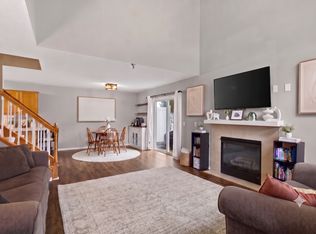
One-level living in quiet area with plentiful green space surrounding unit. This 2 bedroom, 2 bathroom plus den/sunroom unit has been well cared for and is ready for a new owner. Double garage with an extra deep stall makes for extra storage space not always seen in these units. Seller is very motivated and estate is being represented by family. One-level living in an association-maintained community do not become available very often in such condition, ready for move-in with a new owner. Agent and buyer to verify all measurements.
Active
$289,000
3567 Cannon St #1, Hastings, MN 55033
2beds
1,576sqft
:
Get pre-qualified$2,173/mo
(TH) Side x Side
Built in 2002
-- sqft lot
$-- Zestimate®
$183/sqft
$385/mo HOA
What's special
One-level living
- 2 days |
- 313 |
- 16 |
Zillow last checked:
Listing updated:
Listed by:
Brett D. Foss 952-431-1095,
Senior Life Management,
Liz Schelske 952-457-3008
Source: NorthstarMLS as distributed by MLS GRID,MLS#: 7119674
Facts & features
Interior
Bedrooms & bathrooms
- Bedrooms: 2
- Bathrooms: 2
- Full bathrooms: 2
Bedroom
- Level: Main
- Area: 195 Square Feet
- Dimensions: 15x13
Bedroom 2
- Level: Main
- Area: 154 Square Feet
- Dimensions: 14x11
Dining room
- Level: Main
- Area: 120 Square Feet
- Dimensions: 12x10
Kitchen
- Level: Main
- Area: 110 Square Feet
- Dimensions: 11x10
Laundry
- Level: Main
- Area: 55 Square Feet
- Dimensions: 11x5
Living room
- Level: Main
- Area: 154 Square Feet
- Dimensions: 14x11
Sun room
- Level: Main
- Area: 100 Square Feet
- Dimensions: 10x10
Heating
- Forced Air
Cooling
- Central Air
Appliances
- Included: Dishwasher, Disposal, Dryer, Humidifier, Gas Water Heater, Range, Refrigerator, Washer
- Laundry: Electric Dryer Hookup, Laundry Room, Main Level, Washer Hookup
Features
- Basement: None
- Number of fireplaces: 1
- Fireplace features: Double Sided, Gas
Interior area
- Total structure area: 1,576
- Total interior livable area: 1,576 sqft
- Finished area above ground: 1,576
- Finished area below ground: 0
Property
Parking
- Total spaces: 2
- Parking features: Attached
- Attached garage spaces: 2
Accessibility
- Accessibility features: No Stairs Internal
Features
- Levels: One
- Stories: 1
- Patio & porch: Patio
- Fencing: None
Details
- Foundation area: 1576
- Parcel number: 191750055001
- Zoning description: Residential-Multi-Family
Construction
Type & style
- Home type: Townhouse
- Property subtype: (TH) Side x Side
- Attached to another structure: Yes
Materials
- Frame
- Roof: Age 8 Years or Less,Asphalt
Condition
- New construction: No
- Year built: 2002
Utilities & green energy
- Electric: Circuit Breakers, 100 Amp Service, Power Company: Dakota Electric Association
- Gas: Natural Gas
- Sewer: City Sewer/Connected
- Water: City Water/Connected
Community & HOA
Community
- Subdivision: Century South
HOA
- Has HOA: Yes
- Services included: Maintenance Structure, Lawn Care, Other, Maintenance Grounds, Professional Mgmt, Shared Amenities, Snow Removal
- HOA fee: $385 monthly
- HOA name: Gassen Company Association Management
- HOA phone: 952-922-5575
Location
- Region: Hastings
Financial & listing details
- Price per square foot: $183/sqft
- Annual tax amount: $3,162
- Date on market: 8/2/2026
Estimated market value
Not available
Estimated sales range
Not available
Not available
Price history
| Date | Event | Price |
|---|---|---|
| 8/2/2026 | Listed for sale | $289,000$183/sqft |
Source:  NorthstarMLS as distributed by MLS GRID #7119674 Report a problem NorthstarMLS as distributed by MLS GRID #7119674 Report a problem | ||
Public tax history
Tax history is unavailable.
Monthly payment
Est. payment
Payment breakdown
Explore the cost of this home by adjusting the details. Changes won't be saved.Climate risks
Neighborhood: 55033
Nearby schools
GreatSchools rating
- 7/10Kennedy Elementary SchoolGrades: K-4Distance: 1.5 mi
- 5/10Hastings Middle SchoolGrades: 5-8Distance: 1.7 mi
- 9/10Hastings High SchoolGrades: 9-12Distance: 2.9 mi
- $275,9002 bd2 ba1.5k sqft3567 Cannon St, Hastings, MN 55033Off Market
- $277,8002 bd2 ba1.5k sqft3569 Cannon St, Hastings, MN 55033Off Market
- $278,3002 bd2 ba1.5k sqft3573 Cannon St, Hastings, MN 55033Off Market
- $270,5002 bd2 ba1.5k sqft3571 Cannon St, Hastings, MN 55033Off Market
- $296,2002 bd2 ba1.5k sqft3569 Cannon St #2, Hastings, MN 55033Off Market
- $94,4000.37 Acres3581 Cannon St, Hastings, MN 55033Off Market
- $308,0002 bd2 ba1.5k sqft353 Hayes Dr #14, Hastings, MN 55033Sold
- $617,5002 bd2 ba1.9k sqft3597 Cannon St, Hastings, MN 55033Off Market
A local agent can set up tours, give advice and negotiate with sellers.
Similar homes
- $310,0002 bd2 ba1.5k sqft308 Hayes Dr Unit 34, Hastings, MN 55033For Sale

 MLS ID #7086951, Nikki Ritter, RE/MAX Advantage Plus. NorthstarMLS as distributed by MLS GRID
 - $324,0002 bd2 ba1.4k sqft241 Tuttle Dr, Hastings, MN 55033For Sale
 MLS ID #7109718, Thomas Kane, Hastings Realty Inc.. NorthstarMLS as distributed by MLS GRID
 - $275,0002 bd2 ba1.2k sqft909 Bahls Dr, Hastings, MN 55033For Sale
 MLS ID #7082851, Tony Miller, Lakes Sotheby's International Realty. NorthstarMLS as distributed by MLS GRID
 - $249,9003 bd2 ba1.3k sqft2507 Yellowstone Dr #89, Hastings, MN 55033For Sale
 MLS ID #7114540, Cristy Elizabeth Oldman, HOMESTEAD ROAD. NorthstarMLS as distributed by MLS GRID
 - $220,0002 bd2 ba1.4k sqft532 Pleasant Dr, Hastings, MN 55033For SaleMLS ID #7104163, Erik Laing, Creek Realty. NorthstarMLS as distributed by MLS GRID
- $285,0003 bd2 ba1.4k sqft5545 126th St W, Apple Valley, MN 55124For SaleMLS ID #7116517, Joey Clark, eXp Realty. NorthstarMLS as distributed by MLS GRID
- $295,0003 bd2 ba1.7k sqft1010 Hampshire St, Prescott, WI 54021For SaleMLS ID #7108689, Adam Bast, Edina Realty, Inc.. NorthstarMLS as distributed by MLS GRID
- $284,9002 bd2 ba1.2k sqft1755 Donegal Dr APT 4, Woodbury, MN 55125For SaleMLS ID #7106892, Larry Geronsin, Bridge Realty, LLC. NorthstarMLS as distributed by MLS GRID
- $260,0002 bd2 ba1.2k sqft8771 Branson Dr #80, Inver Grove Heights, MN 55076For SaleMLS ID #7010648, Christina Reynolds - Home Dream Team, Keller Williams Select Realty. NorthstarMLS as distributed by MLS GRID
- $289,9002 bd2 ba1.2k sqft2611 Concord Way, Mendota Heights, MN 55120For SaleMLS ID #7118284, William Huffman, RE/MAX Results. NorthstarMLS as distributed by MLS GRID
- $289,9003 bd2 ba1.5k sqft4709 Blaylock Way #2804, Inver Grove Heights, MN 55076For SaleMLS ID #7118019, Angela R Hammond, RE/MAX Results. NorthstarMLS as distributed by MLS GRID
- $260,0003 bd2 ba1.6k sqft6727 Pine Crest Trl S, Cottage Grove, MN 55016For SaleMLS ID #7102736, Janice Turner, Coldwell Banker Realty. NorthstarMLS as distributed by MLS GRID
- $249,9002 bd2 ba1.3k sqft625 Mariner Way #87, Saint Paul, MN 55129For SaleMLS ID #7118056, Jacqueline Garofalo, LaBelle Real Estate Group Inc. NorthstarMLS as distributed by MLS GRID
- $280,0002 bd3 ba1.6k sqft15329 Flower Way #179, Saint Paul, MN 55124For SaleMLS ID #7115148, Denise P. Sjoberg, Keller Williams Select Realty. NorthstarMLS as distributed by MLS GRID
- $255,0002 bd2 ba1.4k sqft6801 Pine Crest Trl S, Cottage Grove, MN 55016For SaleMLS ID #7112310, Dawn Wieland, Edina Realty, Inc.. NorthstarMLS as distributed by MLS GRID
- $275,0003 bd2 ba1.5k sqft16790 Embers Ave, Farmington, MN 55024For SaleMLS ID #7114648, Sue A. Brown, Coldwell Banker Realty. NorthstarMLS as distributed by MLS GRID
- $280,0002 bd2 ba1.5k sqft9257 Dartford Rd, Woodbury, MN 55125For SaleMLS ID #7116071, Lindsay Vargas, Capsule Realty. NorthstarMLS as distributed by MLS GRID
- $320,0003 bd3 ba1.8k sqft11025 Oak Grove Cir Unit C, Woodbury, MN 55129For SaleMLS ID #7112289, Patti K. Lindberg, Edina Realty, Inc.. NorthstarMLS as distributed by MLS GRID
- $260,0002 bd2 ba1.2k sqft6256 158th St W #57, Saint Paul, MN 55124For SaleMLS ID #7115468, Carlee Cuthbert, Pemberton RE. NorthstarMLS as distributed by MLS GRID
- $289,9002 bd2 ba1.6k sqft2177 Eagle Trace Ln, Woodbury, MN 55129For SaleMLS ID #7049142, Amy Harrison, RE/MAX Advantage Plus. NorthstarMLS as distributed by MLS GRID
