Easy living-one level townhome! Plenty of green space out the back! 2 Br's & 2 Baths, main bedroom w/bath and dual closets, 2nd br w/walk-in closet. Very open vaulted main level layout, gas fireplace & lovely sunroom out to patio. End unit w/lots of natural light & windows. Nice large kitchen, dining & living room! New carpet, solid mechanicals. 2-car heated garage w/attic storage. Nice price for this size of townhouse! Call today!
Active
Price cut: $10K (8/24)
$314,000
241 Tuttle Dr, Hastings, MN 55033
2beds
1,454sqft
(TH) Side x Side
Built in 1995
3,005 Square Feet Lot
$312,100 Zestimate®
$216/sqft
$330/mo HOA
What's special
Gas fireplace
- 28 days
- 382
- 11
Zillow last checked:
Listing updated:
Listed by:
Thomas Kane 651-437-8944,
Hastings Realty Inc.
Source: NorthstarMLS as distributed by MLS GRID,MLS#: 7148649
Facts & features
Interior
Bedrooms & bathrooms
- Bedrooms: 2
- Bathrooms: 2
- Full bathrooms: 1
- 3/4 bathrooms: 1
Bedroom
- Level: Main
- Area: 208 Square Feet
- Dimensions: 16x13
Bedroom 2
- Level: Main
- Area: 120 Square Feet
- Dimensions: 12x10
Dining room
- Level: Main
- Area: 144 Square Feet
- Dimensions: 12x12
Kitchen
- Level: Main
- Area: 144 Square Feet
- Dimensions: 12x12
Laundry
- Level: Main
- Area: 36 Square Feet
- Dimensions: 6x6
Living room
- Level: Main
- Area: 324 Square Feet
- Dimensions: 18x18
Patio
- Level: Main
- Area: 160 Square Feet
- Dimensions: 16x10
Sun room
- Level: Main
- Area: 150 Square Feet
- Dimensions: 15x10
Heating
- Forced Air
Cooling
- Central Air
Appliances
- Included: Dishwasher, Disposal, Dryer, Microwave, Range, Refrigerator, Washer, Water Softener Owned
Features
- Basement: None
- Number of fireplaces: 1
- Fireplace features: Living Room
Interior area
- Total structure area: 1,454
- Total interior livable area: 1,454 sqft
- Finished area above ground: 1,454
- Finished area below ground: 0
Property
Parking
- Total spaces: 2
- Parking features: Attached, Concrete, Heated Garage, Insulated Garage
- Attached garage spaces: 2
- Details: Garage Dimensions (22x21)
Accessibility
- Accessibility features: No Stairs External, No Stairs Internal
Features
- Levels: One
- Stories: 1
- Patio & porch: Patio
Lot
- Size: 3,005 Square Feet
Details
- Foundation area: 1454
- Parcel number: 197120002090
- Zoning description: Residential-Single Family
Construction
Type & style
- Home type: Townhouse
- Property subtype: (TH) Side x Side
- Attached to another structure: Yes
Materials
- Roof: Asphalt
Condition
- New construction: No
- Year built: 1995
Utilities & green energy
- Gas: Natural Gas
- Sewer: City Sewer/Connected
- Water: City Water/Connected
Community & HOA
Community
- Subdivision: South Pines Twnhms
HOA
- Has HOA: Yes
- Services included: Maintenance Structure, Hazard Insurance, Lawn Care, Maintenance Grounds, Sanitation, Snow Removal
- HOA fee: $330 monthly
- HOA name: South Pines Townhomes
- HOA phone: 651-283-0285
Location
- Region: Hastings
Financial & listing details
- Price per square foot: $216/sqft
- Tax assessed value: $281,600
- Annual tax amount: $3,158
- Date on market: 9/22/2026
- Cumulative days on market: 89 days
Estimated market value
$312,100
$296,000 - $328,000
$1,935/mo
Price history
| Date | Event | Price |
|---|---|---|
| 8/24/2026 | Price change | $314,000-3.1%$216/sqft |
Source:  NorthstarMLS as distributed by MLS GRID #7109718 Report a problem NorthstarMLS as distributed by MLS GRID #7109718 Report a problem | ||
| 7/23/2026 | Listed for sale | $324,000+16.1%$223/sqft |
Source: NorthstarMLS as distributed by MLS GRID #7109718 Report a problem | ||
| 10/18/2021 | Sold | $279,000+1.5%$192/sqft |
Source: NorthstarMLS as distributed by MLS GRID #6090717 Report a problem | ||
| 9/7/2021 | Pending sale | $275,000$189/sqft |
Source: NorthstarMLS as distributed by MLS GRID #6090717 Report a problem | ||
| 8/26/2021 | Listed for sale | $275,000+121.8%$189/sqft |
Source: NorthstarMLS as distributed by MLS GRID #6090717 Report a problem | ||
| 9/17/1997 | Sold | $124,000$85/sqft |
Source: Public Record Report a problem | ||
Public tax history
| Year | Property taxes | Tax assessment |
|---|---|---|
| 2025 | $3,158 -0.1% | $281,600 +0% |
| 2024 | $3,160 +3.5% | $281,500 +2.5% |
| 2023 | $3,054 +8.5% | $274,600 +4.9% |
| 2022 | $2,814 +9.2% | $261,700 +17.1% |
| 2021 | $2,578 +6.9% | $223,400 +17% |
| 2020 | $2,412 +3.3% | $191,006 -3.4% |
| 2019 | $2,336 | $197,700 +6.1% |
| 2018 | $2,336 +1.7% | $186,300 +9.4% |
| 2017 | $2,297 +7.4% | $170,300 +12.4% |
| 2016 | $2,138 +15% | $151,500 +13% |
| 2015 | $1,858 -6.9% | $134,108 +22.9% |
| 2014 | $1,997 +22.5% | $109,147 +2.8% |
| 2013 | $1,631 -8% | $106,204 |
| 2012 | $1,771 -9.8% | -- |
| 2011 | $1,965 +4.4% | -- |
| 2010 | $1,882 +4.3% | -- |
| 2009 | $1,805 -1% | -- |
| 2008 | $1,823 -1.4% | -- |
| 2007 | $1,848 -4.3% | -- |
| 2006 | $1,932 +13.9% | -- |
| 2004 | $1,697 +25.3% | -- |
| 2003 | $1,354 +4.5% | -- |
| 2002 | $1,296 -6.8% | -- |
| 2001 | $1,391 | -- |
Find assessor info on the county website
Monthly payment
Est. payment
Payment breakdown
Explore the cost of this home by adjusting the details. Changes won't be saved.Climate risks
Neighborhood: 55033
Similar homes
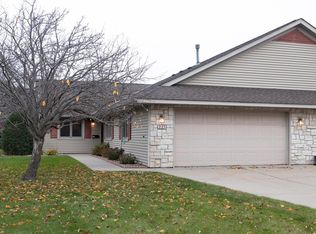
- $270,0002 bd2 ba1.2k sqft3798 Shannon Dr, Hastings, MN 55033For Sale
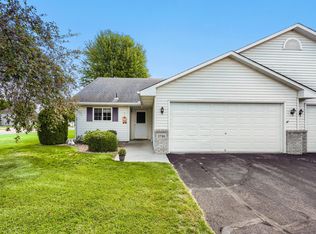
 MLS ID #7146684, Jerrold E Bezdicek, Edina Realty, Inc.. NorthstarMLS as distributed by MLS GRID
 - $319,0002 bd2 ba1.4k sqft1050 Woodland Dr, Hastings, MN 55033For Sale
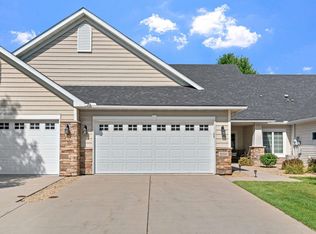 MLS ID #7130471, Ashley Watermolen, Coldwell Banker Realty. NorthstarMLS as distributed by MLS GRID
 - $339,9003 bd2 ba1.8k sqft3665 James Ct, Hastings, MN 55033For Sale
 MLS ID #7114584, Stephanie Wimber, RE/MAX Advantage Plus. NorthstarMLS as distributed by MLS GRID
 - $300,0003 bd2 ba1.5k sqft178 Sieben Crest Ln, Hastings, MN 55033For Sale
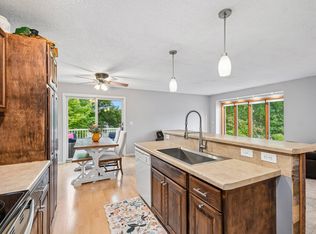 MLS ID #7142391, Joseph Dress, Jason Mitchell Group. NorthstarMLS as distributed by MLS GRID
 - $265,0004 bd2 ba1.5k sqft301 Cari Park Ln, Hastings, MN 55033For SaleMLS ID #7140113, Chaz Alsides, eXp Realty. NorthstarMLS as distributed by MLS GRID
- $239,0002 bd2 ba1.3k sqft2481 Yellowstone Dr #104, Hastings, MN 55033For SaleMLS ID #7143825, Melanie Kelly, Bridge Realty, LLC. NorthstarMLS as distributed by MLS GRID
- $260,0004 bd2 ba1.5k sqft101 Farm St APT A, Hastings, MN 55033For SaleMLS ID #7117068, Ashley Hiniker, Re/Max Advantage Plus. NorthstarMLS as distributed by MLS GRID
- $160,0002 bd2 ba1k sqft925 Bahls Dr APT 102, Hastings, MN 55033For SaleMLS ID #7153647, Annalea Hussman Peters, GRAND PROPERTIES REAL ESTATE. NorthstarMLS as distributed by MLS GRID
- $315,0002 bd3 ba1.6k sqft3425 Hazel Trl Unit D, Woodbury, MN 55129For SaleMLS ID #7142696, Steven Tuan-Kiet Cao, RE/MAX Results. NorthstarMLS as distributed by MLS GRID
- $309,0003 bd2 ba1.5k sqft15102 December Way, Rosemount, MN 55068For SaleMLS ID #7152643, John Warren, Keller Williams Classic Rlty NW. NorthstarMLS as distributed by MLS GRID
- $304,9002 bd2 ba1.4k sqft7577 Ojibway Park Ct, Woodbury, MN 55125For SaleMLS ID #7142367, Justin E. Fox, RE/MAX Professionals. NorthstarMLS as distributed by MLS GRID
- $399,9004 bd3 ba2.1k sqft832 Bailey St, Hastings, MN 55033For SaleMLS ID #7079466, Susan E. Bezdicek, Coldwell Banker Realty. NorthstarMLS as distributed by MLS GRID
- $325,0002 bd2 ba1.5k sqft7929 Barrymore Ln, Woodbury, MN 55125For SaleMLS ID #7141066, Housley Homes, Keller Williams Premier Realty. NorthstarMLS as distributed by MLS GRID
- $319,9002 bd3 ba1.8k sqft3446 156th St W, Rosemount, MN 55068For SaleMLS ID #7133790, Caleb Carlson, Real Broker, LLC. NorthstarMLS as distributed by MLS GRID
- $300,0002 bd2 ba1.7k sqft10881 Oak Grove Cir Unit B, Woodbury, MN 55129For SaleMLS ID #7126235, Eric Alsides, eXp Realty. NorthstarMLS as distributed by MLS GRID
- $323,0003 bd3 ba1.8k sqft15642 Chasewood Ct, Rosemount, MN 55068For SaleMLS ID #7140721, Hannah Smith-The Property Geeks, Real Broker, LLC. NorthstarMLS as distributed by MLS GRID
- $299,9003 bd2 ba1.6k sqft4238 Boulder Ridge Point, Eagan, MN 55122For SaleMLS ID #7159495, Perry Hurth, Keller Williams Realty Integrity. NorthstarMLS as distributed by MLS GRID
- $265,0002 bd2 ba1.6k sqft3027 Juniper Ln Unit E, Saint Paul, MN 55125For SaleMLS ID #7140303, Garrett Olson, Edina Realty, Inc.. NorthstarMLS as distributed by MLS GRID
- $319,9004 bd3 ba1.7k sqft16065 Flagstaff Ave W, Rosemount, MN 55068For SaleMLS ID #7144673, Benjamin V. Hanf, LPT Realty, LLC. NorthstarMLS as distributed by MLS GRID
- $330,0003 bd3 ba1.8k sqft5361 Emerald Way, Apple Valley, MN 55124For SaleMLS ID #7115435, Nick Weis, RE/MAX Results. NorthstarMLS as distributed by MLS GRID
