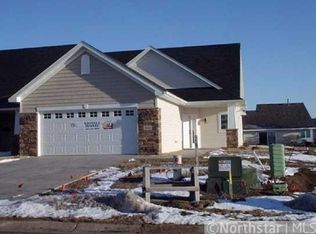
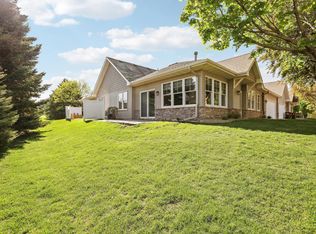
Welcome home! This inviting property offers the ease and convenience of one-level living in a peaceful neighborhood surrounded by mature trees. Step inside through the large foyer and into a spacious living room featuring a cozy gas fireplace and durable LVP flooring. The kitchen is equipped with stainless steel appliances, while all new mechanicals and washer and dryer were installed in 2019, offering added peace of mind. The bedrooms feature walk-in closets. Outside, enjoy the quiet surroundings from the charming front porch or relax and entertain on the back patio. A two-car garage with an epoxy floor provides convenient parking and additional storage. With comfortable one-level living, thoughtful updates, inviting indoor and outdoor spaces, and a peaceful setting, this home is ready for its next owner!
Coming soon 09/10
$330,000
1050 Woodland Dr, Hastings, MN 55033
2beds
1,459sqft
(TH) Side x Side
Built in 2004
2,787 Square Feet Lot
$-- Zestimate®
$226/sqft
$300/mo HOA
What's special
- 10 days
- 302
- 6
Zillow last checked:
Listing updated:
Listed by:
Ashley Watermolen 952-594-5511,
Coldwell Banker Realty
Source: NorthstarMLS as distributed by MLS GRID,MLS#: 7130471
Facts & features
Interior
Bedrooms & bathrooms
- Bedrooms: 2
- Bathrooms: 2
- 3/4 bathrooms: 2
Bedroom
- Level: Main
- Area: 195 Square Feet
- Dimensions: 15x13
Bedroom 2
- Level: Main
- Area: 165 Square Feet
- Dimensions: 15x11
Foyer
- Level: Main
- Area: 120 Square Feet
- Dimensions: 12x10
Informal dining room
- Level: Main
- Area: 110 Square Feet
- Dimensions: 11x10
Kitchen
- Level: Main
- Area: 80 Square Feet
- Dimensions: 10x8
Laundry
- Level: Main
- Area: 54 Square Feet
- Dimensions: 9x6
Living room
- Level: Main
- Area: 256 Square Feet
- Dimensions: 16x16
Patio
- Level: Main
- Area: 168 Square Feet
- Dimensions: 14x12
Porch
- Level: Main
- Area: 168 Square Feet
- Dimensions: 14x12
Heating
- Forced Air
Cooling
- Central Air
Appliances
- Included: Cooktop, Dishwasher, Disposal, Dryer, Microwave, Refrigerator, Stainless Steel Appliance(s), Washer, Water Softener Owned
- Laundry: Laundry Room, Main Level
Features
- Basement: None
- Number of fireplaces: 1
- Fireplace features: Gas, Living Room
Interior area
- Total structure area: 1,459
- Total interior livable area: 1,459 sqft
- Finished area above ground: 1,459
- Finished area below ground: 0
Property
Parking
- Total spaces: 2
- Parking features: Attached
- Attached garage spaces: 2
Accessibility
- Accessibility features: Grab Bars In Bathroom, No Stairs External, No Stairs Internal
Features
- Levels: One
- Stories: 1
- Patio & porch: Front Porch, Patio
Lot
- Size: 2,787 Square Feet
- Features: Tree Coverage - Light
Details
- Foundation area: 1470
- Parcel number: 196438106030
- Zoning description: Residential-Single Family
Construction
Type & style
- Home type: Townhouse
- Property subtype: (TH) Side x Side
- Attached to another structure: Yes
Materials
- Roof: Age 8 Years or Less,Asphalt
Condition
- New construction: No
- Year built: 2004
Utilities & green energy
- Gas: Natural Gas
- Sewer: City Sewer/Connected
- Water: City Water/Connected
Community & HOA
Community
- Subdivision: Riverwood 7th Add
HOA
- Has HOA: Yes
- Services included: Maintenance Structure, Hazard Insurance, Lawn Care, Maintenance Grounds, Snow Removal
- HOA fee: $300 monthly
- HOA name: Riverwood 7th Townhome Association #1
- HOA phone: 651-219-8107
Location
- Region: Hastings
Financial & listing details
- Price per square foot: $226/sqft
- Tax assessed value: $260,300
- Annual tax amount: $3,050
- Date on market: 8/20/2026
Estimated market value
Not available
Estimated sales range
Not available
Not available
Price history
| Date | Event | Price |
|---|---|---|
| 2/28/2019 | Sold | $254,000$174/sqft |
Source:  NorthstarMLS as distributed by MLS GRID #5020859 Report a problem NorthstarMLS as distributed by MLS GRID #5020859 Report a problem | ||
| 2/5/2019 | Pending sale | $254,000$174/sqft |
Source: Hastings Realty Inc. #5020859 Report a problem | ||
| 11/7/2018 | Price change | $254,000-0.4%$174/sqft |
Source: Hastings Realty Inc. #5020859 Report a problem | ||
| 10/8/2018 | Price change | $255,000-2.7%$175/sqft |
Source: Hastings Realty Inc. #4998361 Report a problem | ||
| 8/29/2018 | Listed for sale | $262,000+45.6%$180/sqft |
Source: Hastings Realty Inc. #4998361 Report a problem | ||
| 1/27/2014 | Sold | $180,000-5.2%$123/sqft |
Source:  Lake Superior Area Realtors as distributed by MLS GRID #2097116 Report a problem Lake Superior Area Realtors as distributed by MLS GRID #2097116 Report a problem | ||
| 10/23/2013 | Price change | $189,900-2.6%$130/sqft |
Source: Star Realty MN Co. #4413834 Report a problem | ||
| 9/20/2013 | Listed for sale | $194,900-16.6%$134/sqft |
Source: Star Realty MN Co. #4413834 Report a problem | ||
| 4/17/2007 | Sold | $233,600$160/sqft |
Source: Public Record Report a problem | ||
| 10/28/2005 | Sold | $233,600$160/sqft |
Source: Public Record Report a problem | ||
Public tax history
| Year | Property taxes | Tax assessment |
|---|---|---|
| 2024 | $2,888 -3% | $260,300 -3% |
| 2023 | $2,976 +2.5% | $268,300 -0.2% |
| 2022 | $2,902 -2.3% | $268,900 +6.2% |
| 2021 | $2,970 +3.2% | $253,100 +10.4% |
| 2020 | $2,878 -3.2% | $229,265 -6% |
| 2019 | $2,972 | $244,000 +7.2% |
| 2018 | $2,972 +2.6% | $227,700 +10.6% |
| 2017 | $2,898 +8.5% | $205,800 +15.6% |
| 2016 | $2,671 +18.1% | $178,100 +11.7% |
| 2015 | $2,261 -4.1% | $159,505 +5.2% |
| 2014 | $2,358 +5.6% | $151,657 -7.1% |
| 2013 | $2,233 -18.6% | $163,200 |
| 2012 | $2,744 +1.7% | -- |
| 2011 | $2,699 +11.6% | -- |
| 2010 | $2,419 +0.9% | -- |
| 2009 | $2,398 -0.1% | -- |
| 2008 | $2,401 +5.7% | -- |
| 2007 | $2,271 +59.4% | -- |
| 2006 | $1,424 | -- |
Find assessor info on the county website
Monthly payment
Est. payment
Payment breakdown
Explore the cost of this home by adjusting the details. Changes won't be saved.Climate risks
Neighborhood: 55033

Similar homes
- $299,9002 bd2 ba1.5k sqft308 Hayes Dr Unit 34, Hastings, MN 55033For Sale
 MLS ID #7131295, Nikki Ritter, RE/MAX Advantage Plus. NorthstarMLS as distributed by MLS GRID
 - $--4 bd2 ba1.6k sqft3695 Sirett Ct, Hastings, MN 55033Auction
 Auction.com 2
 - $323,0002 bd2 ba1.5k sqft1333 Jefferson St, Hastings, MN 55033For Sale
 MLS ID #7124970, Curtis John Beissel, WEICHERT REALTORS®-Carnel & Co.. NorthstarMLS as distributed by MLS GRID
 - $--2 bd1 ba984 sqft510 3rd St W, Hastings, MN 55033Auction
 ServiceLink Auction
 - $314,0002 bd2 ba1.4k sqft241 Tuttle Dr, Hastings, MN 55033For SaleMLS ID #7109718, Thomas Kane, Hastings Realty Inc.. NorthstarMLS as distributed by MLS GRID
- $319,9003 bd2 ba1.6k sqft1035 Ramsey St, Hastings, MN 55033For SaleMLS ID #7132314, Sonja K Freeland, Edina Realty, Inc.. NorthstarMLS as distributed by MLS GRID
- $270,0003 bd3 ba1.5k sqft1826 13th St W, Hastings, MN 55033For SaleMLS ID #7134707, Justin Taylor Prince, eXp Realty. NorthstarMLS as distributed by MLS GRID
- $284,9002 bd2 ba1.5k sqft3567 Cannon St #1, Hastings, MN 55033For SaleMLS ID #7119674, Brett D. Foss, S | L | M Realty. NorthstarMLS as distributed by MLS GRID
- $299,0004 bd2 ba1.5k sqft101 Farm St APT A, Hastings, MN 55033For SaleMLS ID #7117068, Ashley Hiniker, Re/Max Advantage Plus. NorthstarMLS as distributed by MLS GRID
- $280,0003 bd3 ba1.6k sqft2612 Rushmore Rd, Hastings, MN 55033For SaleMLS ID #7131112, Ken Lundquist, eXp Realty. NorthstarMLS as distributed by MLS GRID
- $350,0003 bd2 ba1.8k sqft3665 James Ct, Hastings, MN 55033For SaleMLS ID #7114584, Stephanie Wimber, RE/MAX Advantage Plus. NorthstarMLS as distributed by MLS GRID
- $309,9003 bd1 ba1.3k sqft2005 Maple St, Hastings, MN 55033For SaleMLS ID #7126581, Laurie Larsen, Property Executives Realty. NorthstarMLS as distributed by MLS GRID
- $259,0004 bd2 ba1.7k sqft404 Cari Park Ln, Hastings, MN 55033For SaleMLS ID #7128781, The Jason Gorman Real Estate Team, Keller Williams Premier Realty. NorthstarMLS as distributed by MLS GRID
- $239,9002 bd2 ba1.4k sqft424 Frederick Cir #606, Hastings, MN 55033For SaleMLS ID #7111133, Janna Weise, Minnesota Realty Company. NorthstarMLS as distributed by MLS GRID
- $229,9993 bd2 ba1.8k sqft408 Pleasant Dr, Hastings, MN 55033For SaleMLS ID #7134882, Michael Roberts, Northstar Real Estate Associates. NorthstarMLS as distributed by MLS GRID
- $267,9003 bd2 ba1.7k sqft557 Kendall Dr, Hastings, MN 55033For SaleMLS ID #7127659, Angela Parks, LPT Realty, LLC. NorthstarMLS as distributed by MLS GRID
