Don't miss this well-maintained 2BR/2BA townhome offering 1,496 finished square feet of comfortable living space. The spacious kitchen features an adjoining dining area with plenty of room for everyday living and entertaining. Convenient upper-level laundry is located on the same level as the bedrooms and main bathroom. Enjoy the convenience of a 2-car attached garage and low-maintenance townhome living. The HOA takes care of lawn care and snow removal, allowing you more time to enjoy your home. The furnace is newer, adding peace of mind and efficiency. A large communal play area is located across the street, offering a great space for recreation and outdoor enjoyment. Ideally located near parks, restaurants, and grocery shopping, providing easy access to everyday amenities. A great opportunity to own a move-in-ready home in a desirable location!
Active
$269,900
424 Frederick Cir #606, Hastings, MN 55033
2beds
1,496sqft
:
Get pre-qualified$2,019/mo
(TH) Side x Side
Built in 2003
-- sqft lot
$268,200 Zestimate®
$180/sqft
$350/mo HOA
What's special
Spacious kitchen
- 17 days |
- 206 |
- 8 |
Zillow last checked:
Listing updated:
Listed by:
Janna Weise 651-270-1102,
Minnesota Realty Company
Source: NorthstarMLS as distributed by MLS GRID,MLS#: 7111133
Facts & features
Interior
Bedrooms & bathrooms
- Bedrooms: 2
- Bathrooms: 2
- Full bathrooms: 1
- 1/2 bathrooms: 1
Bedroom
- Level: Upper
- Area: 216 Square Feet
- Dimensions: 18x12
Bedroom 2
- Level: Upper
- Area: 143 Square Feet
- Dimensions: 13x11
Dining room
- Level: Main
- Area: 156 Square Feet
- Dimensions: 13x12
Kitchen
- Level: Main
- Area: 156 Square Feet
- Dimensions: 13x12
Laundry
- Level: Upper
- Area: 117 Square Feet
- Dimensions: 13x9
Living room
- Level: Main
- Area: 224 Square Feet
- Dimensions: 16x14
Loft
- Level: Upper
- Area: 132 Square Feet
- Dimensions: 12x11
Heating
- Forced Air
Cooling
- Central Air
Appliances
- Included: Dishwasher, Disposal, Dryer, Microwave, Refrigerator, Washer, Water Softener Owned
- Laundry: Upper Level
Features
- Basement: None
- Has fireplace: No
Interior area
- Total structure area: 1,496
- Total interior livable area: 1,496 sqft
- Finished area above ground: 1,496
- Finished area below ground: 0
Property
Parking
- Total spaces: 2
- Parking features: Attached, Asphalt, Garage Door Opener, Insulated Garage, Tuckunder Garage
- Attached garage spaces: 2
- Has uncovered spaces: Yes
Accessibility
- Accessibility features: None
Features
- Levels: Two
- Stories: 2
- Patio & porch: Porch
Details
- Foundation area: 878
- Parcel number: 191750050606
- Zoning description: Residential-Multi-Family
Construction
Type & style
- Home type: Townhouse
- Property subtype: (TH) Side x Side
- Attached to another structure: Yes
Condition
- New construction: No
- Year built: 2003
Utilities & green energy
- Gas: Natural Gas
- Sewer: City Sewer/Connected
- Water: City Water/Connected
Community & HOA
Community
- Subdivision: Century South
HOA
- Has HOA: Yes
- Services included: Maintenance Structure, Hazard Insurance, Lawn Care, Maintenance Grounds, Professional Mgmt, Sanitation, Snow Removal
- HOA fee: $350 monthly
- HOA name: First Service Residential
- HOA phone: 952-277-2700
Location
- Region: Hastings
Financial & listing details
- Price per square foot: $180/sqft
- Annual tax amount: $2,630
- Date on market: 7/17/2026
Estimated market value
$268,200
$255,000 - $282,000
$2,115/mo
Price history
| Date | Event | Price |
|---|---|---|
| 7/17/2026 | Listed for sale | $269,900+22.7%$180/sqft |
Source:  NorthstarMLS as distributed by MLS GRID #7111133 Report a problem NorthstarMLS as distributed by MLS GRID #7111133 Report a problem | ||
| 10/28/2022 | Sold | $219,900$147/sqft |
Source: NorthstarMLS as distributed by MLS GRID #6239616 Report a problem | ||
| 9/19/2022 | Pending sale | $219,900$147/sqft |
Source: NorthstarMLS as distributed by MLS GRID #6239616 Report a problem | ||
| 8/26/2022 | Listed for sale | $219,900+37.5%$147/sqft |
Source: NorthstarMLS as distributed by MLS GRID #6239616 Report a problem | ||
| 4/23/2018 | Sold | $159,900$107/sqft |
Source: NorthstarMLS as distributed by MLS GRID #4913880 Report a problem | ||
Public tax history
Tax history is unavailable.
Monthly payment
Est. payment
Payment breakdown
Explore the cost of this home by adjusting the details. Changes won't be saved.Climate risks
Neighborhood: 55033
Nearby schools
GreatSchools rating
- 7/10Kennedy Elementary SchoolGrades: K-4Distance: 1.6 mi
- 5/10Hastings Middle SchoolGrades: 5-8Distance: 1.8 mi
- 9/10Hastings High SchoolGrades: 9-12Distance: 2.9 mi
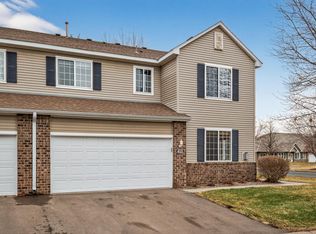
- $275,0003 bd2 ba1.6k sqft412 Frederick Cir, Hastings, MN 55033Sold
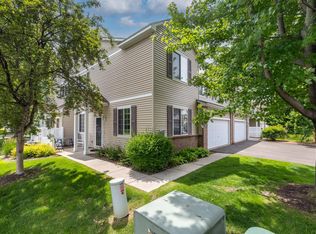
- $251,5002 bd2 ba1.6k sqft451 Frederick Cir UNIT 1405, Hastings, MN 55033Sold
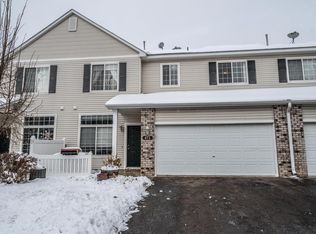
- $234,5002 bd2 ba1.4k sqft471 Frederick Cir UNIT 1503, Hastings, MN 55033Sold
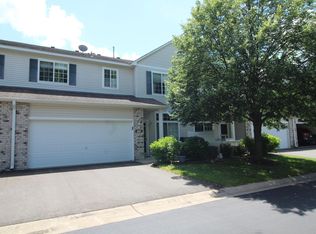
- $246,0002 bd2 ba1.4k sqft465 Frederick Cir #1506, Hastings, MN 55033Sold
- $237,5002 bd2 ba1.4k sqft449 Frederick Cir #1406, Hastings, MN 55033Sold
- $300,0002 bd2 ba1.5k sqft396 36th St W #20, Hastings, MN 55033Sold
- $245,0002 bd2 ba1.4k sqft455 Frederick Cir, Hastings, MN 55033Sold
- $254,7002 bd1 ba1.6k sqft403 Frederick Cir, Hastings, MN 55033Off Market
A local agent can set up tours, give advice and negotiate with sellers.
Similar homes
- $284,9003 bd2 ba1.6k sqft701 S Oaks Dr, Hastings, MN 55033For Sale
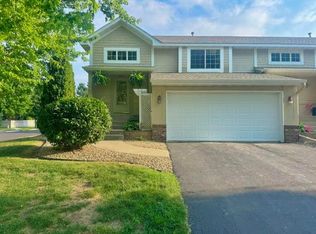
 MLS ID #7119327, Tracy V. Snyder, RE/MAX Advantage Plus. NorthstarMLS as distributed by MLS GRID
 - $289,0002 bd2 ba1.5k sqft3567 Cannon St #1, Hastings, MN 55033For Sale
 MLS ID #7119674, Brett D. Foss, Senior Life Management. NorthstarMLS as distributed by MLS GRID
 - $285,0002 bd2 ba1.5k sqft321 Tuttle Dr, Hastings, MN 55033For Sale By Owner
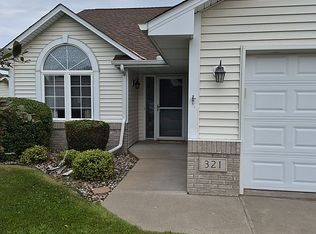
- $310,0002 bd2 ba1.5k sqft308 Hayes Dr Unit 34, Hastings, MN 55033For Sale
 MLS ID #7086951, Nikki Ritter, RE/MAX Advantage Plus. NorthstarMLS as distributed by MLS GRID
 - $249,9003 bd2 ba1.3k sqft2507 Yellowstone Dr #89, Hastings, MN 55033For SaleMLS ID #7114540, Cristy Elizabeth Oldman, HOMESTEAD ROAD. NorthstarMLS as distributed by MLS GRID
- $330,0002 bd2 ba1.5k sqft476 Hayes Dr #65, Hastings, MN 55033For SaleMLS ID #7105394, Nathan J. Kranz, Midwest Realty Network. NorthstarMLS as distributed by MLS GRID
- $275,0002 bd2 ba1.2k sqft909 Bahls Dr, Hastings, MN 55033For SaleMLS ID #7082851, Tony Miller, Lakes Sotheby's International Realty. NorthstarMLS as distributed by MLS GRID
- $299,0004 bd2 ba1.5k sqft101 Farm St APT A, Hastings, MN 55033For SaleMLS ID #7117068, Ashley Hiniker, Re/Max Advantage Plus. NorthstarMLS as distributed by MLS GRID
- $324,0002 bd2 ba1.4k sqft241 Tuttle Dr, Hastings, MN 55033For SaleMLS ID #7109718, Thomas Kane, Hastings Realty Inc.. NorthstarMLS as distributed by MLS GRID
- $279,9003 bd2 ba1.7k sqft2382 Rushmore Rd, Hastings, MN 55033For SaleMLS ID #7091139, Angie Gerber, eXp Realty. NorthstarMLS as distributed by MLS GRID
- $264,9002 bd2 ba1.5k sqft501 3rd St W, Hastings, MN 55033For SaleMLS ID #7107848, Michelle Tjomsland, InMotion Realty. NorthstarMLS as distributed by MLS GRID
- $245,0003 bd2 ba1.4k sqft2455 Yellowstone Dr #115, Hastings, MN 55033For SaleMLS ID #7079848, Gregory W Lawrence, Home Avenue Flat Fee Realty. NorthstarMLS as distributed by MLS GRID
- $242,0003 bd3 ba1.4k sqft2500 Yellowstone Dr #86, Hastings, MN 55033For SaleMLS ID #7073944, Justin R Solie, Renters Warehouse. NorthstarMLS as distributed by MLS GRID
- $385,0002 bd2 ba1.8k sqft1082 Riverwood Ct, Hastings, MN 55033For SaleMLS ID #7094541, Christy Lundby Hill, Edina Realty, Inc.. NorthstarMLS as distributed by MLS GRID
- $328,0004 bd2 ba1.7k sqft1188 Union Ct, Hastings, MN 55033For SaleMLS ID #7117588, Feng Nguyen, Keller Williams Select Realty. NorthstarMLS as distributed by MLS GRID
- $350,0003 bd2 ba1.8k sqft3665 James Ct, Hastings, MN 55033For SaleMLS ID #7114584, Stephanie Wimber, RE/MAX Advantage Plus. NorthstarMLS as distributed by MLS GRID
- $220,0002 bd2 ba1.4k sqft532 Pleasant Dr, Hastings, MN 55033For SaleMLS ID #7104163, Erik Laing, Creek Realty. NorthstarMLS as distributed by MLS GRID
- $309,9003 bd2 ba1.5k sqft1838 Forest St, Hastings, MN 55033For SaleMLS ID #7032607, TJ Johnson, Coldwell Banker Nybo & Assoc. NorthstarMLS as distributed by MLS GRID
- $285,0003 bd1 ba1.1k sqft1211 3rd St E, Hastings, MN 55033For SaleMLS ID #7111711, Aimee Hanson, GRI, Real Broker, LLC. NorthstarMLS as distributed by MLS GRID
- $400,0004 bd2 ba1.8k sqft180 Tuttle Dr, Hastings, MN 55033For SaleMLS ID #7117711, David J Giblin, RE/MAX Results. NorthstarMLS as distributed by MLS GRID
