Welcome home to this beautifully updated 2-bedroom, 2-bath residence that combines spacious living, quality updates, and exceptional functionality throughout. Freshly painted with brand-new carpet throughout, this move-in-ready home also features a new roof (2025), Andersen windows, and an Andersen patio door for lasting quality and energy efficiency.
The open-concept floor plan creates an inviting flow between the living room, dining area, and kitchen, making it ideal for both everyday living and entertaining. A beautiful double-sided fireplace serves as the centerpiece, adding warmth and character to both the living room and kitchen.
The spacious kitchen features all newer stainless-steel appliances, offering plenty of room to cook, gather, and entertain - offering both style and convenience!
Both bedrooms are generously sized, providing comfort and flexibility. The private primary suite is a true retreat, featuring an ensuite bathroom with dual vanity sinks, a separate soaking tub, a walk-in shower, and an oversized walk-in closet with lots of storage.
The expansive laundry room includes newer washer and dryer units, a utility sink, and ample cabinetry and storage spaces.
Additional storage is found throughout the laundry room and into the garage, making organization effortless.
The finished, heated 2-car garage is a standout feature, complete with a dedicated workshop area and overhead storage—perfect for hobbies, projects, or keeping seasonal items neatly tucked away.
With its thoughtful updates, quality finishes, abundant storage, and spacious layout, this home offers comfort, convenience, and peace of mind in every detail. Move right in and start enjoying everything it has to offer!
Active
Price cut: $15K (8/2)
$330,000
476 Hayes Dr #65, Hastings, MN 55033
2beds
1,576sqft
(TH) Quad/4 Corners
Built in 2004
-- sqft lot
$328,200 Zestimate®
$209/sqft
$385/mo HOA
What's special
Quality finishesBeautiful double-sided fireplaceExpansive laundry roomOpen-concept floor planFreshly paintedSpacious livingPrivate primary suite
- 38 days |
- 375 |
- 13 |
Zillow last checked:
Listing updated:
Listed by:
Nathan J. Kranz 651-755-8382,
Midwest Realty Network
Source: NorthstarMLS as distributed by MLS GRID,MLS#: 7105394
Facts & features
Interior
Bedrooms & bathrooms
- Bedrooms: 2
- Bathrooms: 2
- Full bathrooms: 2
Bedroom
- Level: Main
- Area: 231 Square Feet
- Dimensions: 21 x 11
Bedroom 2
- Level: Main
- Area: 208 Square Feet
- Dimensions: 16 x 13
Dining room
- Level: Main
- Area: 110 Square Feet
- Dimensions: 11 x 10
Garage
- Level: Main
- Area: 500 Square Feet
- Dimensions: 25 x 20
Informal dining room
- Level: Main
- Area: 110 Square Feet
- Dimensions: 10 x 11
Kitchen
- Level: Main
- Area: 130 Square Feet
- Dimensions: 13 x 10
Laundry
- Level: Main
- Area: 88 Square Feet
- Dimensions: 11 x 8
Living room
- Level: Main
- Area: 140 Square Feet
- Dimensions: 14 x 10
Patio
- Level: Main
- Area: 72 Square Feet
- Dimensions: 9 x 8
Heating
- Forced Air, Fireplace(s)
Cooling
- Central Air
Appliances
- Included: Dishwasher, Disposal, Dryer, Electric Water Heater, Microwave, Range, Refrigerator, Stainless Steel Appliance(s), Washer, Water Softener Owned
- Laundry: Laundry Room, Main Level, Sink
Features
- Basement: None
- Number of fireplaces: 1
- Fireplace features: Double Sided, Gas, Living Room
Interior area
- Total structure area: 1,576
- Total interior livable area: 1,576 sqft
- Finished area above ground: 1,576
- Finished area below ground: 0
Property
Parking
- Total spaces: 2
- Parking features: Attached, Garage, Garage Door Opener, Heated Garage, Insulated Garage
- Attached garage spaces: 2
- Has uncovered spaces: Yes
- Details: Garage Dimensions (20 x 25), Garage Door Height (7), Garage Door Width (16)
Accessibility
- Accessibility features: No Stairs External, No Stairs Internal
Features
- Levels: One
- Stories: 1
- Patio & porch: Patio
Lot
- Features: Irregular Lot, Tree Coverage - Light
Details
- Foundation area: 1576
- Parcel number: 191750355065
- Zoning description: Residential-Single Family
Construction
Type & style
- Home type: Townhouse
- Property subtype: (TH) Quad/4 Corners
- Attached to another structure: Yes
Materials
- Roof: Age 8 Years or Less
Condition
- New construction: No
- Year built: 2004
Utilities & green energy
- Electric: Circuit Breakers, 100 Amp Service
- Gas: Natural Gas
- Sewer: City Sewer/Connected
- Water: City Water/Connected
Community & HOA
Community
- Subdivision: Century South 4th Add
HOA
- Has HOA: Yes
- Services included: Maintenance Structure, Hazard Insurance, Lawn Care, Maintenance Grounds, Professional Mgmt, Sanitation, Snow Removal
- HOA fee: $385 monthly
- HOA name: Gassen
- HOA phone: 952-922-5575
Location
- Region: Hastings
Financial & listing details
- Price per square foot: $209/sqft
- Annual tax amount: $3,186
- Date on market: 7/8/2026
Estimated market value
$328,200
$312,000 - $345,000
$2,228/mo
Price history
| Date | Event | Price |
|---|---|---|
| 8/2/2026 | Price change | $330,000-4.3%$209/sqft |
Source:  NorthstarMLS as distributed by MLS GRID #7105394 Report a problem NorthstarMLS as distributed by MLS GRID #7105394 Report a problem | ||
| 7/8/2026 | Listed for sale | $345,000$219/sqft |
Source: NorthstarMLS as distributed by MLS GRID #7105394 Report a problem | ||
Public tax history
Tax history is unavailable.
Monthly payment
Est. payment
Payment breakdown
Explore the cost of this home by adjusting the details. Changes won't be saved.Climate risks
Neighborhood: 55033
Nearby schools
GreatSchools rating
- 7/10Kennedy Elementary SchoolGrades: K-4Distance: 1.6 mi
- 5/10Hastings Middle SchoolGrades: 5-8Distance: 1.7 mi
- 9/10Hastings High SchoolGrades: 9-12Distance: 2.8 mi
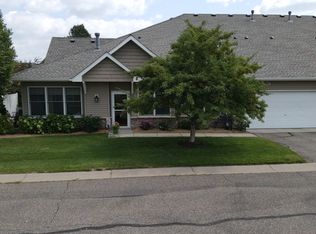
- $310,0002 bd2 ba1.5k sqft462 Hayes Dr #70, Hastings, MN 55033Sold
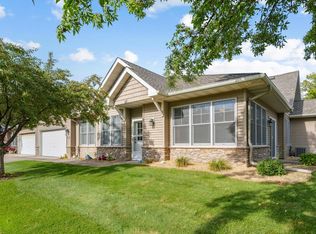
- $300,0002 bd2 ba1.5k sqft474 Hayes Dr, Hastings, MN 55033Sold
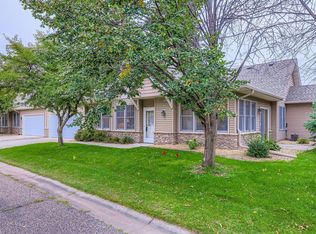
- $310,0002 bd2 ba1.5k sqft456 Hayes Dr #59, Hastings, MN 55033Sold
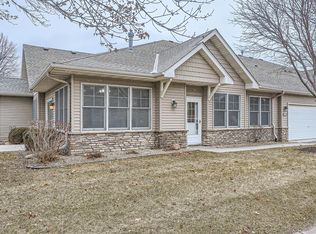
- $300,0002 bd2 ba1.5k sqft396 36th St W #20, Hastings, MN 55033Sold
- $315,0002 bd2 ba1.5k sqft430 Hayes Dr #62, Hastings, MN 55033Sold
- $299,8002 bd2 ba1.5k sqft501 Marmik Cir, Hastings, MN 55033Off Market
- $269,9002 bd2 ba1.5k sqft503 Marmik Cir, Hastings, MN 55033Sold
- $246,0002 bd2 ba1.4k sqft465 Frederick Cir #1506, Hastings, MN 55033Sold
A local agent can set up tours, give advice and negotiate with sellers.
Similar homes
- $310,0002 bd2 ba1.5k sqft308 Hayes Dr Unit 34, Hastings, MN 55033For Sale

 MLS ID #7086951, Nikki Ritter, RE/MAX Advantage Plus. NorthstarMLS as distributed by MLS GRID
 - $289,0002 bd2 ba1.5k sqft3567 Cannon St #1, Hastings, MN 55033For Sale
 MLS ID #7119674, Brett D. Foss, Senior Life Management. NorthstarMLS as distributed by MLS GRID
 - $324,0002 bd2 ba1.4k sqft241 Tuttle Dr, Hastings, MN 55033For Sale
 MLS ID #7109718, Thomas Kane, Hastings Realty Inc.. NorthstarMLS as distributed by MLS GRID
 - $350,0003 bd2 ba1.8k sqft3665 James Ct, Hastings, MN 55033For Sale
 MLS ID #7114584, Stephanie Wimber, RE/MAX Advantage Plus. NorthstarMLS as distributed by MLS GRID
 - $282,5002 bd2 ba1.6k sqft1878 13th St W #906, Hastings, MN 55033For SaleMLS ID #7121520, Gregory Rupp, Coldwell Banker Realty. NorthstarMLS as distributed by MLS GRID
- $275,0002 bd2 ba1.2k sqft909 Bahls Dr, Hastings, MN 55033For SaleMLS ID #7082851, Tony Miller, Lakes Sotheby's International Realty. NorthstarMLS as distributed by MLS GRID
- $240,0003 bd3 ba1.4k sqft2575 Yellowstone Dr #54, Hastings, MN 55033For SaleMLS ID #7118790, Jenna Hendrikson, Lakes Area Realty. NorthstarMLS as distributed by MLS GRID
- $242,5003 bd2 ba1.4k sqft2455 Yellowstone Dr #115, Hastings, MN 55033For SaleMLS ID #7079848, Gregory W Lawrence, Home Avenue Flat Fee Realty. NorthstarMLS as distributed by MLS GRID
- $330,0003 bd3 ba1.9k sqft3331 Cherry Ln Unit D, Woodbury, MN 55129For SaleMLS ID #7121623, Abdul Gafoor Hamza, Real Broker, LLC. NorthstarMLS as distributed by MLS GRID
- $409,9004 bd3 ba2.1k sqft832 Bailey St, Hastings, MN 55033For SaleMLS ID #7079466, Susan E. Bezdicek, Coldwell Banker Realty. NorthstarMLS as distributed by MLS GRID
- $307,9002 bd2 ba1.8k sqft11021 Oak Grove Cir Unit C, Woodbury, MN 55129For SaleMLS ID #7120826, Michele E. Johnson, Summerlyn Realty. NorthstarMLS as distributed by MLS GRID
- $350,0002 bd2 ba1.4k sqft10478 Bay View Ln, Woodbury, MN 55129For SaleMLS ID #7121189, Warren Wessel, GRI, Keller Williams Premier Realty. NorthstarMLS as distributed by MLS GRID
- $310,0002 bd2 ba1.5k sqft14677 Bloomfield Way, Rosemount, MN 55068For SaleMLS ID #7118544, Bryan Clapper, Maker Real Estate LLC. NorthstarMLS as distributed by MLS GRID
- $289,9002 bd2 ba1.7k sqft182 Emerson Ave E, West Saint Paul, MN 55118For SaleMLS ID #7120464, Joe Overhaug, Coldwell Banker Realty. NorthstarMLS as distributed by MLS GRID
- $351,0002 bd2 ba1.5k sqft7632 Newbury Rd, Woodbury, MN 55125For SaleMLS ID #7111226, Darin Bjerknes - Minnesotan, Real Broker, LLC. NorthstarMLS as distributed by MLS GRID
- $299,9002 bd3 ba1.8k sqft15123 Cimarron Ct, Rosemount, MN 55068For SaleMLS ID #7117914, Andy Hentges, Re/Max Advantage Plus. NorthstarMLS as distributed by MLS GRID
- $299,9002 bd2 ba1.4k sqft19724 Canary Path #106, Farmington, MN 55024For SaleMLS ID #7094198, Mark Krause, Edina Realty, Inc.. NorthstarMLS as distributed by MLS GRID
- $325,0002 bd2 ba1.4k sqft14516 Eureka Ct, Apple Valley, MN 55124SoldMLS ID #7106253, Shannon M. Earle, Fresh Start Realty. NorthstarMLS as distributed by MLS GRID
- $275,0002 bd2 ba1.6k sqft3128 Juniper Ln APT E, Saint Paul, MN 55125For SaleMLS ID #7096186, Lawrence Eberhard, GRI, CRS, Keller Williams Premier Realty. NorthstarMLS as distributed by MLS GRID
- $310,0002 bd3 ba1.6k sqft13108 Gemstone Ct, Apple Valley, MN 55124For SaleMLS ID #7113136, Jason Robert Zoellner, Edina Realty, Inc.. NorthstarMLS as distributed by MLS GRID
