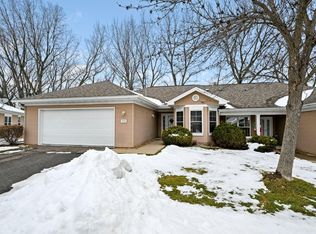
Enjoy single level living at its finest in this two-bedroom, two-bathroom townhome. The interior offers a comfortable and functional floor plan boasting; fresh paint and new carpet throughout, a spacious primary suite with private bathroom and walk-in closet, dedicated laundry space, and more. Outside you'll enjoy relaxing on the welcoming front porch or spending time in the private back yard. Located in a sought-after area near parks, restaurants, and other convenient amenities, this home also benefits from a small HOA (only 18 units total) with low association dues-- making it an excellent option for those seeking low maintenance living in a peaceful yet vibrant community.
Active
Price cut: $10K (6/30)
$275,000
909 Bahls Dr, Hastings, MN 55033
2beds
1,262sqft
:
Get pre-qualified$1,994/mo
(TH) Side x Side
Built in 2001
-- sqft lot
$273,800 Zestimate®
$218/sqft
$293/mo HOA
What's special
Welcoming front porchSingle level livingDedicated laundry space
- 61 days |
- 703 |
- 22 |
Zillow last checked:
Listing updated:
Listed by:
Tony Miller 952-356-2204,
Lakes Sotheby's International Realty
Source: NorthstarMLS as distributed by MLS GRID,MLS#: 7082851
Facts & features
Interior
Bedrooms & bathrooms
- Bedrooms: 2
- Bathrooms: 2
- Full bathrooms: 2
Bedroom
- Level: Main
- Area: 210 Square Feet
- Dimensions: 15x14
Bedroom 2
- Level: Main
- Area: 156 Square Feet
- Dimensions: 13x12
Dining room
- Level: Main
- Area: 99 Square Feet
- Dimensions: 11x09
Kitchen
- Level: Main
- Area: 108 Square Feet
- Dimensions: 12x09
Living room
- Level: Main
- Area: 285 Square Feet
- Dimensions: 19x15
Patio
- Level: Main
- Area: 112 Square Feet
- Dimensions: 14x08
Porch
- Level: Main
- Area: 120 Square Feet
- Dimensions: 15x08
Heating
- Forced Air
Cooling
- Central Air
Appliances
- Included: Cooktop, Dishwasher, Disposal, Dryer, Exhaust Fan, Range, Refrigerator, Washer
- Laundry: Laundry Closet, Main Level, Washer Hookup
Features
- Basement: None
- Has fireplace: No
Interior area
- Total structure area: 1,262
- Total interior livable area: 1,262 sqft
- Finished area above ground: 1,262
- Finished area below ground: 0
Property
Parking
- Total spaces: 2
- Parking features: Attached, Asphalt
- Attached garage spaces: 2
Accessibility
- Accessibility features: Doors 36"+, No Stairs Internal
Features
- Levels: One
- Stories: 1
- Patio & porch: Patio, Porch
- Pool features: None
- Fencing: Chain Link,Partial
Lot
- Features: Tree Coverage - Light
Details
- Foundation area: 1262
- Parcel number: 191155005909
- Zoning description: Residential-Single Family
Construction
Type & style
- Home type: Townhouse
- Property subtype: (TH) Side x Side
- Attached to another structure: Yes
Materials
- Roof: Age 8 Years or Less,Asphalt,Pitched
Condition
- New construction: No
- Year built: 2001
Utilities & green energy
- Gas: Natural Gas
- Sewer: City Sewer/Connected
- Water: City Water/Connected
Community & HOA
Community
- Subdivision: Cottages at Oak Ridge
HOA
- Has HOA: Yes
- Services included: Maintenance Structure, Hazard Insurance, Lawn Care, Maintenance Grounds, Sanitation, Snow Removal, Water
- HOA fee: $293 monthly
- HOA name: Wissota Real Estate (Wendy)
- HOA phone: 612-245-3488
Location
- Region: Hastings
Financial & listing details
- Price per square foot: $218/sqft
- Tax assessed value: $235,700
- Annual tax amount: $2,562
- Date on market: 5/29/2026
- Road surface type: Paved
Estimated market value
$273,800
$260,000 - $287,000
$1,917/mo
Price history
| Date | Event | Price |
|---|---|---|
| 6/30/2026 | Price change | $275,000-3.5%$218/sqft |
Source:  NorthstarMLS as distributed by MLS GRID #7082851 Report a problem NorthstarMLS as distributed by MLS GRID #7082851 Report a problem | ||
| 5/29/2026 | Listed for sale | $285,000+93.9%$226/sqft |
Source: NorthstarMLS as distributed by MLS GRID #7082851 Report a problem | ||
| 12/11/2009 | Listing removed | $146,950+15.7%$116/sqft |
Source: Coldwell Banker Burnet #3551736 Report a problem | ||
| 8/7/2009 | Sold | $127,000-13.6%$101/sqft |
Source:  Lake Superior Area Realtors as distributed by MLS GRID #1163993 Report a problem Lake Superior Area Realtors as distributed by MLS GRID #1163993 Report a problem | ||
| 6/18/2009 | Listed for sale | $146,950-8.1%$116/sqft |
Source: Coldwell Banker Burnet #3551736 Report a problem | ||
| 8/8/2008 | Listing removed | $159,950$127/sqft |
Source: NRT Minneapolis #3551736 Report a problem | ||
| 6/10/2008 | Listed for sale | $159,950$127/sqft |
Source: NRT Minneapolis #3551736 Report a problem | ||
Public tax history
| Year | Property taxes | Tax assessment |
|---|---|---|
| 2024 | $2,570 +1.3% | $235,700 +1.1% |
| 2023 | $2,538 +0.6% | $233,100 -1.9% |
| 2022 | $2,522 +11.7% | $237,500 +19.2% |
| 2021 | $2,258 +2.5% | $199,200 +14.6% |
| 2020 | $2,202 +6.5% | $173,893 -2.5% |
| 2019 | $2,068 | $178,300 +10.5% |
| 2018 | $2,068 +6.8% | $161,400 +2.3% |
| 2017 | $1,936 -0.7% | $157,800 +10.3% |
| 2016 | $1,950 +12.7% | $143,100 +28.5% |
| 2015 | $1,731 +3.5% | $111,327 +6.8% |
| 2014 | $1,672 +7.1% | $104,242 +17.9% |
| 2013 | $1,561 +5.7% | $88,437 |
| 2012 | $1,478 -6.1% | -- |
| 2011 | $1,574 -8.3% | -- |
| 2010 | $1,717 -11.4% | -- |
| 2009 | $1,939 -3.3% | -- |
| 2008 | $2,005 -1.2% | -- |
| 2007 | $2,029 | -- |
| 2006 | -- | -- |
Find assessor info on the county website
Monthly payment
Est. payment
Payment breakdown
Explore the cost of this home by adjusting the details. Changes won't be saved.Climate risks
Neighborhood: 55033
Nearby schools
GreatSchools rating
- 5/10Hastings Middle SchoolGrades: 5-8Distance: 0.4 mi
- 9/10Hastings High SchoolGrades: 9-12Distance: 0.9 mi
- 8/10Pinecrest Elementary SchoolGrades: K-4Distance: 0.5 mi
- $320,0003 bd3 ba2k sqft955 Bahls Dr, Hastings, MN 55033Sold
- $394,6004 bd2 ba1.1k sqft1011 Hillside St, Hastings, MN 55033Off Market
- $404,2003 bd3 ba2.6k sqft1015 Hillside St, Hastings, MN 55033Off Market
- $336,1003 bd2 ba1.3k sqft1001 Bahls Dr, Hastings, MN 55033Off Market
- $251,4002 bd2 ba1.2k sqft1012 Bahls Dr, Hastings, MN 55033Off Market
- $305,3002 bd2 ba1.3k sqft1057 Bahls Dr, Hastings, MN 55033Off Market
- $260,6002 bd2 ba1.3k sqft1109 Bahls Dr, Hastings, MN 55033Off Market
- $266,9002 bd2 ba1.3k sqft1153 Bahls Dr, Hastings, MN 55033Off Market
A local agent can set up tours, give advice and negotiate with sellers.
Similar homes
- $299,0004 bd2 ba1.5k sqft101 Farm St APT A, Hastings, MN 55033For Sale
 MLS ID #7117068, Ashley Hiniker, Re/Max Advantage Plus. NorthstarMLS as distributed by MLS GRID
 - $279,9003 bd2 ba1.7k sqft2382 Rushmore Rd, Hastings, MN 55033For Sale
 MLS ID #7091139, Shara Schmidt, eXp Realty. NorthstarMLS as distributed by MLS GRID
 - $324,0002 bd2 ba1.4k sqft241 Tuttle Dr, Hastings, MN 55033For Sale
 MLS ID #7109718, Thomas Kane, Hastings Realty Inc.. NorthstarMLS as distributed by MLS GRID
 - $345,0002 bd2 ba1.5k sqft476 Hayes Dr #65, Hastings, MN 55033For Sale
 MLS ID #7105394, Nathan J. Kranz, Midwest Realty Network. NorthstarMLS as distributed by MLS GRID
 - $284,9002 bd2 ba1.2k sqft1755 Donegal Dr APT 4, Woodbury, MN 55125For SaleMLS ID #7106892, Larry Geronsin, Bridge Realty, LLC. NorthstarMLS as distributed by MLS GRID
- $275,0002 bd2 ba1.6k sqft3128 Juniper Ln APT E, Saint Paul, MN 55125For SaleMLS ID #7096186, Lawrence Eberhard, GRI, CRS, Keller Williams Premier Realty. NorthstarMLS as distributed by MLS GRID
- $268,0002 bd2 ba1.3k sqft2711 Mallard Dr, Woodbury, MN 55125For SaleMLS ID #7037422, Ron Christopherson, Edina Realty, Inc.. NorthstarMLS as distributed by MLS GRID
- $269,9003 bd3 ba737 sqft6524 154th St W #107, Saint Paul, MN 55124For SaleMLS ID #7110580, Kerby & Cristina Real Estate Experts, RE/MAX Results. NorthstarMLS as distributed by MLS GRID
- $244,9002 bd2 ba1.5k sqft6833 Pine Crest Trl S, Cottage Grove, MN 55016For SaleMLS ID #7115399, Scott M. Hutchinson, Re/Max Advantage Plus. NorthstarMLS as distributed by MLS GRID
- $--4 bd3 ba1.8k sqft7589 Homestead Ave S, Cottage Grove, MN 55016AuctionAuction.com 2
- $275,0002 bd2 ba1.6k sqft2111 Eagle Trace Ln, Woodbury, MN 55129For SaleMLS ID #7076259, Tina Lockner, RE/MAX Results. NorthstarMLS as distributed by MLS GRID
- $280,0002 bd3 ba1.6k sqft15329 Flower Way #179, Saint Paul, MN 55124For SaleMLS ID #7115148, Denise P. Sjoberg, Keller Williams Select Realty. NorthstarMLS as distributed by MLS GRID
- $275,0003 bd2 ba1.4k sqft14700 Embry Path, Apple Valley, MN 55124For SaleMLS ID #7089536, Colin Voerding, Coldwell Banker Realty. NorthstarMLS as distributed by MLS GRID
- $274,9002 bd2 ba1.7k sqft4873 Boatman Ln #6801, Inver Grove Heights, MN 55076For SaleMLS ID #7097675, Peter Trinh, REMAX Results. NorthstarMLS as distributed by MLS GRID
- $280,0002 bd2 ba1.3k sqft6710 Buckley Cir, Inver Grove Heights, MN 55076For SaleMLS ID #7088141, Patricia M. Hejhal, Bridge Realty, LLC. NorthstarMLS as distributed by MLS GRID
- $259,9002 bd2 ba1.3k sqft8854 Spring Ln, Woodbury, MN 55125For SaleMLS ID #7113921, Ben Mains, Keller Williams Select Realty. NorthstarMLS as distributed by MLS GRID
- $274,9003 bd2 ba1.4k sqft15859 Gooseberry Way, Apple Valley, MN 55124For SaleMLS ID #7100388, Matthew Bernard, eXp Realty. NorthstarMLS as distributed by MLS GRID
- $244,9002 bd2 ba1.3k sqft4843 Bisset Ln, Inver Grove Heights, MN 55076For SaleMLS ID #7115405, Scott M. Hutchinson, Re/Max Advantage Plus. NorthstarMLS as distributed by MLS GRID
- $274,0003 bd3 ba1.3k sqft15720 Griffon Path, Apple Valley, MN 55124For SaleMLS ID #7100161, Stefan Petrashek, RE/MAX Results. NorthstarMLS as distributed by MLS GRID
- $279,9002 bd3 ba1.5k sqft3311 Hazel Trl Unit H, Woodbury, MN 55129For SaleMLS ID #7068361, David S Libman, RE/MAX Results. NorthstarMLS as distributed by MLS GRID
