JUST professionally PAINTED from top to bottom in neutral beige. MOVE right in condition!
This SINGLE-LEVEL, one-owner, SPACIOUS townhome is conveniently located right off Pilot Knob Road. You won’t believe how GENEROUS the room sizes are. The primary bath is HUGE with lots of storage, there is an EAT-IN kitchen and informal dining area, the FLOORPLAN is well-done, and there are plenty of amenities including vaulted ceilings, a west-facing SUNROOM and patio, 2-car garage, tons of STORAGE, a gas-burning FIREPLACE, and much more. There is BEAUTIFUL oak woodwork throughout the home and OAK CABINETRY in bathrooms and kitchen. Laundry room is amazing and doubles as a MUDROOM. ALL windows and doors have been recently replaced. Water heater and water softener are newer. Home Warranty included. PRICED RIGHT so make an appointment today! You won’t want to miss this one.
Active
$289,900
19724 Canary Path #106, Farmington, MN 55024
2beds
1,490sqft
(TH) Side x Side
Built in 2002
0.3 Acres Lot
$288,900 Zestimate®
$195/sqft
$325/mo HOA
What's special
Gas-burning fireplaceTons of storageVaulted ceilingsWest-facing sunroomInformal dining areaEat-in kitchen
- 4 days
- 141
- 2
Zillow last checked:
Listing updated:
Listed by:
Mark Krause 612-501-2842,
Edina Realty, Inc.
Source: NorthstarMLS as distributed by MLS GRID,MLS#: 7157173
Facts & features
Interior
Bedrooms & bathrooms
- Bedrooms: 2
- Bathrooms: 2
- Full bathrooms: 1
- 3/4 bathrooms: 1
Bedroom
- Level: Main
- Area: 192 Square Feet
- Dimensions: 16x12
Bedroom 2
- Level: Main
- Area: 121 Square Feet
- Dimensions: 11x11
Bathroom
- Level: Main
- Area: 49 Square Feet
- Dimensions: 7x7
Bathroom
- Level: Main
- Area: 117 Square Feet
- Dimensions: 13x9
Dining room
- Level: Main
- Area: 126 Square Feet
- Dimensions: 14x9
Kitchen
- Level: Main
- Area: 140 Square Feet
- Dimensions: 14x10
Laundry
- Level: Main
- Area: 84 Square Feet
- Dimensions: 12x7
Living room
- Level: Main
- Area: 304 Square Feet
- Dimensions: 16x19
Patio
- Level: Main
- Area: 64 Square Feet
- Dimensions: 8x8
Sun room
- Level: Main
- Area: 135 Square Feet
- Dimensions: 15x9
Heating
- Forced Air
Cooling
- Central Air
Appliances
- Included: Dishwasher, Disposal, Dryer, Gas Water Heater, Microwave, Range, Refrigerator, Washer, Water Softener Owned
- Laundry: Electric Dryer Hookup, Laundry Room, Main Level, Sink, In Unit, Washer Hookup
Features
- Basement: None
- Number of fireplaces: 1
- Fireplace features: Circulating, Gas, Living Room
Interior area
- Total structure area: 1,490
- Total interior livable area: 1,490 sqft
- Finished area above ground: 1,490
- Finished area below ground: 0
Property
Parking
- Total spaces: 2
- Parking features: Attached, Covered, Asphalt, Electric, Garage, Garage Door Opener, Guest
- Attached garage spaces: 2
- Has uncovered spaces: Yes
- Details: Garage Dimensions (20x18), Garage Door Height (7)
Accessibility
- Accessibility features: No Stairs External, No Stairs Internal
Features
- Levels: One
- Stories: 1
- Patio & porch: Patio
- Pool features: None
- Fencing: None
Lot
- Size: 0.3 Acres
- Features: Tree Coverage - Light
Details
- Foundation area: 1490
- Parcel number: 148250008106
- Zoning description: Residential-Single Family
Construction
Type & style
- Home type: Townhouse
- Property subtype: (TH) Side x Side
- Attached to another structure: Yes
Materials
- Roof: Age 8 Years or Less,Architectural Shingle,Pitched
Condition
- New construction: No
- Year built: 2002
Utilities & green energy
- Electric: Circuit Breakers
- Gas: Natural Gas, Other
- Sewer: City Sewer/Connected
- Water: City Water/Connected
Community & HOA
Community
- Subdivision: Vermillion Grove
HOA
- Has HOA: Yes
- Services included: Maintenance Structure, Hazard Insurance, Lawn Care, Maintenance Grounds, Professional Mgmt, Snow Removal, Water
- HOA fee: $325 monthly
- HOA name: RowCal
- HOA phone: 512-580-4212
Location
- Region: Farmington
Financial & listing details
- Price per square foot: $195/sqft
- Annual tax amount: $3,578
- Date on market: 10/10/2026
- Cumulative days on market: 96 days
- Road surface type: Paved
Estimated market value
$288,900
$274,000 - $303,000
$2,078/mo
Price history
| Date | Event | Price |
|---|---|---|
| 10/10/2026 | Listed for sale | $289,900-3.3%$195/sqft |
Source:  NorthstarMLS as distributed by MLS GRID #7157173 Report a problem NorthstarMLS as distributed by MLS GRID #7157173 Report a problem | ||
| 10/8/2026 | Listing removed | $299,900$201/sqft |
Source: NorthstarMLS as distributed by MLS GRID #7094198 Report a problem | ||
| 7/23/2026 | Price change | $299,900-4.8%$201/sqft |
Source: NorthstarMLS as distributed by MLS GRID #7094198 Report a problem | ||
| 7/1/2026 | Listed for sale | $315,000$211/sqft |
Source: NorthstarMLS as distributed by MLS GRID #7094198 Report a problem | ||
Public tax history
Tax history is unavailable.
Monthly payment
Est. payment
Payment breakdown
Explore the cost of this home by adjusting the details. Changes won't be saved.Climate risks
Neighborhood: 55024


Similar homes
- $239,9002 bd2 ba1.9k sqft5675 200th St W #703, Farmington, MN 55024For Sale
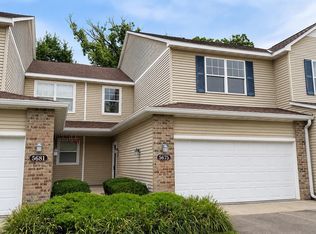
 MLS ID #7107878, John A Wedel, Bridge Realty, LLC. NorthstarMLS as distributed by MLS GRID
 - $220,0002 bd2 ba1.1k sqft5405 206th St W #109, Farmington, MN 55024For Sale
 MLS ID #7139809, Maria Hink, Real Broker, LLC. NorthstarMLS as distributed by MLS GRID
 - $250,0003 bd2 ba1.7k sqft1241 Willow Trl, Farmington, MN 55024For Sale
 MLS ID #7125931, Jason Teply, Coldwell Banker Realty. NorthstarMLS as distributed by MLS GRID
 - $239,9002 bd2 ba1.4k sqft624 Tamarack Trl, Farmington, MN 55024For Sale
 MLS ID #7137810, Herb Nivala, Fieldstone Real Estate Specialists. NorthstarMLS as distributed by MLS GRID
 - $249,9902 bd2 ba1.4k sqft17135 Embers Ave #2102, Farmington, MN 55024For SaleMLS ID #7142327, Scott K Carlson, Bridge Realty, LLC. NorthstarMLS as distributed by MLS GRID
- $299,9003 bd2 ba1.6k sqft4238 Boulder Ridge Point, Eagan, MN 55122For SaleMLS ID #7159495, Perry Hurth, Keller Williams Realty Integrity. NorthstarMLS as distributed by MLS GRID
- $279,9002 bd3 ba1.6k sqft20053 Heritage Dr, Lakeville, MN 55044For SaleMLS ID #7102966, Cheryl Wicklund, Edina Realty, Inc.. NorthstarMLS as distributed by MLS GRID
- $279,9002 bd2 ba1.5k sqft7780 Glenda Ct, Apple Valley, MN 55124For SaleMLS ID #7157197, Kyle White, RE/MAX Advantage Plus. NorthstarMLS as distributed by MLS GRID
- $290,0002 bd2 ba1.5k sqft17471 Deerfield Dr SE, Prior Lake, MN 55372For SaleMLS ID #7149532, Lauren L Peters, RE/MAX Preferred. NorthstarMLS as distributed by MLS GRID
- $319,9004 bd3 ba1.7k sqft16065 Flagstaff Ave W, Rosemount, MN 55068For SaleMLS ID #7144673, Benjamin V. Hanf, LPT Realty, LLC. NorthstarMLS as distributed by MLS GRID
- $310,0002 bd2 ba1.6k sqft3149 Farnum Dr, Eagan, MN 55121For SaleMLS ID #7111359, William R Sweatt, Edina Realty, Inc.. NorthstarMLS as distributed by MLS GRID
- $289,0003 bd2 ba1.6k sqft4480 Clover Ln #A, Eagan, MN 55122For SaleMLS ID #7097263, Sarah L. Rosen, LPT Realty, LLC. NorthstarMLS as distributed by MLS GRID
- $319,9002 bd3 ba1.8k sqft3446 156th St W, Rosemount, MN 55068For SaleMLS ID #7133790, Caleb Carlson, Real Broker, LLC. NorthstarMLS as distributed by MLS GRID
- $264,9002 bd3 ba1.6k sqft6598 154th St W #136, Saint Paul, MN 55124For SaleMLS ID #7126013, Jason M. Brueske, Edina Realty, Inc.. NorthstarMLS as distributed by MLS GRID
- $275,0002 bd2 ba2.1k sqft14351 Glenda Dr, Apple Valley, MN 55124For SaleMLS ID #7136855, Corey Tutewohl, Keller Williams Preferred Rlty. NorthstarMLS as distributed by MLS GRID
- $264,9003 bd3 ba1.6k sqft11216 204th St W, Lakeville, MN 55044For SaleMLS ID #7102935, John D Schuster, Coldwell Banker Realty - Southwest Regional. NorthstarMLS as distributed by MLS GRID
- $260,0003 bd2 ba1.6k sqft15894 Gooseberry Way, Apple Valley, MN 55124For SaleMLS ID #7119142, Chuchu Girma, RES Realty. NorthstarMLS as distributed by MLS GRID
- $325,0002 bd2 ba1.5k sqft17254 Marshfield Ln SE, Prior Lake, MN 55372For SaleMLS ID #7154560, John D Schuster, Coldwell Banker Realty - Southwest Regional. NorthstarMLS as distributed by MLS GRID
- $325,0003 bd2 ba1.9k sqft14111 Essex Ln, Apple Valley, MN 55124For SaleMLS ID #7099136, Kyle T David, RE/MAX Results. NorthstarMLS as distributed by MLS GRID
- $269,9003 bd2 ba1.6k sqft4104 Jarmann Ln, Shakopee, MN 55379For SaleMLS ID #7157138, Kenneth W Johnson, Coldwell Banker Realty - Southwest Regional. NorthstarMLS as distributed by MLS GRID
