End-unit townhome with brand new carpet, and fresh paint throughout! The vaulted ceilings in the main floor makes it feel like you're in a single family home. Open concept living room, kitchen with granite countertops, dining area with a sliding glass door to a large deck overlooking mature trees and green space. Upstairs, the primary bedroom includes a walk-in closet and a private bathroom with a double vanity and a fully tiled shower with a built-in bench. The finished lower level adds a family room with a gas fireplace plus a third bedroom and bathroom. You'll find a storage and utility room with tall shelving, generous closets on every level, and a 2-car attached garage. Conveniently located making your commute easier in every direction!
Active
Price cut: $8K (10/29)
$315,000
15642 Chasewood Ct, Rosemount, MN 55068
3beds
1,873sqft
(TH) Quad/4 Corners
Built in 2000
3,397 Square Feet Lot
$312,000 Zestimate®
$168/sqft
$472/mo HOA
What's special
- 57 days
- 157
- 23
Zillow last checked:
Listing updated:
Listed by:
Hannah Smith-The Property Geeks 651-955-2346,
Real Broker, LLC
Source: NorthstarMLS as distributed by MLS GRID,MLS#: 7140721
Facts & features
Interior
Bedrooms & bathrooms
- Bedrooms: 3
- Bathrooms: 3
- Full bathrooms: 1
- 3/4 bathrooms: 2
Bedroom
- Level: Upper
Bedroom 2
- Level: Upper
Bedroom 3
- Level: Lower
Bathroom
- Level: Upper
Bathroom
- Level: Upper
Bathroom
- Level: Lower
Dining room
- Level: Main
Family room
- Level: Lower
Kitchen
- Level: Main
Laundry
- Level: Lower
Living room
- Level: Main
Storage
- Level: Lower
Heating
- Forced Air
Cooling
- Central Air
Appliances
- Included: Cooktop, Dishwasher, Dryer, Microwave, Range, Refrigerator, Washer, Water Softener Owned
- Laundry: In Basement, Lower Level, Laundry Room, Sink
Features
- Basement: Daylight,Egress Window(s),Finished,Full,Storage/Locker,Storage Space
- Number of fireplaces: 1
- Fireplace features: Fireplace Footings, Gas
Interior area
- Total structure area: 1,873
- Total interior livable area: 1,873 sqft
- Finished area above ground: 1,344
- Finished area below ground: 529
Property
Parking
- Total spaces: 2
- Parking features: Attached, Asphalt, Garage Door Opener, Guest
- Attached garage spaces: 2
- Has uncovered spaces: Yes
Accessibility
- Accessibility features: Grab Bars In Bathroom
Features
- Levels: Two
- Stories: 2
- Patio & porch: Composite Decking, Deck
- Pool features: None
- Fencing: None
Lot
- Size: 3,397 Square Feet
- Dimensions: 52 x 66
Details
- Foundation area: 1344
- Parcel number: 346457506040
- Zoning description: Residential-Single Family
Construction
Type & style
- Home type: Townhouse
- Property subtype: (TH) Quad/4 Corners
- Attached to another structure: Yes
Materials
- Block
Condition
- New construction: No
- Year built: 2000
Utilities & green energy
- Gas: Natural Gas
- Sewer: City Sewer/Connected
- Water: City Water/Connected
Community & HOA
Community
- Subdivision: Rosemount Commons
HOA
- Has HOA: Yes
- Amenities included: In-Ground Sprinkler System
- Services included: Maintenance Structure, Cable TV, Hazard Insurance, Internet, Lawn Care, Maintenance Grounds, Professional Mgmt, Sanitation, Snow Removal
- HOA fee: $472 monthly
- HOA name: First Service Residential
- HOA phone: 952-277-7716
Location
- Region: Rosemount
Financial & listing details
- Price per square foot: $168/sqft
- Tax assessed value: $324,700
- Annual tax amount: $282
- Date on market: 9/13/2026
Estimated market value
$312,000
$296,000 - $328,000
$2,263/mo
Price history
| Date | Event | Price |
|---|---|---|
| 10/29/2026 | Price change | $315,000-2.5%$168/sqft |
Source:  NorthstarMLS as distributed by MLS GRID #7140721 Report a problem | ||
| 10/15/2026 | Price change | $323,000-2.1%$172/sqft |
Source: NorthstarMLS as distributed by MLS GRID #7140721 Report a problem | ||
| 9/17/2026 | Listed for sale | $330,000+64.2%$176/sqft |
Source: NorthstarMLS as distributed by MLS GRID #7140721 Report a problem | ||
| 6/28/2013 | Sold | $201,000-11.3%$107/sqft |
Source:  Lake Superior Area Realtors as distributed by MLS GRID #2023658 Report a problem | ||
| 3/21/2006 | Sold | $226,600+55.8%$121/sqft |
Source: Public Record Report a problem | ||
| 8/2/2000 | Sold | $145,400$78/sqft |
Source: Public Record Report a problem | ||
Public tax history
| Year | Property taxes | Tax assessment |
|---|---|---|
| 2025 | $282 +187.8% | $324,700 +5.1% |
| 2024 | $98 | $309,000 +3.3% |
| 2023 | -- | $299,200 +6.4% |
| 2022 | -- | $281,100 +8.8% |
| 2021 | -- | $258,300 |
| 2020 | -- | -- |
| 2019 | -- | $231,900 +5% |
| 2018 | -- | $220,900 +7.5% |
| 2017 | -- | $205,400 +5.1% |
| 2016 | -- | $195,500 |
| 2015 | -- | -- |
| 2014 | -- | -- |
| 2013 | -- | -- |
| 2012 | $1,637 -14.2% | -- |
| 2011 | $1,908 -8.6% | -- |
| 2010 | $2,087 -7.2% | -- |
| 2009 | $2,249 -3.9% | -- |
| 2008 | $2,339 +0.4% | -- |
| 2007 | $2,329 -0.3% | -- |
| 2006 | $2,335 +21.5% | -- |
| 2004 | $1,922 -4.9% | -- |
| 2003 | $2,021 +7.9% | -- |
| 2002 | $1,872 +2574.9% | -- |
| 2001 | $70 | -- |
Find assessor info on the county website
Monthly payment
Est. payment
Payment breakdown
Explore the cost of this home by adjusting the details. Changes won't be saved.Climate risks
Neighborhood: 55068


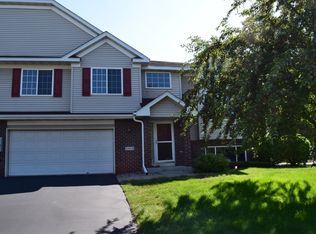
Similar homes
- $319,9002 bd3 ba1.8k sqft3446 156th St W, Rosemount, MN 55068For Sale
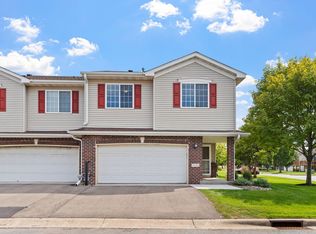
 MLS ID #7133790, Caleb Carlson, Real Broker, LLC. NorthstarMLS as distributed by MLS GRID
- $347,5004 bd2 ba1.5k sqft3743 155th St W, Rosemount, MN 55068For Sale
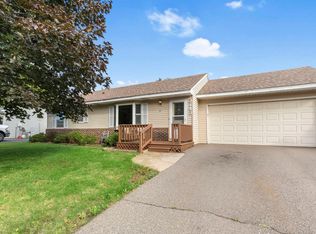 MLS ID #7148456, Kurt Peterson, RE/MAX Advantage Plus. NorthstarMLS as distributed by MLS GRID
- $319,9004 bd3 ba1.7k sqft16065 Flagstaff Ave W, Rosemount, MN 55068For Sale
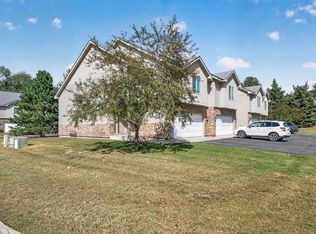 MLS ID #7144673, Benjamin V. Hanf, LPT Realty, LLC. NorthstarMLS as distributed by MLS GRID
- $354,9003 bd2 ba1.6k sqft14739 Delmar Ct, Rosemount, MN 55068For Sale
 MLS ID #7149278, Trenton J Hogg, Redfin Corporation. NorthstarMLS as distributed by MLS GRID
- $299,9003 bd3 ba1.8k sqft5361 Emerald Way, Apple Valley, MN 55124For SaleMLS ID #7115435, Nick Weis, RE/MAX Results. NorthstarMLS as distributed by MLS GRID
- $215,0002 bd2 ba1.2k sqft14542 Cobalt Ave #51, Rosemount, MN 55068For SaleMLS ID #7156428, Joshua Nelson, Keller Williams Classic Rlty NW. NorthstarMLS as distributed by MLS GRID
- $450,0003 bd2 ba1.8k sqft14807 Colorado Ave, Rosemount, MN 55068For SaleMLS ID #7114985, Desrochers Realty Group, eXp Realty. NorthstarMLS as distributed by MLS GRID
- $292,5003 bd2 ba1.6k sqft4238 Boulder Ridge Point, Eagan, MN 55122For SaleMLS ID #7159495, Perry Hurth, Keller Williams Realty Integrity. NorthstarMLS as distributed by MLS GRID
- $325,0003 bd4 ba1.9k sqft468 Stonewood Ln, Burnsville, MN 55306For SaleMLS ID #7068286, Ryan Kowalski, Real Broker, LLC. NorthstarMLS as distributed by MLS GRID
- $310,0003 bd3 ba1.7k sqft15252 Maryland Ave, Savage, MN 55378For SaleMLS ID #7123240, Thomas G Nevers, Compass. NorthstarMLS as distributed by MLS GRID
- $325,0002 bd3 ba2k sqft20048 Homestead Ct #36, Lakeville, MN 55044For SaleMLS ID #7163845, Carolyn A Gronfield, RE/MAX Results. NorthstarMLS as distributed by MLS GRID
- $349,9004 bd2 ba1.7k sqft7536 165th St W, Lakeville, MN 55044For SaleMLS ID #7151722, Cristy Elizabeth Oldman, HOMESTEAD ROAD. NorthstarMLS as distributed by MLS GRID
- $300,0004 bd3 ba1.9k sqft9617 Brighton Ln, Eden Prairie, MN 55347For SaleMLS ID #7158150, Derrick Scott Thram, Edina Realty, Inc.. NorthstarMLS as distributed by MLS GRID
- $272,9003 bd2 ba1.5k sqft12805 Morgan Ave S, Burnsville, MN 55337For SaleMLS ID #7160035, Dennis Schaffhausen, Midwest Star Realty, LLC. NorthstarMLS as distributed by MLS GRID
- $290,0003 bd2 ba1.5k sqft178 Sieben Crest Ln, Hastings, MN 55033For SaleMLS ID #7142391, Joseph Dress, Jason Mitchell Group. NorthstarMLS as distributed by MLS GRID
- $312,0003 bd3 ba2.1k sqft26505 Pond Ct, Elko New Market, MN 55020For SaleMLS ID #7127483, Carol L. Lambrecht, Keller Williams Preferred Rlty. NorthstarMLS as distributed by MLS GRID
- $290,0002 bd2 ba1.7k sqft6936 Lake Ter E, Woodbury, MN 55125For SaleMLS ID #7136513, Sonali Vora, Coldwell Banker Realty - Southwest Regional. NorthstarMLS as distributed by MLS GRID
- $339,9002 bd2 ba1.5k sqft2641 Boulder Way, Burnsville, MN 55337For SaleMLS ID #7104927, James P Adams, Pemberton RE. NorthstarMLS as distributed by MLS GRID
- $299,9993 bd3 ba2k sqft4302 McColl Dr, Savage, MN 55378For SaleMLS ID #7141586, Brian Barnes, eXp Realty. NorthstarMLS as distributed by MLS GRID
- $275,0002 bd3 ba1.6k sqft20053 Heritage Dr, Lakeville, MN 55044For SaleMLS ID #7102966, Cheryl Wicklund, Edina Realty, Inc.. NorthstarMLS as distributed by MLS GRID
