Move-in ready Eagan townhome with fresh updates throughout! This 2-bedroom plus loft home features brand-new carpet and fresh interior paint completed in August 2026. The bright, open main level offers a vaulted living room with large windows, gas fireplace, informal dining area, kitchen with generous cabinet and counter space, convenient main-level laundry and a half bath. Upstairs you’ll find both bedrooms, a flexible loft area, a full bath and a private 3/4 primary bath. Additional highlights include a large storage room, attached 2-car garage, newer furnace and central air (2019), plus water heater and water softener (2016), new microwave (2026). Convenient Eagan location near shopping, parks, restaurants and major roadways.
Active
Price cut: $11K (10/11)
$299,000
1842 Cliff Lake Ct, Eagan, MN 55122
2beds
1,678sqft
(TH) Quad/4 Corners
Built in 1997
1,742 Square Feet Lot
$-- Zestimate®
$178/sqft
$346/mo HOA
What's special
Gas fireplaceBright open main levelLarge storage roomInformal dining areaBrand-new carpetHalf bathFresh interior paint
- 71 days
- 474
- 15
Zillow last checked:
Listing updated:
Listed by:
Melanie Willy 612-306-4334,
Edina Realty, Inc.,
John W. Willy 612-237-9448
Source: NorthstarMLS as distributed by MLS GRID,MLS#: 7133345
Facts & features
Interior
Bedrooms & bathrooms
- Bedrooms: 2
- Bathrooms: 3
- Full bathrooms: 1
- 3/4 bathrooms: 1
- 1/2 bathrooms: 1
Bedroom
- Level: Upper
- Area: 192 Square Feet
- Dimensions: 16x12
Bedroom 2
- Level: Upper
- Area: 156 Square Feet
- Dimensions: 13x12
Dining room
- Level: Main
- Area: 108 Square Feet
- Dimensions: 12x9
Kitchen
- Level: Main
- Area: 136 Square Feet
- Dimensions: 16x8.5
Living room
- Level: Main
- Area: 225 Square Feet
- Dimensions: 15x15
Loft
- Level: Upper
- Area: 200 Square Feet
- Dimensions: 20x10
Patio
- Level: Main
- Area: 72 Square Feet
- Dimensions: 12x6
Heating
- Forced Air
Cooling
- Central Air
Appliances
- Included: Dishwasher, Disposal, Dryer, Microwave, Range, Refrigerator, Washer, Water Softener Owned
Features
- Basement: None
- Number of fireplaces: 1
- Fireplace features: Other
Interior area
- Total structure area: 1,678
- Total interior livable area: 1,678 sqft
- Finished area above ground: 1,678
- Finished area below ground: 0
Property
Parking
- Total spaces: 2
- Parking features: Attached, Asphalt, Garage Door Opener
- Attached garage spaces: 2
- Has uncovered spaces: Yes
Accessibility
- Accessibility features: None
Features
- Levels: Two
- Stories: 2
- Patio & porch: Patio
- Pool features: None
- Fencing: None
Lot
- Size: 1,742 Square Feet
- Dimensions: 0.04
Details
- Foundation area: 822
- Parcel number: 101778501020
- Zoning description: Residential-Single Family
Construction
Type & style
- Home type: Townhouse
- Property subtype: (TH) Quad/4 Corners
- Attached to another structure: Yes
Condition
- New construction: No
- Year built: 1997
Utilities & green energy
- Gas: Natural Gas
- Sewer: City Sewer/Connected
- Water: City Water/Connected
Community & HOA
Community
- Subdivision: CLIFF LAKE SHORES
HOA
- Has HOA: Yes
- Services included: Maintenance Structure, Lawn Care, Maintenance Grounds, Professional Mgmt, Sanitation, Snow Removal
- HOA fee: $346 monthly
- HOA name: Network Management Company
- HOA phone: 612-808-8325
Location
- Region: Eagan
Financial & listing details
- Price per square foot: $178/sqft
- Tax assessed value: $298,400
- Annual tax amount: $3,296
- Date on market: 9/11/2026
Estimated market value
Not available
Estimated sales range
Not available
Not available
Price history
| Date | Event | Price |
|---|---|---|
| 10/11/2026 | Price change | $299,000-3.5%$178/sqft |
Source:  NorthstarMLS as distributed by MLS GRID #7133345 Report a problem | ||
| 9/23/2026 | Price change | $310,000-3.1%$185/sqft |
Source: NorthstarMLS as distributed by MLS GRID #7133345 Report a problem | ||
| 9/11/2026 | Listed for sale | $320,000+64.5%$191/sqft |
Source: NorthstarMLS as distributed by MLS GRID #7133345 Report a problem | ||
| 4/2/2003 | Sold | $194,500+44.6%$116/sqft |
Source: Public Record Report a problem | ||
| 4/7/1998 | Sold | $134,520$80/sqft |
Source: Public Record Report a problem | ||
Public tax history
| Year | Property taxes | Tax assessment |
|---|---|---|
| 2025 | $3,296 +3.7% | $298,400 -1.3% |
| 2024 | $3,178 +1.5% | $302,200 +2.2% |
| 2023 | $3,130 +13.5% | $295,800 +6.9% |
| 2022 | $2,758 +10.8% | $276,600 +18.6% |
| 2021 | $2,490 -2.4% | $233,200 +7.5% |
| 2020 | $2,552 -1.5% | $216,839 -5.8% |
| 2019 | $2,590 | $230,300 +3.6% |
| 2018 | $2,590 +10.1% | $222,200 +9.8% |
| 2017 | $2,352 +7.7% | $202,300 +8.3% |
| 2016 | $2,184 +4.6% | $186,800 +18.4% |
| 2015 | $2,089 +4.3% | $157,761 +5.9% |
| 2014 | $2,002 +7.6% | $148,932 +4.9% |
| 2013 | $1,862 +3.5% | $141,956 |
| 2012 | $1,799 -7.9% | -- |
| 2011 | $1,952 -3.3% | -- |
| 2010 | $2,018 +5.1% | -- |
| 2009 | $1,920 +0.8% | -- |
| 2008 | $1,904 -3.8% | -- |
| 2007 | $1,979 -6% | -- |
| 2006 | $2,105 +23.4% | -- |
| 2004 | $1,706 +13.5% | -- |
| 2002 | $1,503 -9.5% | -- |
| 2001 | $1,661 | -- |
Find assessor info on the county website
Monthly payment
Est. payment
Payment breakdown
Explore the cost of this home by adjusting the details. Changes won't be saved.Climate risks
Neighborhood: 55122

Similar homes
- $269,9002 bd2 ba1.5k sqft1564 Baylor Ct, Eagan, MN 55122For Sale
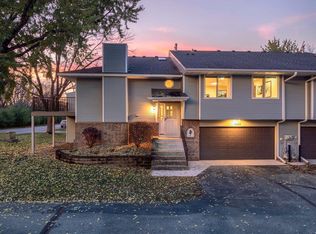
 MLS ID #7165948, Adam Warhol, RE/MAX Advantage Plus. NorthstarMLS as distributed by MLS GRID
- $279,9002 bd2 ba1.3k sqft3629 Vermilion Ct N #1106, Saint Paul, MN 55122For Sale
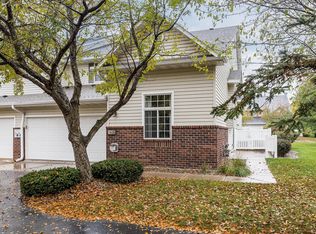 MLS ID #7079966, Drew Coleman, Compass. NorthstarMLS as distributed by MLS GRID
- $349,0002 bd2 ba1.5k sqft3771 Burgundy Dr, Eagan, MN 55122For Sale
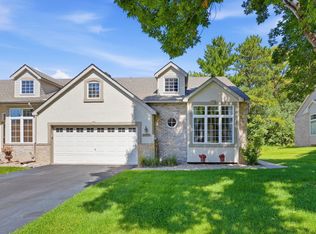 MLS ID #7136584, Ryan Fischer, RE/MAX Results. NorthstarMLS as distributed by MLS GRID
- $237,5002 bd2 ba1.5k sqft3761 Robin Ln, Eagan, MN 55122For Sale
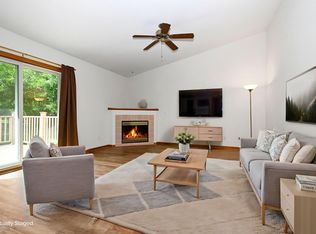 MLS ID #7166186, Susan P. Nomeland, Edina Realty, Inc.. NorthstarMLS as distributed by MLS GRID
- $240,0002 bd1 ba1.1k sqft4139 Ruby Ln #74, Saint Paul, MN 55122For SaleMLS ID #7146079, Amy S Piggee, RE/MAX Results. NorthstarMLS as distributed by MLS GRID
- $379,0004 bd4 ba2.4k sqft1783 Talon Trl, Eagan, MN 55122For SaleMLS ID #7143598, Lori A McCahey, Coldwell Banker Realty. NorthstarMLS as distributed by MLS GRID
- $300,0003 bd3 ba2k sqft13891 Granada Way Unit 39, Apple Valley, MN 55124For SaleMLS ID #7136806, Elijah Buecksler, Keller Williams Select Realty. NorthstarMLS as distributed by MLS GRID
- $285,0002 bd2 ba1.6k sqft12526 Parkwood Dr, Burnsville, MN 55337For SaleMLS ID #7123056, Brenda L Jones-Dickhut, Edina Realty, Inc.. NorthstarMLS as distributed by MLS GRID
- $259,0002 bd2 ba1.6k sqft14442 Portland Ave S, Burnsville, MN 55337For SaleMLS ID #7174324, Laurie M Allen, Coldwell Banker Realty - Lakes. NorthstarMLS as distributed by MLS GRID
- $300,0002 bd3 ba1.5k sqft11018 Oregon Curv, Bloomington, MN 55438For SaleMLS ID #7157419, Randy L Kellogg, Edina Realty, Inc.. NorthstarMLS as distributed by MLS GRID
- $272,9003 bd2 ba1.5k sqft12805 Morgan Ave S, Burnsville, MN 55337For SaleMLS ID #7160035, Dennis Schaffhausen, Midwest Star Realty, LLC. NorthstarMLS as distributed by MLS GRID
- $273,0002 bd2 ba1.5k sqft6429 157th St W, Apple Valley, MN 55124For SaleMLS ID #7118549, Leonid Merman, eXp Realty. NorthstarMLS as distributed by MLS GRID
- $299,9993 bd3 ba2k sqft4302 McColl Dr, Savage, MN 55378For SaleMLS ID #7141586, Brian Barnes, eXp Realty. NorthstarMLS as distributed by MLS GRID
- $270,0002 bd2 ba1.6k sqft18301 Kerrville Trl Unit 503, Lakeville, MN 55044For SaleMLS ID #7149638, Carrie Sink, Coldwell Banker Realty - Lakes. NorthstarMLS as distributed by MLS GRID
- $319,9002 bd3 ba1.8k sqft3446 156th St W, Rosemount, MN 55068For SaleMLS ID #7133790, Caleb Carlson, Real Broker, LLC. NorthstarMLS as distributed by MLS GRID
- $235,0002 bd2 ba1.2k sqft2741 River Hills Dr S, Burnsville, MN 55337For SaleMLS ID #7168626, Brianne J. Lawrence, Edge Real Estate Services. NorthstarMLS as distributed by MLS GRID
- $315,0003 bd3 ba1.8k sqft15642 Chasewood Ct, Rosemount, MN 55068For SaleMLS ID #7140721, Hannah Smith-The Property Geeks, Real Broker, LLC. NorthstarMLS as distributed by MLS GRID
- $264,9002 bd3 ba1.6k sqft6598 154th St W #136, Saint Paul, MN 55124For SaleMLS ID #7126013, Jason M. Brueske, Edina Realty, Inc.. NorthstarMLS as distributed by MLS GRID
- $264,9002 bd2 ba1.3k sqft15573 Garnet Way #60, Saint Paul, MN 55124For SaleMLS ID #7137057, Steve Casalenda, RE/MAX Results. NorthstarMLS as distributed by MLS GRID
- $239,9992 bd2 ba1.2k sqft3617 Saint Francis Way APT B, Eagan, MN 55123For SaleMLS ID #7150607, Tesfalem Ghimay, Coldwell Banker Realty. NorthstarMLS as distributed by MLS GRID
