Welcome to this magnificent home, a rare gem offering three finished levels, a full basement, and a unique backyard setting along a quiet dead-end street. Step inside to a welcoming main level featuring a cozy gas fireplace in the living room, a comfortable dining area, and an updated kitchen complete with new stainless steel appliances and beautiful quartz countertops. A convenient half bath and main-level laundry complete this floor.
Upstairs, you’ll find all three bedrooms thoughtfully located on the same level. The spacious primary bedroom sits just across from the full bathroom, while the additional bedrooms offer flexibility for family, guests, or a home office.
The finished lower level provides even more living space with a large, open recreation room perfect for entertaining, movie nights, a game room, or simply relaxing. You’ll also find a 3/4 bathroom, 2 closets, and mechanical room on this level. Adding even more value and peace of mind, the furnace and A/C have both been recently updated.
Outside, the west-facing private patio creates an incredible place to unwind, entertain, and enjoy beautiful afternoon and evening sunshine. With the backyard positioned alongside a quiet dead-end street, the setting offers a unique sense of privacy and peacefulness that is hard to find. With plenty of space inside and out, thoughtful updates, and a fantastic backyard setting, this home is ready for its next owners. Come see everything it has to offer and make this wonderful home your own!
Active
$315,000
13891 Granada Way Unit 39, Apple Valley, MN 55124
3beds
2,014sqft
(TH) Side x Side
Built in 1995
-- sqft lot
$-- Zestimate®
$156/sqft
$425/mo HOA
What's special
- 9 days
- 260
- 25
Zillow last checked:
Listing updated:
Listed by:
Elijah Buecksler 651-500-3622,
Keller Williams Select Realty
Source: NorthstarMLS as distributed by MLS GRID,MLS#: 7136806
Facts & features
Interior
Bedrooms & bathrooms
- Bedrooms: 3
- Bathrooms: 3
- Full bathrooms: 1
- 3/4 bathrooms: 1
- 1/2 bathrooms: 1
Bedroom
- Level: Upper
- Area: 169 Square Feet
- Dimensions: 13x13
Bedroom 2
- Level: Upper
- Area: 110 Square Feet
- Dimensions: 11x10
Bedroom 3
- Level: Upper
- Area: 99 Square Feet
- Dimensions: 11x9
Bathroom
- Level: Main
- Area: 40 Square Feet
- Dimensions: 8x5
Bathroom
- Level: Upper
- Area: 72 Square Feet
- Dimensions: 9x8
Bathroom
- Level: Basement
- Area: 40 Square Feet
- Dimensions: 8x5
Dining room
- Level: Main
- Area: 143 Square Feet
- Dimensions: 13x11
Garage
- Level: Main
- Area: 323 Square Feet
- Dimensions: 19x17
Kitchen
- Level: Main
- Area: 130 Square Feet
- Dimensions: 13x10
Laundry
- Level: Main
- Area: 28 Square Feet
- Dimensions: 7x4
Living room
- Level: Main
- Area: 182 Square Feet
- Dimensions: 14x13
Patio
- Level: Main
- Area: 144 Square Feet
- Dimensions: 12x12
Recreation room
- Level: Basement
- Area: 594 Square Feet
- Dimensions: 27x22
Walk in closet
- Level: Upper
- Area: 42 Square Feet
- Dimensions: 7x6
Heating
- Forced Air, Fireplace(s)
Cooling
- Central Air
Appliances
- Included: Dishwasher, Disposal, Dryer, Gas Water Heater, Microwave, Range, Refrigerator, Stainless Steel Appliance(s), Washer, Water Softener Owned
- Laundry: Main Level
Features
- Basement: Egress Window(s),Finished,Sump Basket,Sump Pump
- Number of fireplaces: 1
- Fireplace features: Gas, Living Room
Interior area
- Total structure area: 2,111
- Total interior livable area: 2,014 sqft
- Finished area above ground: 1,426
- Finished area below ground: 588
Property
Parking
- Total spaces: 2
- Parking features: Attached, Asphalt, Garage, More Parking Onsite for Fee
- Attached garage spaces: 2
- Details: Garage Dimensions (19x17), Garage Door Height (7), Garage Door Width (16)
Accessibility
- Accessibility features: None
Features
- Levels: Two
- Stories: 2
- Patio & porch: Patio
Details
- Foundation area: 685
- Parcel number: 011695003390
- Zoning description: Residential-Single Family
Construction
Type & style
- Home type: Townhouse
- Property subtype: (TH) Side x Side
- Attached to another structure: Yes
Materials
- Roof: Asphalt
Condition
- New construction: No
- Year built: 1995
Utilities & green energy
- Gas: Natural Gas
- Sewer: City Sewer/Connected
- Water: City Water/Connected
Community & HOA
Community
- Subdivision: Cedarwick
HOA
- Has HOA: Yes
- Services included: Maintenance Structure, Hazard Insurance, Lawn Care, Maintenance Grounds, Professional Mgmt, Sanitation, Snow Removal, Water
- HOA fee: $425 monthly
- HOA name: Network Management
- HOA phone: 612-808-8315
Location
- Region: Apple Valley
Financial & listing details
- Price per square foot: $156/sqft
- Annual tax amount: $3,488
- Date on market: 10/15/2026
Estimated market value
Not available
Estimated sales range
Not available
Not available
Price history
| Date | Event | Price |
|---|---|---|
| 10/16/2026 | Listed for sale | $315,000+52.9%$156/sqft |
Source:  NorthstarMLS as distributed by MLS GRID #7136806 Report a problem NorthstarMLS as distributed by MLS GRID #7136806 Report a problem | ||
| 6/1/2017 | Sold | $206,000+3.1%$102/sqft |
Source: NorthstarMLS as distributed by MLS GRID #4828139 Report a problem | ||
| 5/25/2017 | Pending sale | $199,900$99/sqft |
Source: RE/MAX Results #4828139 Report a problem | ||
| 5/25/2017 | Listed for sale | $199,900$99/sqft |
Source: RE/MAX Results #4828139 Report a problem | ||
Public tax history
Tax history is unavailable.
Find assessor info on the county website
Monthly payment
Est. payment
Payment breakdown
Explore the cost of this home by adjusting the details. Changes won't be saved.Climate risks
Neighborhood: Alimagnet
- $278,0003 bd2 ba1.4k sqft13891 Granada Way, Apple Valley, MN 55124Off Market
- $267,8003 bd3 ba1.7k sqft13883 Granada Way #40, Apple Valley, MN 55124Off Market

- $267,4003 bd2 ba1.4k sqft13883 Granada Way, Apple Valley, MN 55124Off Market
- $271,1003 bd2 ba1.4k sqft13895 Granada Way, Apple Valley, MN 55124Off Market
Similar homes
- $300,0003 bd2 ba2k sqft12818 Glen Ct, Apple Valley, MN 55124For Sale
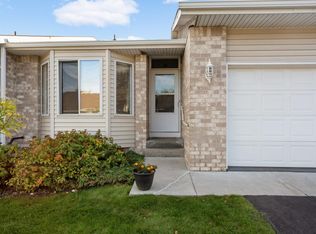
 MLS ID #7158322, Carter Rae CasaDeCalvo, Banneker Realty, LLC. NorthstarMLS as distributed by MLS GRID
 - $300,0002 bd2 ba1.9k sqft14334 Heywood Ave, Apple Valley, MN 55124For Sale
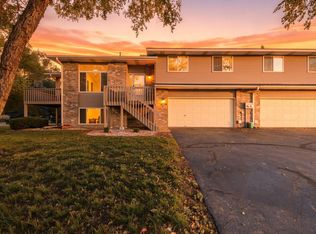 MLS ID #7156112, Jason Teply, Coldwell Banker Realty. NorthstarMLS as distributed by MLS GRID
 - $274,9003 bd2 ba1.9k sqft13826 Granada Way, Apple Valley, MN 55124For Sale
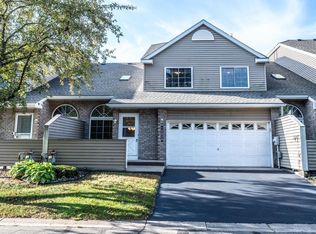 MLS ID #7133267, Eric A. Ruud, Top Notch Properties & Realty Services. NorthstarMLS as distributed by MLS GRID
 - $309,9003 bd2 ba2k sqft13358 Hughes Ct, Apple Valley, MN 55124For Sale
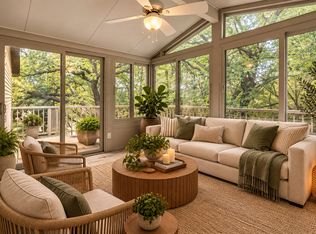 MLS ID #7146969, Carlos E. Romo, Edina Realty, Inc.. NorthstarMLS as distributed by MLS GRID
 - $375,0003 bd3 ba2k sqft7890 Upper 139th Ct, Saint Paul, MN 55124For SaleMLS ID #7143214, Adam G Fonda, Compass. NorthstarMLS as distributed by MLS GRID
- $270,0003 bd2 ba1.5k sqft7973 147th St W, Apple Valley, MN 55124For SaleMLS ID #7154468, Eric J Eickhof, Jason Mitchell Group. NorthstarMLS as distributed by MLS GRID
- $285,0002 bd2 ba1.5k sqft7778 Glenda Ct, Apple Valley, MN 55124For SaleMLS ID #7139988, Steven Eischens, eXp Realty. NorthstarMLS as distributed by MLS GRID
- $304,9004 bd4 ba2.3k sqft15715 Fox Cir, Apple Valley, MN 55124For SaleMLS ID #7155118, Nathan J. Kranz, Midwest Realty Network. NorthstarMLS as distributed by MLS GRID
- $279,9003 bd2 ba1.5k sqft8379 143rd St W, Apple Valley, MN 55124For SaleMLS ID #7153131, Ashley Pevear, Twin City Homes. NorthstarMLS as distributed by MLS GRID
- $279,9002 bd2 ba1.5k sqft7780 Glenda Ct, Apple Valley, MN 55124For SaleMLS ID #7157197, Kyle White, RE/MAX Advantage Plus. NorthstarMLS as distributed by MLS GRID
- $259,9003 bd2 ba1.6k sqft6666 154th St W #167, Saint Paul, MN 55124For SaleMLS ID #7162184, Joe S Maselter, Pemberton RE. NorthstarMLS as distributed by MLS GRID
- $349,9003 bd2 ba2.1k sqft8328 Upper 138th Ct, Apple Valley, MN 55124For SaleMLS ID #7149185, Janelle R Murlowski, P.S. Real Estate, LLC. NorthstarMLS as distributed by MLS GRID
- $310,0004 bd4 ba2k sqft15737 Foliage Ave, Apple Valley, MN 55124For SaleMLS ID #7116162, Annamarie McDonald, Coldwell Banker Realty. NorthstarMLS as distributed by MLS GRID
- $279,9003 bd2 ba1.4k sqft14054 Heywood Path, Apple Valley, MN 55124For SaleMLS ID #7151975, Gail L Biondich, Keller Williams Select Realty. NorthstarMLS as distributed by MLS GRID
- $299,9003 bd3 ba1.9k sqft15826 Frisian Ln, Apple Valley, MN 55124For SaleMLS ID #7144260, Daryl B Bonderson, Keller Williams Integrity NW. NorthstarMLS as distributed by MLS GRID
- $310,0004 bd4 ba2k sqft15742 Frisian Ln, Apple Valley, MN 55124For SaleMLS ID #7102599, Jacob M Miller, RE/MAX Results. NorthstarMLS as distributed by MLS GRID
- $239,0002 bd1 ba1.1k sqft14312 Glenda Dr, Apple Valley, MN 55124For SaleMLS ID #7161377, Jeffrey M. Luckraft, Keller Williams Select Realty. NorthstarMLS as distributed by MLS GRID
- $245,0002 bd1 ba1.1k sqft14366 Glenda Dr, Apple Valley, MN 55124For SaleMLS ID #7156647, Megan Culhane, Weichert, REALTORS- Heartland. NorthstarMLS as distributed by MLS GRID
- $284,9004 bd2 ba1.7k sqft7509 Whitney Dr, Apple Valley, MN 55124For SaleMLS ID #7142646, Brent Winkelman, Winkelman Realty Group, Inc.. NorthstarMLS as distributed by MLS GRID
