Nestled in the heart of Apple Valley, this beautifully maintained 3-bedroom, 2-bath townhome offers the perfect blend of comfort, updates, and pride of ownership. Lovingly cared for by the same owner for 26 years, this home showcases exceptional maintenance and thoughtful improvements throughout.
Step inside to discover stylish new flooring in the living room and kitchen (2026), creating a fresh and inviting space for everyday living and entertaining. The lower level features updated flooring (2025), while major investments in the home's systems provide peace of mind for years to come, including a new roof (2024), new central A/C (2024), and significant furnace improvements completed in 2026.
Enjoy your morning coffee or evening gatherings on the spacious main-level deck, or take advantage of the walkout lower level that opens to a private patio, offering multiple outdoor spaces to relax and unwind. The functional layout provides generous living space, comfortable bedrooms, and flexibility for a variety of lifestyles.
With extensive recent updates, major mechanical improvements, and decades of meticulous care, this move-in-ready townhome is a rare opportunity to own a truly well-loved home in a convenient Apple Valley location. Don't miss your chance to make this exceptional property your own!
Active
$300,000
12818 Glen Ct, Apple Valley, MN 55124
3beds
2,094sqft
(TH) Side x Side
Built in 1999
2,265 Square Feet Lot
$301,400 Zestimate®
$143/sqft
$390/mo HOA
What's special
Spacious main-level deckNew roofComfortable bedrooms
- 24 days
- 843
- 53
Likely to sell faster than
Zillow last checked:
Listing updated:
Listed by:
Carter Rae CasaDeCalvo 612-245-2934,
Banneker Realty, LLC,
Henry E Rucker 612-386-2562
Source: NorthstarMLS as distributed by MLS GRID,MLS#: 7158322
Facts & features
Interior
Bedrooms & bathrooms
- Bedrooms: 3
- Bathrooms: 2
- Full bathrooms: 2
Bedroom
- Level: Upper
- Area: 167.56 Square Feet
- Dimensions: 11.8x14.2
Bedroom 2
- Level: Upper
- Area: 100 Square Feet
- Dimensions: 10x10
Bedroom 3
- Level: Lower
- Area: 182 Square Feet
- Dimensions: 13x14
Dining room
- Level: Upper
- Area: 168.91 Square Feet
- Dimensions: 12.7x13.3
Family room
- Level: Lower
- Area: 441 Square Feet
- Dimensions: 21x21
Kitchen
- Level: Upper
- Area: 143.88 Square Feet
- Dimensions: 10.9x13.2
Living room
- Level: Upper
- Area: 183.18 Square Feet
- Dimensions: 12.9x14.2
Sun room
- Level: Upper
- Area: 103.55 Square Feet
- Dimensions: 10.9x9.5
Utility room
- Level: Lower
- Area: 144 Square Feet
- Dimensions: 12x12
Heating
- Forced Air
Cooling
- Central Air
Appliances
- Included: Dishwasher, Dryer, Range, Refrigerator, Washer
- Laundry: Lower Level
Features
- Basement: Daylight,Finished,Full,Walk-Out Access
- Number of fireplaces: 1
- Fireplace features: Gas
Interior area
- Total structure area: 2,222
- Total interior livable area: 2,094 sqft
- Finished area above ground: 1,225
- Finished area below ground: 869
Property
Parking
- Total spaces: 2
- Parking features: Attached
- Attached garage spaces: 2
Accessibility
- Accessibility features: Grab Bars In Bathroom, Soaking Tub
Features
- Levels: Multi/Split
- Patio & porch: Deck, Patio
Lot
- Size: 2,265 Square Feet
- Dimensions: 37 x 62 x 37
Details
- Foundation area: 1095
- Parcel number: 018132001250
- Zoning description: Residential-Single Family
Construction
Type & style
- Home type: Townhouse
- Property subtype: (TH) Side x Side
- Attached to another structure: Yes
Materials
- Roof: Asphalt
Condition
- New construction: No
- Year built: 1999
Utilities & green energy
- Gas: Natural Gas
- Sewer: City Sewer/Connected
- Water: City Water/Connected
Community & HOA
Community
- Subdivision: Valley Oaks Twnhms
HOA
- Has HOA: Yes
- Services included: Maintenance Structure, Lawn Care, Maintenance Grounds, Professional Mgmt, Sanitation, Snow Removal
- HOA fee: $390 monthly
- HOA name: Valley Oaks Townhomes
- HOA phone: 952-432-3722
Location
- Region: Apple Valley
Financial & listing details
- Price per square foot: $143/sqft
- Tax assessed value: $308,900
- Annual tax amount: $3,702
- Date on market: 10/16/2026
Estimated market value
$301,400
$286,000 - $316,000
$2,161/mo
Price history
| Date | Event | Price |
|---|---|---|
| 10/16/2026 | Listed for sale | $300,000+70.8%$143/sqft |
Source:  NorthstarMLS as distributed by MLS GRID #7158322 Report a problem | ||
| 8/10/2000 | Sold | $175,622$84/sqft |
Source: Public Record Report a problem | ||
Public tax history
| Year | Property taxes | Tax assessment |
|---|---|---|
| 2025 | $3,702 +7.8% | $308,900 +0.9% |
| 2024 | $3,434 +8.1% | $306,000 +6.2% |
| 2023 | $3,176 +6.7% | $288,100 +0.1% |
| 2022 | $2,976 -3.9% | $287,700 +4.6% |
| 2021 | $3,098 +4.5% | $275,000 +12.3% |
| 2020 | $2,964 +8.6% | $244,852 +4.7% |
| 2019 | $2,730 | $233,800 +10.5% |
| 2018 | $2,730 +17.4% | $211,500 +1.7% |
| 2017 | $2,326 -2.5% | $207,900 +12.4% |
| 2016 | $2,387 -0.8% | $185,000 +11.9% |
| 2015 | $2,406 +7.6% | $165,282 +10% |
| 2014 | $2,236 +10.5% | $150,240 +12% |
| 2013 | $2,024 +6.1% | $134,108 |
| 2012 | $1,906 -11.4% | -- |
| 2011 | $2,153 -5.9% | -- |
| 2010 | $2,289 -1% | -- |
| 2009 | $2,311 -1.5% | -- |
| 2008 | $2,346 -1.3% | -- |
| 2007 | $2,377 -2.8% | -- |
| 2006 | $2,446 +14.5% | -- |
| 2004 | $2,137 +5.4% | -- |
| 2003 | $2,026 -5.4% | -- |
| 2002 | $2,143 +236.9% | -- |
| 2001 | $636 | -- |
Find assessor info on the county website
Monthly payment
Est. payment
Payment breakdown
Explore the cost of this home by adjusting the details. Changes won't be saved.Climate risks
Neighborhood: Alimagnet


Similar homes
- $300,0003 bd3 ba2k sqft13891 Granada Way Unit 39, Apple Valley, MN 55124For Sale
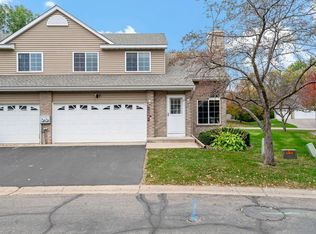
 MLS ID #7136806, Elijah Buecksler, Keller Williams Select Realty. NorthstarMLS as distributed by MLS GRID
- $290,0003 bd2 ba1.4k sqft8390 139th Ct, Apple Valley, MN 55124For Sale
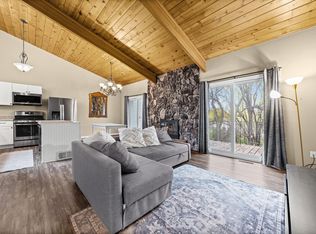 MLS ID #7166218, Ellijah Maze, Pemberton RE. NorthstarMLS as distributed by MLS GRID
- $300,0002 bd2 ba1.9k sqft14334 Heywood Ave, Apple Valley, MN 55124For Sale
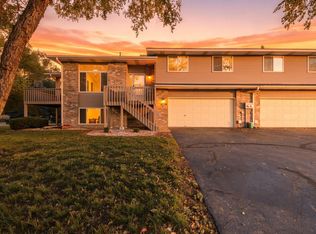 MLS ID #7156112, Jason Teply, Coldwell Banker Realty. NorthstarMLS as distributed by MLS GRID
- $309,9003 bd2 ba2k sqft13358 Hughes Ct, Apple Valley, MN 55124For Sale
 MLS ID #7146969, Carlos E. Romo, Edina Realty, Inc.. NorthstarMLS as distributed by MLS GRID
- $274,9002 bd2 ba1.5k sqft7780 Glenda Ct, Apple Valley, MN 55124For SaleMLS ID #7169316, Kyle White, RE/MAX Advantage Plus. NorthstarMLS as distributed by MLS GRID
- $265,0003 bd2 ba1.5k sqft14055 Granite Ave Suite 204, Apple Valley, MN 55124For SaleMLS ID #7154797, Russell L Brooks, Coldwell Banker Realty - Southwest Regional. NorthstarMLS as distributed by MLS GRID
- $285,0002 bd2 ba1.5k sqft7778 Glenda Ct, Apple Valley, MN 55124For SaleMLS ID #7139988, Steven Eischens, eXp Realty. NorthstarMLS as distributed by MLS GRID
- $349,9003 bd2 ba2.1k sqft8328 Upper 138th Ct, Apple Valley, MN 55124For SaleMLS ID #7149185, Janelle R Murlowski, P.S. Real Estate, LLC. NorthstarMLS as distributed by MLS GRID
- $270,0003 bd2 ba1.5k sqft7973 147th St W, Apple Valley, MN 55124For SaleMLS ID #7154468, Eric J Eickhof, Jason Mitchell Group. NorthstarMLS as distributed by MLS GRID
- $279,9003 bd2 ba1.5k sqft8379 143rd St W, Apple Valley, MN 55124For SaleMLS ID #7153131, Ashley Pevear, Twin City Homes. NorthstarMLS as distributed by MLS GRID
- $264,9003 bd2 ba1.9k sqft13826 Granada Way, Apple Valley, MN 55124For SaleMLS ID #7133267, Eric A. Ruud, Top Notch Properties & Realty Services. NorthstarMLS as distributed by MLS GRID
- $350,0004 bd2 ba1.9k sqft12885 Germane Ave, Apple Valley, MN 55124For SaleMLS ID #7143964, Krista K. Nelson, Keller Williams Preferred Rlty. NorthstarMLS as distributed by MLS GRID
- $249,9002 bd2 ba1.4k sqft14377 Hickory Way, Apple Valley, MN 55124For SaleMLS ID #7169188, Tim Murphy, RE/MAX Results. NorthstarMLS as distributed by MLS GRID
- $279,9003 bd2 ba1.4k sqft14054 Heywood Path, Apple Valley, MN 55124For SaleMLS ID #7151975, Gail L Biondich, Keller Williams Select Realty. NorthstarMLS as distributed by MLS GRID
- $265,0002 bd2 ba2.1k sqft14351 Glenda Dr, Apple Valley, MN 55124For SaleMLS ID #7136855, Corey Tutewohl, Keller Williams Preferred Rlty. NorthstarMLS as distributed by MLS GRID
- $329,9002 bd3 ba1.9k sqft6715 Flycatcher Ln #1120, Saint Paul, MN 55124For SaleMLS ID #7164578, Lori A McCahey, Coldwell Banker Realty. NorthstarMLS as distributed by MLS GRID
- $375,0003 bd3 ba2.5k sqft13024 Garrett Ln, Apple Valley, MN 55124For SaleMLS ID #7096960, Barbara A. Briant, Edina Realty, Inc.. NorthstarMLS as distributed by MLS GRID
- $375,0003 bd3 ba2k sqft7890 Upper 139th Ct, Saint Paul, MN 55124For SaleMLS ID #7143214, Adam G Fonda, Compass. NorthstarMLS as distributed by MLS GRID
