Fresh photos and ready for its next owner! This bright and inviting Apple Valley end-unit townhome offers an open, comfortable layout, updated flooring, and a peaceful setting overlooking green space. The main living area flows easily to the deck, creating an ideal spot for morning coffee, relaxing, or entertaining.
Enjoy the benefits of an end unit with added privacy and natural light, plus a location that puts you close to everything. Just blocks from Apple Valley High School and located in award-winning District 196, with parks, shopping, restaurants, and everyday conveniences all nearby.
The sellers have updated the appliances and mechanicals since purchasing in 2013, giving the next owner added peace of mind. The home is now vacant, clean, and easy to show—come see why this Apple Valley townhome is worth a closer look!
Active
$289,900
8379 143rd St W, Apple Valley, MN 55124
3beds
1,512sqft
(TH) Side x Side
Built in 1997
2,047 Square Feet Lot
$290,700 Zestimate®
$192/sqft
$475/mo HOA
What's special
Updated flooringOpen comfortable layout
- 7 days
- 226
- 14
Zillow last checked:
Listing updated:
Listed by:
Ashley Pevear 651-423-1223,
Twin City Homes
Source: NorthstarMLS as distributed by MLS GRID,MLS#: 7153131
Facts & features
Interior
Bedrooms & bathrooms
- Bedrooms: 3
- Bathrooms: 2
- Full bathrooms: 2
Bedroom
- Level: Main
- Area: 143 Square Feet
- Dimensions: 13x11
Bedroom 2
- Level: Main
- Area: 130 Square Feet
- Dimensions: 13x10
Bedroom 3
- Level: Lower
- Area: 221 Square Feet
- Dimensions: 17x13
Deck
- Level: Main
- Area: 121 Square Feet
- Dimensions: 11x11
Dining room
- Level: Main
- Area: 100 Square Feet
- Dimensions: 10x10
Kitchen
- Level: Main
- Area: 110 Square Feet
- Dimensions: 11x10
Living room
- Level: Main
- Area: 225 Square Feet
- Dimensions: 15x15
Heating
- Forced Air
Cooling
- Central Air
Appliances
- Included: Dishwasher, Disposal, Dryer, Freezer, Gas Water Heater, Microwave, Range, Refrigerator, Stainless Steel Appliance(s), Washer, Water Softener Owned
- Laundry: In Basement, Laundry Room
Features
- Basement: Block
- Number of fireplaces: 1
- Fireplace features: Gas, Living Room
Interior area
- Total structure area: 2,044
- Total interior livable area: 1,512 sqft
- Finished area above ground: 1,022
- Finished area below ground: 490
Property
Parking
- Total spaces: 2
- Parking features: Attached, Concrete, Insulated Garage, Tuckunder Garage
- Attached garage spaces: 2
- Details: Garage Dimensions (23x19)
Accessibility
- Accessibility features: None
Features
- Levels: Multi/Split
- Patio & porch: Deck
- Pool features: None
Lot
- Size: 2,047 Square Feet
- Dimensions: 80 x 26
- Features: Tree Coverage - Medium
Details
- Foundation area: 1022
- Parcel number: 012887505020
- Zoning description: Residential-Single Family
Construction
Type & style
- Home type: Townhouse
- Property subtype: (TH) Side x Side
- Attached to another structure: Yes
Materials
- Frame
- Roof: Age Over 8 Years,Asphalt
Condition
- New construction: No
- Year built: 1997
Utilities & green energy
- Electric: Circuit Breakers
- Gas: Natural Gas
- Sewer: City Sewer/Connected
- Water: City Water/Connected
Community & HOA
Community
- Subdivision: Garden Oaks Terrace Twnhms
HOA
- Has HOA: Yes
- Services included: Hazard Insurance, Lawn Care, Professional Mgmt, Sanitation, Snow Removal
- HOA fee: $475 monthly
- HOA name: Bizanz Brothers
- HOA phone: 651-447-4567
Location
- Region: Apple Valley
Financial & listing details
- Price per square foot: $192/sqft
- Tax assessed value: $251,300
- Annual tax amount: $2,928
- Date on market: 10/1/2026
- Cumulative days on market: 68 days
Estimated market value
$290,700
$276,000 - $305,000
$2,114/mo
Price history
| Date | Event | Price |
|---|---|---|
| 10/1/2026 | Listed for sale | $289,900-2.6%$192/sqft |
Source:  NorthstarMLS as distributed by MLS GRID #7153131 Report a problem NorthstarMLS as distributed by MLS GRID #7153131 Report a problem | ||
| 10/1/2026 | Listing removed | $297,500$197/sqft |
Source: NorthstarMLS as distributed by MLS GRID #7116732 Report a problem | ||
| 8/21/2026 | Price change | $297,500-0.8%$197/sqft |
Source: NorthstarMLS as distributed by MLS GRID #7116732 Report a problem | ||
| 7/31/2026 | Listed for sale | $300,000+123.9%$198/sqft |
Source: NorthstarMLS as distributed by MLS GRID #7116732 Report a problem | ||
| 11/21/2013 | Sold | $134,000$89/sqft |
Source: NorthstarMLS as distributed by MLS GRID #4421009 Report a problem | ||
| 10/12/2013 | Listed for sale | $134,000+16.2%$89/sqft |
Source: Coldwell Banker Burnet - Dakota County/Eagan #4421009 Report a problem | ||
| 6/13/1997 | Sold | $115,350$76/sqft |
Source: Public Record Report a problem | ||
Public tax history
| Year | Property taxes | Tax assessment |
|---|---|---|
| 2025 | $2,928 +4.1% | $251,300 -2.1% |
| 2024 | $2,814 +8.8% | $256,600 +7.2% |
| 2023 | $2,586 +7.1% | $239,300 +0.5% |
| 2022 | $2,414 +9.7% | $238,100 +17.5% |
| 2021 | $2,200 +0.5% | $202,600 +13.7% |
| 2020 | $2,190 +3.7% | $178,253 -4.4% |
| 2019 | $2,112 | $186,500 +4.1% |
| 2018 | $2,112 +10.1% | $179,100 +9.4% |
| 2017 | $1,919 +6.3% | $163,700 +1.7% |
| 2016 | $1,804 -3.3% | $161,000 +22.6% |
| 2015 | $1,866 +3.8% | $131,274 +0.1% |
| 2014 | $1,796 +1% | $131,165 +17.8% |
| 2013 | $1,779 +809.8% | $111,327 |
| 2012 | $196 -90.3% | -- |
| 2011 | $2,021 -0.9% | -- |
| 2010 | $2,040 +10.3% | -- |
| 2009 | $1,851 +0.9% | -- |
| 2008 | $1,834 -0.3% | -- |
| 2007 | $1,839 -5.6% | -- |
| 2006 | $1,948 +32% | -- |
| 2003 | $1,476 +6.2% | -- |
| 2002 | $1,390 -8.4% | -- |
| 2001 | $1,518 | -- |
Find assessor info on the county website
Monthly payment
Est. payment
Payment breakdown
Explore the cost of this home by adjusting the details. Changes won't be saved.Climate risks
Neighborhood: Alimagnet
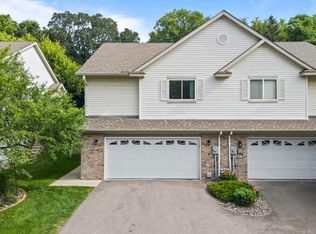


Similar homes
- $--2 bd2 ba1.8k sqft13838 Granada Way, Apple Valley, MN 55124Auction
 Auction.com 2
 - $275,0002 bd2 ba2.1k sqft14351 Glenda Dr, Apple Valley, MN 55124For Sale
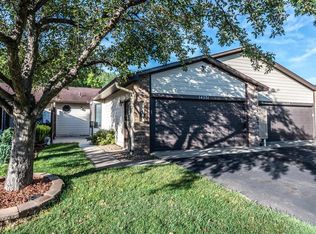
 MLS ID #7136855, Corey Tutewohl, Keller Williams Preferred Rlty. NorthstarMLS as distributed by MLS GRID
 - $274,9003 bd2 ba1.9k sqft13826 Granada Way, Apple Valley, MN 55124For Sale
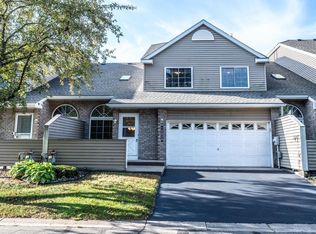 MLS ID #7133267, Eric A. Ruud, Top Notch Properties & Realty Services. NorthstarMLS as distributed by MLS GRID
 - $304,9003 bd3 ba1.9k sqft15826 Frisian Ln, Apple Valley, MN 55124For Sale
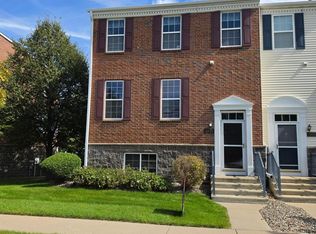 MLS ID #7144260, Daryl B Bonderson, Keller Williams Integrity NW. NorthstarMLS as distributed by MLS GRID
 - $355,0003 bd2 ba1.7k sqft249 Strese Ln, Apple Valley, MN 55124For SaleMLS ID #7145050, Mark D. Reiland, RE/MAX Advantage Plus. NorthstarMLS as distributed by MLS GRID
- $289,0003 bd2 ba1.6k sqft4480 Clover Ln #A, Saint Paul, MN 55122For SaleMLS ID #7097263, Sarah L. Rosen, LPT Realty, LLC. NorthstarMLS as distributed by MLS GRID
- $295,0003 bd3 ba1.5k sqft14516 Lockslie Trl, Savage, MN 55378For SaleMLS ID #7137446, Brandon Capelle, RE/MAX Advantage Plus. NorthstarMLS as distributed by MLS GRID
- $265,0002 bd2 ba1.4k sqft1303 W 140th St, Burnsville, MN 55337For SaleMLS ID #7127423, Melissa Fink, Coldwell Banker Realty. NorthstarMLS as distributed by MLS GRID
- $247,0003 bd2 ba1.4k sqft16066 Foliage Ave W, Rosemount, MN 55068For SaleMLS ID #7119877, Amber N Broadway, Opendoor Brokerage, LLC. NorthstarMLS as distributed by MLS GRID
- $344,9003 bd1 ba1.5k sqft724 E 152nd St, Burnsville, MN 55306For SaleMLS ID #7150537, Cristy Elizabeth Oldman, HOMESTEAD ROAD. NorthstarMLS as distributed by MLS GRID
- $296,0003 bd3 ba2k sqft13303 Morgan Ave S, Burnsville, MN 55337For SaleMLS ID #7043528, Dreamteam, Meta Realty. NorthstarMLS as distributed by MLS GRID
- $324,9003 bd2 ba1.6k sqft18275 Kerrville Trl Unit 402, Lakeville, MN 55044For SaleMLS ID #7135520, Tyler R Thomas, Compass. NorthstarMLS as distributed by MLS GRID
- $249,9902 bd2 ba1.4k sqft17135 Embers Ave #2102, Farmington, MN 55024For SaleMLS ID #7142327, Scott K Carlson, Bridge Realty, LLC. NorthstarMLS as distributed by MLS GRID
