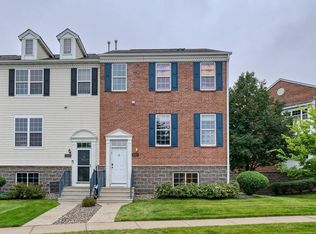
Stunning 3-bedroom, 3-bathroom end-unit townhome located in Apple Valley’s Hawthorn neighborhood. The main level welcomes you with an open-concept living and informal dining area featuring high ceilings and bright windows, along with a conveniently located half bath. The adjacent family room features a cozy gas fireplace and flows seamlessly into the kitchen, which boasts stainless steel appliances, a tile backsplash, center island, pantry, and wood floors. Walk out from the kitchen to enjoy the private deck. Upstairs, the primary suite offers vaulted ceilings, a walk-in closet, and a full private bath equipped with double sinks, a jetted tub, and a separate shower. Two additional generous bedrooms and a full guest bath complete the upper level. The unfinished lower level features laundry hookups, access to the 2-car garage, and offers excellent potential to build future equity. Enjoy community amenities including an outdoor pool and playground.
Active
$304,900
15826 Frisian Ln, Apple Valley, MN 55124
3beds
1,956sqft
(TH) Side x Side
Built in 2004
1,916 Square Feet Lot
$305,900 Zestimate®
$156/sqft
$392/mo HOA
What's special
- 23 days
- 302
- 6
Likely to sell faster than
Zillow last checked:
Listing updated:
Listed by:
Daryl B Bonderson 612-963-5675,
Keller Williams Integrity NW
Source: NorthstarMLS as distributed by MLS GRID,MLS#: 7144260
Facts & features
Interior
Bedrooms & bathrooms
- Bedrooms: 3
- Bathrooms: 3
- Full bathrooms: 2
- 1/2 bathrooms: 1
Bedroom
- Level: Upper
- Area: 299 Square Feet
- Dimensions: 23x13
Bedroom 2
- Level: Upper
- Area: 156 Square Feet
- Dimensions: 13x12
Bedroom 3
- Level: Upper
- Area: 156 Square Feet
- Dimensions: 13x12
Deck
- Level: Main
- Area: 48 Square Feet
- Dimensions: 8x6
Family room
- Level: Main
- Area: 252 Square Feet
- Dimensions: 18x14
Kitchen
- Level: Main
- Area: 140 Square Feet
- Dimensions: 14x10
Living room
- Level: Main
- Area: 352 Square Feet
- Dimensions: 22x16
Heating
- Forced Air
Cooling
- Central Air
Appliances
- Included: Dishwasher, Disposal, Dryer, Humidifier, Microwave, Range, Refrigerator, Stainless Steel Appliance(s), Washer, Water Softener Owned
- Laundry: In Basement
Features
- Basement: Daylight
- Number of fireplaces: 1
- Fireplace features: Gas
Interior area
- Total structure area: 2,934
- Total interior livable area: 1,956 sqft
- Finished area above ground: 1,956
- Finished area below ground: 0
Video & virtual tour
Property
Parking
- Total spaces: 2
- Parking features: Attached, Asphalt, Tuckunder Garage
- Attached garage spaces: 2
- Details: Garage Dimensions (23x20)
Accessibility
- Accessibility features: None
Features
- Levels: More Than 2 Stories
- Patio & porch: Deck
Lot
- Size: 1,916 Square Feet
- Features: Tree Coverage - Light
Details
- Foundation area: 978
- Parcel number: 013215101100
- Zoning description: Residential-Single Family
Construction
Type & style
- Home type: Townhouse
- Property subtype: (TH) Side x Side
- Attached to another structure: Yes
Materials
- Roof: Age 8 Years or Less
Condition
- New construction: No
- Year built: 2004
Utilities & green energy
- Gas: Natural Gas
- Sewer: City Sewer/Connected
- Water: City Water/Connected
Community & HOA
Community
- Subdivision: Hawthorne 2nd Add
HOA
- Has HOA: Yes
- Services included: Maintenance Structure, Lawn Care, Maintenance Grounds, Professional Mgmt, Sanitation, Shared Amenities, Snow Removal
- HOA fee: $392 monthly
- HOA name: Community Association Group
- HOA phone: 651-882-0400
Location
- Region: Apple Valley
Financial & listing details
- Price per square foot: $156/sqft
- Tax assessed value: $352,400
- Annual tax amount: $4,286
- Date on market: 9/16/2026
- Cumulative days on market: 115 days
Estimated market value
$305,900
$291,000 - $321,000
$2,558/mo
Price history
| Date | Event | Price |
|---|---|---|
| 9/23/2026 | Listed for sale | $304,900-3.2%$156/sqft |
Source:  NorthstarMLS as distributed by MLS GRID #7144260 Report a problem NorthstarMLS as distributed by MLS GRID #7144260 Report a problem | ||
| 9/6/2026 | Listing removed | $315,000$161/sqft |
Source: NorthstarMLS as distributed by MLS GRID #7082511 Report a problem | ||
| 8/23/2026 | Price change | $315,000-3.1%$161/sqft |
Source: NorthstarMLS as distributed by MLS GRID #7082511 Report a problem | ||
| 5/29/2026 | Listed for sale | $325,000+35.5%$166/sqft |
Source: NorthstarMLS as distributed by MLS GRID #7082511 Report a problem | ||
| 10/19/2017 | Listing removed | $239,900$123/sqft |
Source: RE/MAX Advantage Plus #4853809 Report a problem | ||
| 7/14/2017 | Listed for sale | $239,900-1.2%$123/sqft |
Source: RE/MAX Advantage Plus #4853809 Report a problem | ||
| 1/31/2005 | Sold | $242,766$124/sqft |
Source: Public Record Report a problem | ||
Public tax history
| Year | Property taxes | Tax assessment |
|---|---|---|
| 2025 | $4,286 +8.9% | $352,400 +1.9% |
| 2024 | $3,936 +6% | $345,900 +4% |
| 2023 | $3,714 +16.4% | $332,500 +8.3% |
| 2022 | $3,192 +3% | $306,900 +11.5% |
| 2021 | $3,100 +4.2% | $275,200 +11.9% |
| 2020 | $2,976 -2.8% | $245,942 -5.1% |
| 2019 | $3,062 | $259,200 +9.4% |
| 2018 | $3,062 +15.7% | $236,900 +10.5% |
| 2017 | $2,646 +7.1% | $214,300 +8.4% |
| 2016 | $2,470 +4% | $197,700 +11.9% |
| 2015 | $2,376 -0.2% | $176,618 +12.6% |
| 2014 | $2,382 +12.9% | $156,889 +3.4% |
| 2013 | $2,110 -1.7% | $151,766 |
| 2012 | $2,146 -6.7% | -- |
| 2011 | $2,300 -2.9% | -- |
| 2010 | $2,370 -5.5% | -- |
| 2009 | $2,507 -1.6% | -- |
| 2008 | $2,548 -1.3% | -- |
| 2007 | $2,581 -6.1% | -- |
| 2006 | $2,749 | -- |
Find assessor info on the county website
Monthly payment
Est. payment
Payment breakdown
Explore the cost of this home by adjusting the details. Changes won't be saved.Climate risks
Neighborhood: Galaxie Commons


Similar homes
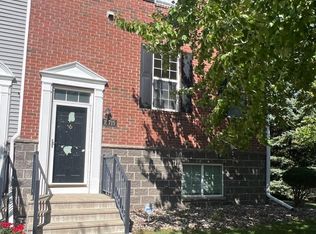
- $304,9004 bd4 ba2.3k sqft15715 Fox Cir, Apple Valley, MN 55124For Sale
 MLS ID #7155118, Nathan J. Kranz, Midwest Realty Network. NorthstarMLS as distributed by MLS GRID
 - $--2 bd2 ba1.8k sqft13838 Granada Way, Apple Valley, MN 55124Auction
 Auction.com 2
 - $--3 bd3 ba1.5k sqft14443 Flax Way, Apple Valley, MN 55124Auction
 Xome
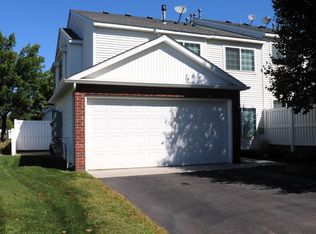
Xome - $249,9003 bd2 ba1.2k sqft15744 Flackwood Ave #152, Saint Paul, MN 55124For Sale
 MLS ID #7141112, John M Clay, Associated, REALTORS. NorthstarMLS as distributed by MLS GRID
 - $229,9003 bd3 ba1.6k sqft15359 Foliage Ave Unit 501, Saint Paul, MN 55124For SaleMLS ID #7101909, Nathan J. Kranz, Midwest Realty Network. NorthstarMLS as distributed by MLS GRID
- $275,0002 bd3 ba1.5k sqft15589 Dwellers Way #1003, Saint Paul, MN 55124For SaleMLS ID #7104639, Ryan Kowalski, Real Broker, LLC. NorthstarMLS as distributed by MLS GRID
- $247,0003 bd2 ba1.4k sqft16066 Foliage Ave W, Rosemount, MN 55068For SaleMLS ID #7119877, Amber N Broadway, Opendoor Brokerage, LLC. NorthstarMLS as distributed by MLS GRID
- $429,0006 bd3 ba2.3k sqft8068 Lower 147th St W, Apple Valley, MN 55124For SaleMLS ID #7087658, Sheri Dunavan, Prandium Group Real Estate. NorthstarMLS as distributed by MLS GRID
- $279,9002 bd3 ba1.6k sqft20053 Heritage Dr, Lakeville, MN 55044For SaleMLS ID #7102966, Cheryl Wicklund, Edina Realty, Inc.. NorthstarMLS as distributed by MLS GRID
- $295,0003 bd3 ba1.5k sqft14516 Lockslie Trl, Savage, MN 55378For SaleMLS ID #7137446, Brandon Capelle, RE/MAX Advantage Plus. NorthstarMLS as distributed by MLS GRID
- $324,9003 bd2 ba1.6k sqft18275 Kerrville Trl Unit 402, Lakeville, MN 55044For SaleMLS ID #7135520, Tyler R Thomas, Compass. NorthstarMLS as distributed by MLS GRID
- $315,0002 bd3 ba2.4k sqft3683 Widgeon Way, Eagan, MN 55123For SaleMLS ID #7137258, Tina Lockner, RE/MAX Results. NorthstarMLS as distributed by MLS GRID
- $315,0004 bd3 ba1.8k sqft13821 Edgewood Ave, Savage, MN 55378For SaleMLS ID #7064828, Kerby & Cristina Real Estate Experts, RE/MAX Results. NorthstarMLS as distributed by MLS GRID
- $329,0003 bd3 ba1.7k sqft3951 Raspberry Ridge Rd NW, Prior Lake, MN 55372For SaleMLS ID #7141101, Mack A McDonald, RE/MAX Results. NorthstarMLS as distributed by MLS GRID
- $320,0003 bd2 ba1.4k sqft15391 Trillium Cir, Eden Prairie, MN 55344For SaleMLS ID #7154558, Amber N Broadway, Opendoor Brokerage, LLC. NorthstarMLS as distributed by MLS GRID
- $309,9504 bd4 ba1.9k sqft1760 Riverside Dr, Shakopee, MN 55379For SaleMLS ID #7110286, Emily Te Khieu, EBR Realty. NorthstarMLS as distributed by MLS GRID
