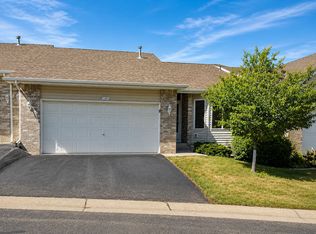
Spacious 3-bedroom, 3 bath, 2-car garage - end unit townhome in Apple Valley!
Three bedrooms together on the upper level with laundry room! Lots of sunlight. End unit!
Active
Price cut: $25K (8/4)
$229,900
15359 Foliage Ave Unit 501, Saint Paul, MN 55124
3beds
1,648sqft
(TH) Side x Side
Built in 2005
-- sqft lot
$229,800 Zestimate®
$140/sqft
$300/mo HOA
What's special
End unit townhomeLots of sunlightLaundry room
- 57 days |
- 984 |
- 25 |
Likely to sell faster than
Zillow last checked:
Listing updated:
Listed by:
Nathan J. Kranz 651-755-8382,
Midwest Realty Network,
Vallee D'Eustachio 801-699-2022
Source: NorthstarMLS as distributed by MLS GRID,MLS#: 7101909
Facts & features
Interior
Bedrooms & bathrooms
- Bedrooms: 3
- Bathrooms: 3
- Full bathrooms: 1
- 3/4 bathrooms: 1
- 1/2 bathrooms: 1
Bedroom
- Level: Upper
- Area: 182 Square Feet
- Dimensions: 14 x 13
Bedroom 2
- Level: Upper
- Area: 170 Square Feet
- Dimensions: 17 x 10
Bedroom 3
- Level: Upper
- Area: 140 Square Feet
- Dimensions: 14 x 10
Dining room
- Level: Main
- Area: 110 Square Feet
- Dimensions: 11 x 10
Kitchen
- Level: Main
- Area: 120 Square Feet
- Dimensions: 12 x 10
Laundry
- Level: Upper
- Area: 48 Square Feet
- Dimensions: 8 x 6
Loft
- Level: Upper
- Area: 72 Square Feet
- Dimensions: 9 x 8
Patio
- Level: Main
- Area: 49 Square Feet
- Dimensions: 7 x 7
Heating
- Forced Air
Cooling
- Central Air
Appliances
- Included: Electric Water Heater
- Laundry: Laundry Room, Upper Level
Features
- Basement: None
- Number of fireplaces: 1
- Fireplace features: Gas, Living Room
Interior area
- Total structure area: 1,648
- Total interior livable area: 1,648 sqft
- Finished area above ground: 1,648
- Finished area below ground: 0
Property
Parking
- Total spaces: 2
- Parking features: Attached, Tuckunder Garage
- Attached garage spaces: 2
- Details: Garage Dimensions (20 x 20), Garage Door Height (7), Garage Door Width (16)
Accessibility
- Accessibility features: None
Features
- Levels: Two
- Stories: 2
- Patio & porch: Patio
Lot
- Features: Irregular Lot, Tree Coverage - Light
Details
- Foundation area: 612
- Parcel number: 014480005501
- Zoning description: Residential-Single Family
Construction
Type & style
- Home type: Townhouse
- Property subtype: (TH) Side x Side
- Attached to another structure: Yes
Materials
- Roof: Age Over 8 Years
Condition
- New construction: No
- Year built: 2005
Utilities & green energy
- Gas: Natural Gas
- Sewer: City Sewer/Connected
- Water: City Water/Connected
Community & HOA
Community
- Subdivision: Legacy Square
HOA
- Has HOA: Yes
- Services included: Hazard Insurance, Lawn Care, Maintenance Grounds, Professional Mgmt, Snow Removal
- HOA fee: $300 monthly
- HOA name: Row Cal
- HOA phone: 651-233-1307
Location
- Region: Saint Paul
Financial & listing details
- Price per square foot: $140/sqft
- Annual tax amount: $3,272
- Date on market: 6/30/2026
- Cumulative days on market: 111 days
Estimated market value
$229,800
$218,000 - $241,000
$2,411/mo
Price history
| Date | Event | Price |
|---|---|---|
| 8/4/2026 | Price change | $229,900-9.8%$140/sqft |
Source:  NorthstarMLS as distributed by MLS GRID #7101909 Report a problem NorthstarMLS as distributed by MLS GRID #7101909 Report a problem | ||
| 6/30/2026 | Listed for sale | $254,900-16.4%$155/sqft |
Source: NorthstarMLS as distributed by MLS GRID #7101909 Report a problem | ||
| 5/20/2024 | Sold | $305,000$185/sqft |
Source: NorthstarMLS as distributed by MLS GRID #6500412 Report a problem | ||
| 4/3/2024 | Pending sale | $305,000+41.9%$185/sqft |
Source: NorthstarMLS as distributed by MLS GRID #6500412 Report a problem | ||
| 4/28/2017 | Sold | $215,000$130/sqft |
Source: NorthstarMLS as distributed by MLS GRID #4803622 Report a problem | ||
Public tax history
Tax history is unavailable.
Monthly payment
Est. payment
Payment breakdown
Explore the cost of this home by adjusting the details. Changes won't be saved.Climate risks
Neighborhood: Galaxie Commons
Nearby schools
GreatSchools rating
- 9/10Highland Elementary SchoolGrades: K-5Distance: 1.8 mi
- 7/10Scott Highlands Middle SchoolGrades: 6-8Distance: 1.7 mi
- 10/10Eastview Senior High SchoolGrades: 9-12Distance: 1.4 mi
- $308,9003 bd3 ba1.9k sqft15359 Foliage Ave, Apple Valley, MN 55124Off Market

- $285,5003 bd2 ba1.5k sqft15363 Foliage Ave, Apple Valley, MN 55124Off Market
- $284,9003 bd3 ba1.6k sqft15367 Foliage Ave, Apple Valley, MN 55124Off Market
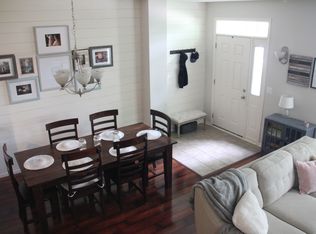
- $283,4003 bd3 ba1.5k sqft15371 S Foliage Ave, Saint Paul, MN 55124Off Market
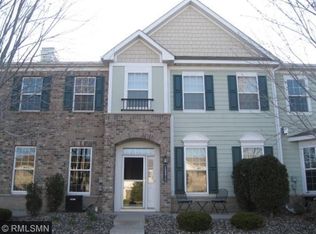
- $280,9003 bd2 ba1.5k sqft15371 Foliage Ave, Apple Valley, MN 55124Off Market
- $295,6003 bd3 ba1.6k sqft15375 Foliage Ave, Apple Valley, MN 55124Off Market
- $285,8003 bd3 ba1.6k sqft15368 Frost Path, Apple Valley, MN 55124Off Market
- $280,9003 bd3 ba1.6k sqft15372 Frost Path, Apple Valley, MN 55124Off Market
A local agent can set up tours, give advice and negotiate with sellers.
Similar homes
- $249,9002 bd2 ba1.2k sqft15929 Flotilla Trl #266, Saint Paul, MN 55124For Sale
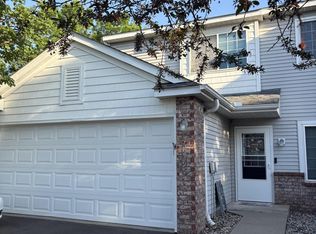
 MLS ID #7083620, Moe Mossa, Savvy Avenue, LLC. NorthstarMLS as distributed by MLS GRID
 - $239,9002 bd2 ba1.5k sqft14799 Endicott Way, Apple Valley, MN 55124For Sale
 MLS ID #7115158, Josh Savageau, Keller Williams Classic Realty. NorthstarMLS as distributed by MLS GRID
 - $259,0003 bd2 ba1.4k sqft16066 Foliage Ave W, Rosemount, MN 55068For Sale
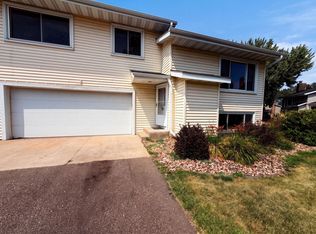 MLS ID #7119877, Amber N Broadway, Opendoor Brokerage, LLC. NorthstarMLS as distributed by MLS GRID
 - $280,0033 bd3 ba1.9k sqft12881 Glen Way, Apple Valley, MN 55124For Sale
 MLS ID #7086628, Jill Warner, Gold Door Realty LLC. NorthstarMLS as distributed by MLS GRID
 - $245,0002 bd2 ba1.4k sqft868 Wescott Sq, Eagan, MN 55123For SaleMLS ID #7133255, Amber N Broadway, Opendoor Brokerage, LLC. NorthstarMLS as distributed by MLS GRID
- $225,0002 bd2 ba1.5k sqft13637 Heather Hills Dr, Burnsville, MN 55337For SaleMLS ID #7097097, Amber N Broadway, Opendoor Brokerage, LLC. NorthstarMLS as distributed by MLS GRID
- $224,5002 bd2 ba1.2k sqft14532 Cobalt Ave #54, Rosemount, MN 55068For SaleMLS ID #7099840, Charles P Krumrie, Urbanwood Inc. NorthstarMLS as distributed by MLS GRID
- $263,0003 bd1 ba1.2k sqft4126 Durham Ct Unit 136, Saint Paul, MN 55122For SaleMLS ID #7115274, Kent D Meyer, Meyer & Sons Homes LLC. NorthstarMLS as distributed by MLS GRID
- $200,9002 bd2 ba1.1k sqft20616 Erin Way #74, Farmington, MN 55024For SaleMLS ID #7127990, Nathan J. Kranz, Midwest Realty Network. NorthstarMLS as distributed by MLS GRID
- $249,9002 bd2 ba1.3k sqft2578 136th St W Unit 98, Rosemount, MN 55068For SaleMLS ID #7116746, Robert Bade, Keller Williams Select Realty. NorthstarMLS as distributed by MLS GRID
- $266,9003 bd2 ba1.6k sqft535 Tamarack Trl #1104, Farmington, MN 55024For SaleMLS ID #7118420, Michael D Blaeser, RE/MAX Results. NorthstarMLS as distributed by MLS GRID
- $269,0002 bd2 ba1.4k sqft11232 Vessey Cir, Bloomington, MN 55437For SaleMLS ID #7130293, Maribel Garcia, Keller Williams Realty Integrity Lakes. NorthstarMLS as distributed by MLS GRID
- $239,9002 bd2 ba1.3k sqft14494 Sumter Ave, Savage, MN 55378For SaleMLS ID #7117829, Mark A Bross, Midwest Realty Services. NorthstarMLS as distributed by MLS GRID
- $214,9002 bd2 ba1.1k sqft1729 Riverwood Dr #64, Burnsville, MN 55337For SaleMLS ID #7100464, Jeff Olsen, Coldwell Banker Realty. NorthstarMLS as distributed by MLS GRID
- $205,0002 bd2 ba1k sqft1825 Southcross Dr W APT 2306, Burnsville, MN 55306For SaleMLS ID #7066263, Brian A. Wagner, Coldwell Banker Realty. NorthstarMLS as distributed by MLS GRID
- $219,9002 bd3 ba1.7k sqft150 E Burnsville Pkwy APT 303, Burnsville, MN 55337For SaleMLS ID #7123836, JoAnn White, Ashworth Real Estate. NorthstarMLS as distributed by MLS GRID
- $235,0003 bd2 ba1.7k sqft7121 15th Ave S, Richfield, MN 55423For SaleMLS ID #7117549, Susan H Melbye, Edina Realty, Inc.. NorthstarMLS as distributed by MLS GRID
- $219,0002 bd2 ba1k sqft5237 Balmoral Ln, Bloomington, MN 55437For SaleMLS ID #7116753, John C Knoblauch, Metro Area Properties, Inc.. NorthstarMLS as distributed by MLS GRID
- $239,9003 bd2 ba1.5k sqft259 20th Ave S, South Saint Paul, MN 55075For SaleMLS ID #7125867, JoAnn White, Ashworth Real Estate. NorthstarMLS as distributed by MLS GRID
- $270,0002 bd2 ba1.3k sqft4444 Woodgate Ct, Eagan, MN 55122For SaleMLS ID #7115195, Mark A Bross, Midwest Realty Services. NorthstarMLS as distributed by MLS GRID
