Affordable 3 bedroom unit in move in condition - Only a Relocation makes this one available. Corner unit, updated mechanicals, roof etc. New driveway and concrete apron. Spacious main floor - room for entertaining, breakfast bar, informal dining, large living room and well thought out design for the kitchen with all newer LVP. Upper level has 3 large bedrooms - huge walk thru full bath, newer plush carpet and new vinyl plank floors. Then the convenient location of the laundry/utility room on this level. The large 2 car attached garage has an entrance into the home with no steps along with the front entry having no steps. Southern exposure allows for the extra sunlight in the winter. Ready for a new owner to call this home... Flexible closing - set up your showing today.... The yard is currently being worked on due to the removal of ash trees. Convenient location to shopping, entertainment, dining as well as easy access to the major highway system. MSP airport, Mall of America only a short drive away.
Active
$266,900
535 Tamarack Trl #1104, Farmington, MN 55024
3beds
1,609sqft
:
Get pre-qualified$2,054/mo
(TH) Side x Side
Built in 2001
-- sqft lot
$267,600 Zestimate®
$166/sqft
$420/mo HOA
What's special
- 7 days |
- 95 |
- 3 |
Zillow last checked:
Listing updated:
Listed by:
Michael D Blaeser 612-750-0496,
RE/MAX Results
Source: NorthstarMLS as distributed by MLS GRID,MLS#: 7118420
Facts & features
Interior
Bedrooms & bathrooms
- Bedrooms: 3
- Bathrooms: 2
- Full bathrooms: 1
- 1/2 bathrooms: 1
Bedroom
- Level: Upper
- Area: 266 Square Feet
- Dimensions: 19 x 14
Bedroom 2
- Level: Upper
- Area: 143 Square Feet
- Dimensions: 13 x 11
Bedroom 3
- Level: Upper
- Area: 132 Square Feet
- Dimensions: 12 x 11
Dining room
- Level: Main
- Area: 144 Square Feet
- Dimensions: 12 x 12
Kitchen
- Level: Main
- Area: 169 Square Feet
- Dimensions: 13 x 13
Laundry
- Level: Upper
- Area: 45 Square Feet
- Dimensions: 5 x 9
Living room
- Level: Main
- Area: 234 Square Feet
- Dimensions: 18 x 13
Patio
- Level: Main
- Area: 36 Square Feet
- Dimensions: 6 x 6
Heating
- Forced Air
Cooling
- Central Air
Appliances
- Included: Dishwasher, Disposal, Dryer, Exhaust Fan, Gas Water Heater, Water Filtration System, Microwave, Range, Refrigerator, Water Softener Owned
- Laundry: Upper Level
Features
- Basement: None
- Has fireplace: No
Interior area
- Total structure area: 1,609
- Total interior livable area: 1,609 sqft
- Finished area above ground: 1,609
- Finished area below ground: 0
Property
Parking
- Total spaces: 2
- Parking features: Attached, Asphalt, Garage, Garage Door Opener, Guest
- Attached garage spaces: 2
- Has uncovered spaces: Yes
Accessibility
- Accessibility features: No Stairs External
Features
- Levels: Two
- Stories: 2
- Patio & porch: Patio
Lot
- Features: Corner Lot
Details
- Foundation area: 928
- Parcel number: 147490206104
- Zoning description: Residential-Multi-Family
Construction
Type & style
- Home type: Townhouse
- Property subtype: (TH) Side x Side
- Attached to another structure: Yes
Materials
- Roof: Age 8 Years or Less,Architectural Shingle
Condition
- New construction: No
- Year built: 2001
Utilities & green energy
- Electric: Circuit Breakers, 100 Amp Service, Power Company: Dakota Electric Association
- Gas: Natural Gas
- Sewer: City Sewer/Connected, City Sewer - In Street
- Water: City Water/Connected
Community & HOA
Community
- Subdivision: Tamarack Ridge 3rd Add
HOA
- Has HOA: Yes
- Services included: Hazard Insurance, Lawn Care, Professional Mgmt, Sanitation, Snow Removal
- HOA fee: $420 monthly
- HOA name: First Service Residential
- HOA phone: 952-277-2700
Location
- Region: Farmington
Financial & listing details
- Price per square foot: $166/sqft
- Annual tax amount: $3,268
- Date on market: 7/29/2026
- Road surface type: Paved
Estimated market value
$267,600
$254,000 - $281,000
$2,245/mo
Price history
| Date | Event | Price |
|---|---|---|
| 8/1/2026 | Listed for sale | $266,900+6.3%$166/sqft |
Source:  NorthstarMLS as distributed by MLS GRID #7118420 Report a problem NorthstarMLS as distributed by MLS GRID #7118420 Report a problem | ||
| 7/19/2023 | Sold | $251,000-6.7%$156/sqft |
Source: NorthstarMLS as distributed by MLS GRID #6381357 Report a problem | ||
| 6/23/2023 | Pending sale | $269,000$167/sqft |
Source: NorthstarMLS as distributed by MLS GRID #6381357 Report a problem | ||
| 6/14/2023 | Listing removed | -- |
Source: NorthstarMLS as distributed by MLS GRID #6381357 Report a problem | ||
| 6/7/2023 | Listed for sale | $269,000$167/sqft |
Source: NorthstarMLS as distributed by MLS GRID #6381357 Report a problem | ||
Public tax history
Tax history is unavailable.
Monthly payment
Est. payment
Payment breakdown
Explore the cost of this home by adjusting the details. Changes won't be saved.Climate risks
Neighborhood: 55024
Nearby schools
GreatSchools rating
- 6/10Farmington Elementary SchoolGrades: PK-5Distance: 1.2 mi
- 5/10Robert Boeckman Middle SchoolGrades: 6-8Distance: 1.6 mi
- 5/10Farmington High SchoolGrades: 9-12Distance: 3.6 mi
- $246,0002 bd2 ba1.4k sqft541 Tamarack Trl #1103, Farmington, MN 55024Sold

- $258,3002 bd2 ba1.6k sqft259 Tamarack Trl, Farmington, MN 55024Off Market
- $222,5002 bd1 ba1.4k sqft253 Tamarack Trl, Farmington, MN 55024Off Market
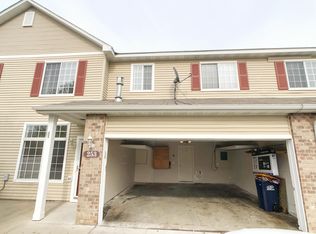
- $230,8002 bd2 ba1.4k sqft247 Tamarack Trl, Farmington, MN 55024Off Market
- $243,0002 bd1 ba1.6k sqft241 Tamarack Trl, Farmington, MN 55024Off Market
- $225,6002 bd1 ba1.4k sqft346 Tamarack Trl, Farmington, MN 55024Off Market
- $242,9002 bd2 ba1.4k sqft352 Tamarack Trl, Farmington, MN 55024Off Market
- $254,8003 bd2 ba1.6k sqft358 Tamarack Trl, Farmington, MN 55024Off Market
A local agent can set up tours, give advice and negotiate with sellers.
Similar homes
- $245,0003 bd2 ba1.3k sqft1348 Willow Trl, Farmington, MN 55024For Sale
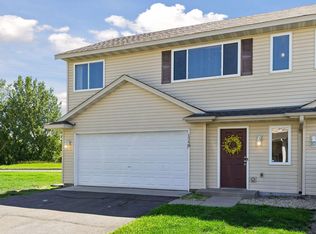
 MLS ID #7119459, The Homefront Team, Engel & Volkers Minneapolis. NorthstarMLS as distributed by MLS GRID
 - $249,9002 bd2 ba1.9k sqft5675 200th St W #703, Farmington, MN 55024For Sale
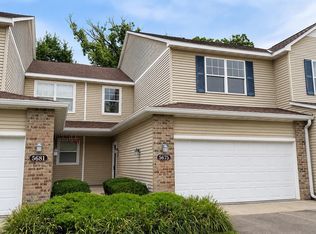 MLS ID #7107878, John A Wedel, Bridge Realty, LLC. NorthstarMLS as distributed by MLS GRID
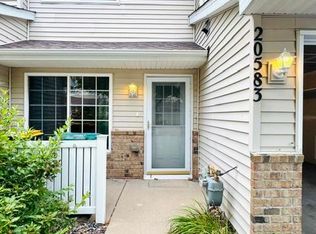
 - $219,9002 bd2 ba1.1k sqft20583 Abbey Ln #148, Farmington, MN 55024For Sale
 MLS ID #7120005, Tracy V. Snyder, RE/MAX Advantage Plus. NorthstarMLS as distributed by MLS GRID
 - $298,0003 bd2 ba1.4k sqft20514 Erin Ct #15, Farmington, MN 55024For Sale
 MLS ID #7004292, Emelda V. Harris, Bridge Realty, LLC. NorthstarMLS as distributed by MLS GRID
 - $279,9003 bd2 ba1.7k sqft17205 Encina Path #905, Farmington, MN 55024For SaleMLS ID #7102699, Chantel Weiman, Mauzy Properties. NorthstarMLS as distributed by MLS GRID
- $220,0002 bd2 ba1.6k sqft5221 Robin Ln #179, Farmington, MN 55024For SaleMLS ID #7113532, Amber N Broadway, Opendoor Brokerage, LLC. NorthstarMLS as distributed by MLS GRID
- $265,0003 bd2 ba1.4k sqft16066 Foliage Ave W, Rosemount, MN 55068For SaleMLS ID #7119877, Amber N Broadway, Opendoor Brokerage, LLC. NorthstarMLS as distributed by MLS GRID
- $249,9002 bd3 ba1.6k sqft18368 English Ave #43, Farmington, MN 55024For SaleMLS ID #7104757, Laney Pope, Weichert, REALTORS- Heartland. NorthstarMLS as distributed by MLS GRID
- $270,0003 bd2 ba1.6k sqft15894 Gooseberry Way, Apple Valley, MN 55124For SaleMLS ID #7119142, Chuchu Girma, RES Realty. NorthstarMLS as distributed by MLS GRID
- $385,0004 bd3 ba1.6k sqft3090 212th St W, Farmington, MN 55024For SaleMLS ID #7101406, Kimberly A Olson, RE/MAX Today's Properties. NorthstarMLS as distributed by MLS GRID
- $270,0003 bd3 ba1.7k sqft11160 204th St W, Lakeville, MN 55044For SaleMLS ID #7116931, Brett H Fletcher, 494 Realty, LLC. NorthstarMLS as distributed by MLS GRID
- $254,9002 bd2 ba1.3k sqft2578 136th St W Unit 98, Rosemount, MN 55068For SaleMLS ID #7116746, Robert Bade, Keller Williams Select Realty. NorthstarMLS as distributed by MLS GRID
- $279,9003 bd2 ba1.4k sqft15822 Griffon Path, Apple Valley, MN 55124For SaleMLS ID #7118880, Venkata Kishore Goli, Real Broker, LLC. NorthstarMLS as distributed by MLS GRID
- $259,9003 bd2 ba1.8k sqft48 Maple Island Rd, Burnsville, MN 55306For SaleMLS ID #7111877, Debbie Graber, Real Broker, LLC. NorthstarMLS as distributed by MLS GRID
- $274,9003 bd3 ba1.4k sqft7732 157th St W, Apple Valley, MN 55124For SaleMLS ID #7107420, Thomas J. Sommers, Coldwell Banker Realty. NorthstarMLS as distributed by MLS GRID
- $284,9003 bd2 ba1.6k sqft701 S Oaks Dr, Hastings, MN 55033For SaleMLS ID #7119327, Tracy V. Snyder, RE/MAX Advantage Plus. NorthstarMLS as distributed by MLS GRID
- $249,9002 bd2 ba1.3k sqft14494 Sumter Ave, Savage, MN 55378For SaleMLS ID #7117829, Mark A Bross, Midwest Realty Services. NorthstarMLS as distributed by MLS GRID
- $269,0003 bd1 ba1.2k sqft4126 Durham Ct Unit 136, Saint Paul, MN 55122For SaleMLS ID #7115274, Kent D Meyer, Meyer & Sons Homes LLC. NorthstarMLS as distributed by MLS GRID
- $310,0002 bd2 ba1.5k sqft14677 Bloomfield Way, Rosemount, MN 55068For SaleMLS ID #7118544, Bryan Clapper, Maker Real Estate LLC. NorthstarMLS as distributed by MLS GRID
- $255,0002 bd2 ba1.2k sqft15929 Flotilla Trl #266, Saint Paul, MN 55124For SaleMLS ID #7083620, Moe Mossa, Savvy Avenue, LLC. NorthstarMLS as distributed by MLS GRID
