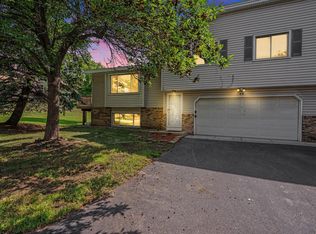
This charming townhouse in Apple Valley, MN was built in 2002 and offers 1,260 sq.ft. of finished living space. With 1 full bathroom and 1 half bathroom, this 2-story home is situated on a spacious lot of 77,945.29 sq.ft. Perfect for a small family or first-time homebuyers, this property provides a cozy and inviting atmosphere in a desirable location.Upgrades Kitchen, Counters, AC, Water Heater, Hardwood Floors
Active
Price cut: $5K (8/5)
$255,000
15929 Flotilla Trl #266, Saint Paul, MN 55124
2beds
1,260sqft
:
Get pre-qualified$1,908/mo
(TH) Side x Side
Built in 2002
-- sqft lot
$-- Zestimate®
$202/sqft
$347/mo HOA
What's special
Hardwood floorsCozy and inviting atmosphere
- 66 days |
- 131 |
- 5 |
Zillow last checked:
Listing updated:
Listed by:
Moe Mossa 888-490-1268,
Savvy Avenue, LLC
Source: NorthstarMLS as distributed by MLS GRID,MLS#: 7083620
Facts & features
Interior
Bedrooms & bathrooms
- Bedrooms: 2
- Bathrooms: 2
- Full bathrooms: 1
- 3/4 bathrooms: 1
Bedroom
- Level: Upper
- Area: 156 Square Feet
- Dimensions: 13x12
Bedroom 2
- Level: Upper
- Area: 120 Square Feet
- Dimensions: 10x12
Primary bathroom
- Level: Upper
- Area: 120 Square Feet
- Dimensions: 12x10
Dining room
- Level: Main
- Area: 48 Square Feet
- Dimensions: 8x6
Kitchen
- Level: Main
- Area: 104 Square Feet
- Dimensions: 13x8
Living room
- Level: Main
- Area: 168 Square Feet
- Dimensions: 12x14
Loft
- Level: Upper
- Area: 156 Square Feet
- Dimensions: 13x12
Heating
- Forced Air
Cooling
- Central Air
Appliances
- Included: Disposal, Dryer, Electric Water Heater, Microwave, Range, Refrigerator, Stainless Steel Appliance(s), Washer, Water Softener Owned
- Laundry: Upper Level
Features
- Basement: None
- Has fireplace: No
- Fireplace features: Other
Interior area
- Total structure area: 1,260
- Total interior livable area: 1,260 sqft
- Finished area above ground: 1,260
- Finished area below ground: 0
Property
Parking
- Total spaces: 4
- Parking features: Attached, Asphalt, Garage, Garage Door Opener, Guest, Unassigned
- Attached garage spaces: 2
- Carport spaces: 2
- Has uncovered spaces: Yes
- Details: Garage Dimensions (20x20), Garage Door Height (8), Garage Door Width (16)
Accessibility
- Accessibility features: None
Features
- Levels: Two
- Stories: 2
- Patio & porch: Side Porch
- Pool features: None
- Fencing: Vinyl
Lot
- Features: Corner Lot
Details
- Foundation area: 560
- Parcel number: 016340230266
- Zoning description: Residential-Single Family
Construction
Type & style
- Home type: Townhouse
- Property subtype: (TH) Side x Side
- Attached to another structure: Yes
Materials
- Block, Brick, Concrete
- Roof: Age 8 Years or Less
Condition
- New construction: No
- Year built: 2002
Utilities & green energy
- Electric: Circuit Breakers, Fuses
- Gas: Natural Gas
- Sewer: City Sewer/Connected
- Water: City Water/Connected
Community & HOA
Community
- Subdivision: Regatta 3rd Add
HOA
- Has HOA: Yes
- Amenities included: In-Ground Sprinkler System
- Services included: Maintenance Structure, Lawn Care
- HOA fee: $347 monthly
- HOA name: Regatta Courthomes Association II, Inc.
- HOA phone: 507-334-3499
Location
- Region: Saint Paul
Financial & listing details
- Price per square foot: $202/sqft
- Annual tax amount: $2,796
- Date on market: 6/1/2026
Estimated market value
Not available
Estimated sales range
Not available
Not available
Price history
| Date | Event | Price |
|---|---|---|
| 8/5/2026 | Price change | $255,000-1.9%$202/sqft |
Source:  NorthstarMLS as distributed by MLS GRID #7083620 Report a problem NorthstarMLS as distributed by MLS GRID #7083620 Report a problem | ||
| 7/14/2026 | Price change | $260,000-3.3%$206/sqft |
Source: NorthstarMLS as distributed by MLS GRID #7083620 Report a problem | ||
| 6/1/2026 | Listed for sale | $269,000$213/sqft |
Source: NorthstarMLS as distributed by MLS GRID #7083620 Report a problem | ||
Public tax history
Tax history is unavailable.
Monthly payment
Est. payment
Payment breakdown
Explore the cost of this home by adjusting the details. Changes won't be saved.Climate risks
Neighborhood: Galaxie Commons
Nearby schools
GreatSchools rating
- 6/10Parkview Elementary SchoolGrades: K-5Distance: 0.4 mi
- 7/10Scott Highlands Middle SchoolGrades: 6-8Distance: 2.1 mi
- 10/10Eastview Senior High SchoolGrades: 9-12Distance: 1.8 mi
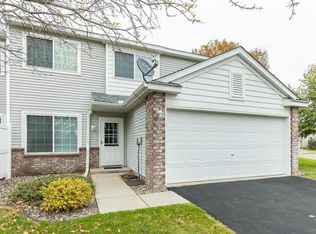
- $245,7002 bd1 ba1.2k sqft15929 Flotilla Trl, Apple Valley, MN 55124Off Market
- $249,1002 bd2 ba1.2k sqft15884 Flute Way, Apple Valley, MN 55124Off Market

- $233,9002 bd2 ba1.3k sqft15884 Flute Way #259, Apple Valley, MN 55124Off Market
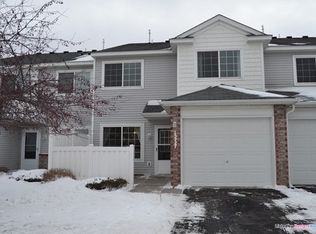
- $214,9002 bd1 ba1k sqft15927 Flotilla Trl, Apple Valley, MN 55124Off Market
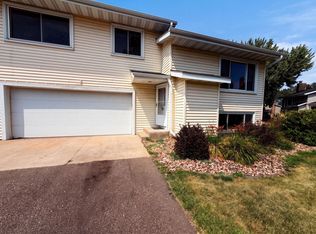
- $237,8002 bd2 ba1k sqft15882 Flute Way, Apple Valley, MN 55124Off Market
- $257,1003 bd2 ba1.3k sqft15925 Flotilla Trl, Apple Valley, MN 55124Off Market
- $254,4003 bd1 ba1.3k sqft15880 Flute Way, Apple Valley, MN 55124Off Market
- $256,8002 bd2 ba1.2k sqft15923 Flotilla Trl, Apple Valley, MN 55124Off Market
A local agent can set up tours, give advice and negotiate with sellers.
Similar homes
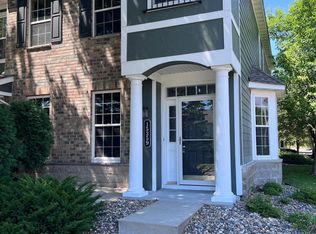
- $265,0003 bd2 ba1.4k sqft16066 Foliage Ave W, Rosemount, MN 55068For Sale
 MLS ID #7119877, Amber N Broadway, Opendoor Brokerage, LLC. NorthstarMLS as distributed by MLS GRID
 - $219,0002 bd2 ba1k sqft6292 158th St W #66, Saint Paul, MN 55124For Sale
 MLS ID #7017806, Kirsten Antony, Edge Real Estate Services. NorthstarMLS as distributed by MLS GRID
 - $229,9003 bd3 ba1.6k sqft15359 Foliage Ave Unit 501, Saint Paul, MN 55124For Sale
 MLS ID #7101909, Nathan J. Kranz, Midwest Realty Network. NorthstarMLS as distributed by MLS GRID
 - $259,9003 bd2 ba1.8k sqft48 Maple Island Rd, Burnsville, MN 55306For Sale
 MLS ID #7111877, Debbie Graber, Real Broker, LLC. NorthstarMLS as distributed by MLS GRID
 - $254,9002 bd2 ba1.3k sqft2578 136th St W Unit 98, Rosemount, MN 55068For SaleMLS ID #7116746, Robert Bade, Keller Williams Select Realty. NorthstarMLS as distributed by MLS GRID
- $249,9003 bd2 ba1.3k sqft1113 E 145th St, Burnsville, MN 55337For SaleMLS ID #7088120, Gregory W Lawrence, Home Avenue Flat Fee Realty. NorthstarMLS as distributed by MLS GRID
- $269,0003 bd1 ba1.2k sqft4126 Durham Ct Unit 136, Saint Paul, MN 55122For SaleMLS ID #7115274, Kent D Meyer, Meyer & Sons Homes LLC. NorthstarMLS as distributed by MLS GRID
- $279,9002 bd2 ba1.3k sqft4444 Woodgate Ct, Eagan, MN 55122For SaleMLS ID #7115195, Mark A Bross, Midwest Realty Services. NorthstarMLS as distributed by MLS GRID
- $266,9003 bd2 ba1.6k sqft535 Tamarack Trl #1104, Farmington, MN 55024For SaleMLS ID #7118420, Michael D Blaeser, RE/MAX Results. NorthstarMLS as distributed by MLS GRID
- $260,0003 bd2 ba1.4k sqft1597 Clemson Dr, Eagan, MN 55122For SaleMLS ID #7102092, Melissa L Gootee, Exit Realty Nexus. NorthstarMLS as distributed by MLS GRID
- $240,0002 bd2 ba1.2k sqft841 Evergreen Cir, Burnsville, MN 55337For SaleMLS ID #7081795, Bao Tran, LPT Realty, LLC. NorthstarMLS as distributed by MLS GRID
- $220,0002 bd2 ba1.6k sqft5221 Robin Ln #179, Farmington, MN 55024For SaleMLS ID #7113532, Amber N Broadway, Opendoor Brokerage, LLC. NorthstarMLS as distributed by MLS GRID
- $239,9003 bd2 ba1.3k sqft20646 Brennan Path, Farmington, MN 55024For SaleMLS ID #7085015, Jessica McGuire, Northstar Real Estate Associates. NorthstarMLS as distributed by MLS GRID
- $289,9002 bd2 ba1.4k sqft1741 W 140th St, Burnsville, MN 55337For SaleMLS ID #7094892, Tom Lawrence, Performance Plus Real Estate. NorthstarMLS as distributed by MLS GRID
- $270,0003 bd3 ba1.7k sqft11160 204th St W, Lakeville, MN 55044For SaleMLS ID #7116931, Brett H Fletcher, 494 Realty, LLC. NorthstarMLS as distributed by MLS GRID
- $249,9002 bd1 ba1.2k sqft1812 E 123rd St, Burnsville, MN 55337For SaleMLS ID #7070223, Tyler M Santos, Real Broker, LLC. NorthstarMLS as distributed by MLS GRID
- $285,0002 bd3 ba1.5k sqft1846 Southpointe Ter, Eagan, MN 55122For SaleMLS ID #7105219, Greg C Sutton, Prandium Group Real Estate. NorthstarMLS as distributed by MLS GRID
- $270,0002 bd2 ba1.4k sqft5439 Fawn Ct SE, Prior Lake, MN 55372For SaleMLS ID #7078038, Judy Santana, Coldwell Banker Realty - Lakes. NorthstarMLS as distributed by MLS GRID
- $219,0003 bd2 ba1.3k sqft1527 Aspen Dr, Eagan, MN 55122For SaleMLS ID #7113354, Tim A Guderian, RE/MAX RESULTS. NorthstarMLS as distributed by MLS GRID
- $225,0002 bd2 ba1.5k sqft13637 Heather Hills Dr, Burnsville, MN 55337For SaleMLS ID #7097097, Amber N Broadway, Opendoor Brokerage, LLC. NorthstarMLS as distributed by MLS GRID
