5221 Robin Ln is a two-story Farmington home with a functional layout and comfortable living spaces throughout. The kitchen features a center island and a walk-in pantry, creating a well-equipped space for cooking and entertaining. The primary bedroom includes a walk-in closet for convenient storage and organization, while the primary bathroom features a separate tub and shower for everyday convenience. A two-car garage completes this well-maintained residence with practical amenities and comfortable living spaces throughout every room. This home has been virtually staged to illustrate its potential.. Included 100-Day Home Warranty with buyer activation
Pending
$220,000
5221 Robin Ln #179, Farmington, MN 55024
2beds
1,680sqft
:
Get pre-qualified$1,701/mo
(TH) Detached
Built in 2004
-- sqft lot
$-- Zestimate®
$131/sqft
$325/mo HOA
What's special
Walk-in pantryTwo-car garageFunctional layoutComfortable living spaces throughout
- 7 days |
- 269 |
- 11 |
Zillow last checked:
Listing updated:
Listed by:
Amber N Broadway 214-378-3667,
Opendoor Brokerage, LLC,
Cory A Schwalbe 480-462-5392
Source: NorthstarMLS as distributed by MLS GRID,MLS#: 7113532
Facts & features
Interior
Bedrooms & bathrooms
- Bedrooms: 2
- Bathrooms: 2
- Full bathrooms: 1
- 1/2 bathrooms: 1
Heating
- Forced Air
Cooling
- Central Air
Features
- Basement: Crawl Space
- Has fireplace: No
Interior area
- Total structure area: 1,712
- Total interior livable area: 1,680 sqft
- Finished area above ground: 1,680
- Finished area below ground: 0
Property
Parking
- Total spaces: 2
- Parking features: Attached
- Attached garage spaces: 2
Accessibility
- Accessibility features: None
Features
- Levels: Two
- Stories: 2
Details
- Foundation area: 780
- Parcel number: 148250108179
- Zoning description: Residential-Single Family
Construction
Type & style
- Home type: Townhouse
- Property subtype: (TH) Detached
Condition
- New construction: No
- Year built: 2004
Utilities & green energy
- Gas: Natural Gas
- Sewer: City Sewer/Connected
- Water: City Water/Connected
Community & HOA
Community
- Subdivision: Vermillion Grove 2nd Add
HOA
- Has HOA: Yes
- Services included: Maintenance Grounds
- HOA fee: $325 monthly
- HOA name: RowCal Nation LLC
- HOA phone: 708-532-4600
Location
- Region: Farmington
Financial & listing details
- Price per square foot: $131/sqft
- Annual tax amount: $3,192
- Date on market: 7/21/2026
- Cumulative days on market: 8 days
Estimated market value
Not available
Estimated sales range
Not available
Not available
Price history
| Date | Event | Price |
|---|---|---|
| 7/27/2026 | Pending sale | $220,000$131/sqft |
Source:  NorthstarMLS as distributed by MLS GRID #7113532 Report a problem NorthstarMLS as distributed by MLS GRID #7113532 Report a problem | ||
| 7/21/2026 | Listed for sale | $220,000+33.3%$131/sqft |
Source: NorthstarMLS as distributed by MLS GRID #7113532 Report a problem | ||
| 6/30/2017 | Sold | $165,000$98/sqft |
Source: NorthstarMLS as distributed by MLS GRID #4834887 Report a problem | ||
Public tax history
Tax history is unavailable.
Find assessor info on the county website
Monthly payment
Est. payment
Payment breakdown
Explore the cost of this home by adjusting the details. Changes won't be saved.Climate risks
Neighborhood: 55024
Nearby schools
GreatSchools rating
- 6/10Riverview Elementary SchoolGrades: PK-5Distance: 1.8 mi
- 5/10Levi P. Dodge Middle SchoolGrades: 6-8Distance: 1.8 mi
- 5/10Farmington High SchoolGrades: 9-12Distance: 1.8 mi
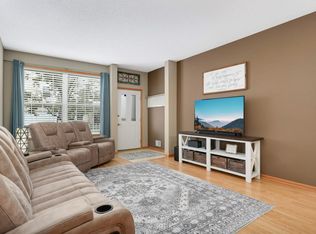
- $239,9002 bd2 ba1.6k sqft5220 Hummingbird Ln UNIT 176, Farmington, MN 55024Sold
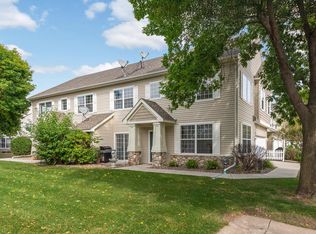
- $260,0002 bd3 ba1.6k sqft5227 Robin Ln #178, Farmington, MN 55024Sold
- $199,0002 bd2 ba1.2k sqft5217 Hummingbird Ln #149, Farmington, MN 55024Sold

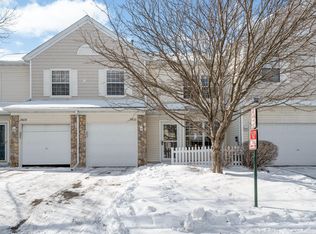
- $240,0002 bd2 ba1.2k sqft19632 Meadowlark Way #146, Farmington, MN 55024Sold
- $260,0002 bd2 ba1.6k sqft5130 Hummingbird Ln #166, Farmington, MN 55024Sold
- $290,0002 bd2 ba1.4k sqft5109 Eagle Ln #189, Farmington, MN 55024Sold
- $269,2002 bd2 ba1.6k sqft19654 Meadowlark Way UNIT 155, Farmington, MN 55024Off Market
- $266,9002 bd3 ba1.6k sqft19607 Meadowlark Way, Farmington, MN 55024Off Market
A local agent can set up tours, give advice and negotiate with sellers.
Similar homes
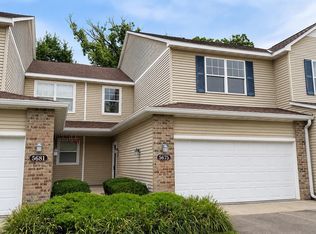
- $249,9002 bd2 ba1.9k sqft5675 200th St W #703, Farmington, MN 55024For Sale
 MLS ID #7107878, John A Wedel, Bridge Realty, LLC. NorthstarMLS as distributed by MLS GRID
 - $227,0002 bd2 ba1.2k sqft5104 Oriole Dr, Farmington, MN 55024For Sale
 MLS ID #7108499, Bradley R. Hetland, Keller Williams Premier Realty. NorthstarMLS as distributed by MLS GRID
 - $250,0002 bd2 ba1.6k sqft5413 Oriole Dr, Farmington, MN 55024For Sale
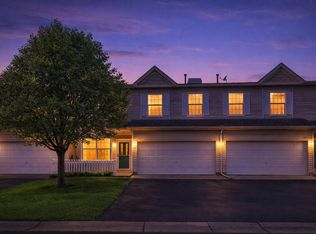 MLS ID #7083329, Benjamin Kemper, Coldwell Banker Realty - Southwest Regional. NorthstarMLS as distributed by MLS GRID
 - $249,9002 bd3 ba1.6k sqft18368 English Ave #43, Farmington, MN 55024For Sale
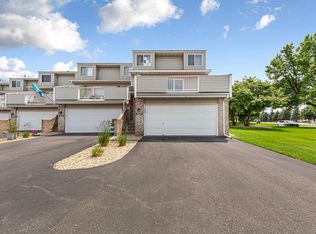 MLS ID #7104757, Laney Pope, Weichert, REALTORS- Heartland. NorthstarMLS as distributed by MLS GRID
 - $299,9002 bd2 ba1.4k sqft19724 Canary Path #106, Farmington, MN 55024For SaleMLS ID #7094198, Mark Krause, Edina Realty, Inc.. NorthstarMLS as distributed by MLS GRID
- $239,9003 bd2 ba1.3k sqft20646 Brennan Path, Farmington, MN 55024For SaleMLS ID #7085015, Jessica McGuire, Northstar Real Estate Associates. NorthstarMLS as distributed by MLS GRID
- $250,0003 bd2 ba1.3k sqft1348 Willow Trl, Farmington, MN 55024For SaleMLS ID #7110382, The Homefront Team, Engel & Volkers Minneapolis. NorthstarMLS as distributed by MLS GRID
- $199,9003 bd2 ba1.2k sqft718 Heritage Way, Farmington, MN 55024For SaleMLS ID #7103320, Eric A. Ruud, Top Notch Properties & Realty Services. NorthstarMLS as distributed by MLS GRID
- $275,0003 bd3 ba1.6k sqft19741 Escort Trl, Farmington, MN 55024For SaleMLS ID #7093404, Tyler R Thomas, Compass. NorthstarMLS as distributed by MLS GRID
- $235,0002 bd2 ba1.3k sqft20082 Cabrilla Way, Farmington, MN 55024For SaleMLS ID #7054514, Trent Zimmer, Keller Williams Select Realty. NorthstarMLS as distributed by MLS GRID
- $275,0003 bd2 ba1.5k sqft16790 Embers Ave, Farmington, MN 55024For SaleMLS ID #7114648, Sue A. Brown, Coldwell Banker Realty. NorthstarMLS as distributed by MLS GRID
- $250,0003 bd2 ba1.4k sqft1032 1st St, Farmington, MN 55024For SaleMLS ID #7105985, Bridgette Anderson, Edina Realty, Inc.. NorthstarMLS as distributed by MLS GRID
- $265,0003 bd2 ba1.6k sqft292 Tamarack Trl #808, Farmington, MN 55024For SaleMLS ID #7093836, Meghan Hyland, Coldwell Banker Realty. NorthstarMLS as distributed by MLS GRID
- $239,9002 bd2 ba1.5k sqft14799 Endicott Way, Apple Valley, MN 55124For SaleMLS ID #7115158, Josh Savageau, Keller Williams Classic Realty. NorthstarMLS as distributed by MLS GRID
- $263,0002 bd2 ba1.4k sqft622 Tamarack Trl #1007, Farmington, MN 55024For SaleMLS ID #7086522, Ivonne Delgado Kuri, National Realty Guild. NorthstarMLS as distributed by MLS GRID
- $205,0002 bd2 ba940 sqft15537 Foghorn Ln #45, Saint Paul, MN 55124For SaleMLS ID #7098476, Alan Youngberg, Pemberton RE. NorthstarMLS as distributed by MLS GRID
- $189,9982 bd2 ba992 sqft818 9th St, Farmington, MN 55024For SaleMLS ID #7045932, Jeffrey Miles, Associated, REALTORS. NorthstarMLS as distributed by MLS GRID
- $219,5002 bd2 ba1.3k sqft15918 Fjord Ave, Apple Valley, MN 55124For SaleMLS ID #7060418, Nishul Patel, Bridge Realty, LLC. NorthstarMLS as distributed by MLS GRID
- $222,0002 bd2 ba1k sqft6292 158th St W #66, Saint Paul, MN 55124For SaleMLS ID #7017806, Kirsten Antony, Edge Real Estate Services. NorthstarMLS as distributed by MLS GRID
- $305,0003 bd3 ba2.1k sqft18576 Euclid Path, Farmington, MN 55024For SaleMLS ID #7084462, Mike Heinzerling, Edina Realty, Inc.. NorthstarMLS as distributed by MLS GRID
