Rehabbed and Beautiful!! Great open floor plan with vaulted ceilings. Updates included: All new kitchen with stainless appliances, new solid core 3 panel white doors, luxury vinyl plank on the main level and new carpet in the entire home. New furnace, new gas water heater, all new light fixtures and ceiling fan. Remodeled bathrooms with a tiled shower and all new vanities. New garage door opener as well. New roof in 2023. Water and sewer included in association fee. All new pex supply plumbing lines. Taxes are non owner occupied taxes so they are a little higher but seller is willing to pay the differnce at closing. Permit pulled with the city of Farmington for all the work. This home is truely move in ready. Come take a look, you will love it!!
Active
Price cut: $3K (9/22)
$189,818
818 9th St, Farmington, MN 55024
2beds
992sqft
(TH) Side x Side
Built in 1979
740 Square Feet Lot
$189,300 Zestimate®
$191/sqft
$400/mo HOA
What's special
All new vanitiesNew garage door opener
- 26 days
- 624
- 33
Zillow last checked:
Listing updated:
Listed by:
Jeffrey Miles 612-578-2446,
Associated, REALTORS
Source: NorthstarMLS as distributed by MLS GRID,MLS#: 7142679
Facts & features
Interior
Bedrooms & bathrooms
- Bedrooms: 2
- Bathrooms: 2
- Full bathrooms: 1
- 1/2 bathrooms: 1
Bedroom
- Level: Main
- Area: 99 Square Feet
- Dimensions: 11 x 9
Bedroom 2
- Level: Upper
- Area: 169 Square Feet
- Dimensions: 13 x 13
Dining room
- Level: Main
- Area: 96 Square Feet
- Dimensions: 12 x 8
Kitchen
- Level: Main
- Area: 64 Square Feet
- Dimensions: 8 x 8
Living room
- Level: Main
- Area: 273 Square Feet
- Dimensions: 21 x 13
Heating
- Forced Air
Cooling
- Central Air
Appliances
- Included: Cooktop, Dishwasher, Dryer, Gas Water Heater, Microwave, Range, Refrigerator, Washer
- Laundry: Upper Level
Features
- Basement: None
- Has fireplace: No
Interior area
- Total structure area: 992
- Total interior livable area: 992 sqft
- Finished area above ground: 992
- Finished area below ground: 0
Property
Parking
- Total spaces: 2
- Parking features: Detached Garage
- Garage spaces: 2
Accessibility
- Accessibility features: None
Features
- Levels: Two
- Stories: 2
Lot
- Size: 740 Square Feet
- Features: Tree Coverage - Medium
Details
- Foundation area: 680
- Parcel number: 147702501050
- Zoning description: Residential-Single Family
Construction
Type & style
- Home type: Townhouse
- Property subtype: (TH) Side x Side
- Attached to another structure: Yes
Materials
- Roof: Age 8 Years or Less,Pitched
Condition
- New construction: No
- Year built: 1979
Utilities & green energy
- Electric: Circuit Breakers
- Gas: Natural Gas
- Sewer: City Sewer/Connected
- Water: City Water/Connected
Community & HOA
Community
- Subdivision: Towns Edge Plaza
HOA
- Has HOA: Yes
- Amenities included: In-Ground Sprinkler System
- Services included: Maintenance Structure, Hazard Insurance, Lawn Care, Maintenance Grounds, Professional Mgmt, Sanitation, Snow Removal, Water
- HOA fee: $400 monthly
- HOA name: Gassen
- HOA phone: 952-922-5575
Location
- Region: Farmington
Financial & listing details
- Price per square foot: $191/sqft
- Tax assessed value: $169,000
- Annual tax amount: $2,040
- Date on market: 9/11/2026
- Cumulative days on market: 153 days
- Road surface type: Paved
Estimated market value
$189,300
$180,000 - $199,000
$1,674/mo
Price history
| Date | Event | Price |
|---|---|---|
| 9/22/2026 | Price change | $189,818-1.6%$191/sqft |
Source:  NorthstarMLS as distributed by MLS GRID #7142679 Report a problem NorthstarMLS as distributed by MLS GRID #7142679 Report a problem | ||
| 9/11/2026 | Price change | $192,818+1.5%$194/sqft |
Source: NorthstarMLS as distributed by MLS GRID #7142679 Report a problem | ||
| 6/16/2026 | Price change | $189,998-4.5%$192/sqft |
Source: NorthstarMLS as distributed by MLS GRID #7045932 Report a problem | ||
| 4/9/2026 | Listed for sale | $198,980+105.3%$201/sqft |
Source: NorthstarMLS as distributed by MLS GRID #7045932 Report a problem | ||
| 6/16/2014 | Price change | $96,900+2.2%$98/sqft |
Source: Home Time, Inc. Report a problem | ||
| 6/12/2014 | Price change | $94,800-2.2%$96/sqft |
Source: Home Time Inc. Report a problem | ||
| 5/29/2014 | Listed for sale | $96,900+25.8%$98/sqft |
Source: Home Time Inc. Report a problem | ||
| 3/2/2012 | Listing removed | $77,000$78/sqft |
Source: Home Time Inc. Report a problem | ||
| 2/2/2012 | Listed for sale | $77,000+14.9%$78/sqft |
Source: Home Time Inc. Report a problem | ||
| 9/24/2011 | Listing removed | $67,000$68/sqft |
Source: Premier Realty Report a problem | ||
| 7/27/2011 | Listed for sale | $67,000+68%$68/sqft |
Source: Premier Realty Report a problem | ||
| 2/23/2011 | Sold | $39,875-40.5%$40/sqft |
Source: Public Record Report a problem | ||
| 1/27/2011 | Price change | $67,000-4.1%$68/sqft |
Source: Premier Realty Report a problem | ||
| 11/14/2010 | Listed for sale | $69,900-35.6%$70/sqft |
Source: Premier Realty Report a problem | ||
| 3/10/2006 | Sold | $108,500-4.2%$109/sqft |
Source: Public Record Report a problem | ||
| 7/16/2002 | Sold | $113,200$114/sqft |
Source: Public Record Report a problem | ||
| 4/7/2002 | Sold | $113,200+13.4%$114/sqft |
Source: Agent Provided Report a problem | ||
| 6/25/2001 | Sold | $99,850$101/sqft |
Source: Public Record Report a problem | ||
Public tax history
| Year | Property taxes | Tax assessment |
|---|---|---|
| 2025 | $2,344 +14.9% | $169,000 +2.7% |
| 2024 | $2,040 +4.3% | $164,600 +2.5% |
| 2023 | $1,956 +2.9% | $160,600 +2.5% |
| 2022 | $1,900 -3.8% | $156,700 +13.1% |
| 2021 | $1,976 +6.5% | $138,500 +7.4% |
| 2020 | $1,856 +8.5% | $129,000 +13.2% |
| 2019 | $1,710 | $114,000 +6.9% |
| 2018 | $1,710 +4.8% | $106,600 +10.8% |
| 2017 | $1,632 +7.2% | $96,200 +8.7% |
| 2016 | $1,522 +5.4% | $88,500 +0.8% |
| 2015 | $1,444 -2.2% | $87,800 -9.3% |
| 2014 | $1,477 -4.5% | $96,800 +10.6% |
| 2013 | $1,547 +0.9% | $87,500 |
| 2012 | $1,534 +32.3% | -- |
| 2011 | $1,159 -15.2% | -- |
| 2010 | $1,368 -3.2% | -- |
| 2009 | $1,412 -2.5% | -- |
| 2008 | $1,449 +11.5% | -- |
| 2007 | $1,299 +13.1% | -- |
| 2006 | $1,148 +68.4% | -- |
| 2004 | $682 +3.2% | -- |
| 2003 | $661 +17% | -- |
| 2002 | $565 -18% | -- |
| 2001 | $689 | -- |
Find assessor info on the county website
Monthly payment
Est. payment
Payment breakdown
Explore the cost of this home by adjusting the details. Changes won't be saved.Climate risks
Neighborhood: 55024
Similar homes
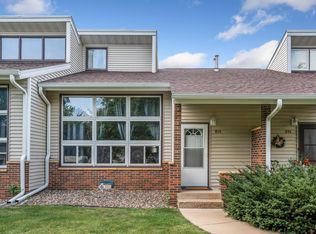
- $224,9003 bd2 ba1.3k sqft412 Whispering River Ln, Farmington, MN 55024For Sale

 MLS ID #7123733, Anthony M Lorence, Jason Mitchell Group. NorthstarMLS as distributed by MLS GRID
 - $239,0003 bd2 ba1.3k sqft1348 Willow Trl, Farmington, MN 55024For Sale
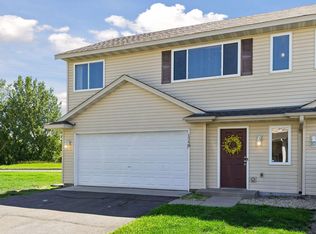 MLS ID #7129272, The Homefront Team, Engel & Volkers Minneapolis. NorthstarMLS as distributed by MLS GRID
 - $239,9002 bd2 ba1.4k sqft624 Tamarack Trl, Farmington, MN 55024For Sale
 MLS ID #7137810, Herb Nivala, Fieldstone Real Estate Specialists. NorthstarMLS as distributed by MLS GRID
 - $215,0002 bd2 ba1.2k sqft14542 Cobalt Ave #51, Rosemount, MN 55068For Sale
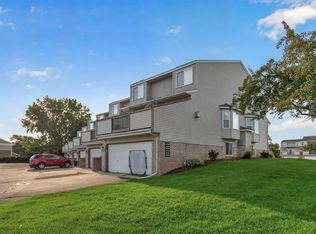 MLS ID #7156428, Joshua Nelson, Keller Williams Classic Rlty NW. NorthstarMLS as distributed by MLS GRID
 - $209,9003 bd2 ba1.3k sqft9091 207th St W, Lakeville, MN 55044For SaleMLS ID #7138806, Brittney Dahl, Herman Realty, Inc. NorthstarMLS as distributed by MLS GRID
- $180,0002 bd2 ba927 sqft7436 Germane Trl, Apple Valley, MN 55124For SaleMLS ID #7140130, Mark Edward Philion, Coldwell Banker Realty - Southwest Regional. NorthstarMLS as distributed by MLS GRID
- $195,0002 bd1 ba1k sqft12886 Echo Ln, Apple Valley, MN 55124For SaleMLS ID #7142459, Brian Thistle, Edina Realty, Inc.. NorthstarMLS as distributed by MLS GRID
- $199,9992 bd2 ba1k sqft14756 Excelsior Ln #15, Saint Paul, MN 55124For SaleMLS ID #7138330, Twin Cities Home Group, Real Broker, LLC. NorthstarMLS as distributed by MLS GRID
- $184,9002 bd2 ba1.4k sqft13748 Heather Hills Dr, Burnsville, MN 55337For SaleMLS ID #7134379, Steven D Sohre, Keller Williams Realty Integrity. NorthstarMLS as distributed by MLS GRID
- $199,9002 bd2 ba1k sqft1994 Jan Echo Trl, Eagan, MN 55122For SaleMLS ID #7142495, Eduardo Osorio, Eagan Realty LLC. NorthstarMLS as distributed by MLS GRID
- $189,9002 bd2 ba1k sqft8013 Xerxes Ave S #B103, Bloomington, MN 55431For SaleMLS ID #7155232, Ryan Campbell, Bridge Realty, LLC. NorthstarMLS as distributed by MLS GRID
- $190,0002 bd2 ba1k sqft3861 Gold Point #B, Eagan, MN 55122For SaleMLS ID #7144451, Michael J Finstad, Engel & Volkers Minneapolis. NorthstarMLS as distributed by MLS GRID
- $209,0002 bd2 ba1.4k sqft1232 Woodley St E, Northfield, MN 55057For SaleMLS ID #7122715, Robert Paul, RE/MAX Results. NorthstarMLS as distributed by MLS GRID
- $190,0002 bd1 ba916 sqft3277 Cloman Way #26, Inver Grove Heights, MN 55076For SaleMLS ID #7141730, Travis Metzen, Metzen Realty and Associates CO.. NorthstarMLS as distributed by MLS GRID
- $198,0002 bd2 ba1k sqft7956 Charles Way, Inver Grove Heights, MN 55076For SaleMLS ID #7124537, Rajan Bahl, Re/Max Advantage Plus. NorthstarMLS as distributed by MLS GRID
- $217,5002 bd2 ba1.3k sqft1213 Timbershore Ln, Eagan, MN 55123For SaleMLS ID #7149865, Megan Moreau, Kris Lindahl Real Estate. NorthstarMLS as distributed by MLS GRID
- $159,0002 bd2 ba860 sqft1501 American Blvd E APT 204, Bloomington, MN 55425For SaleMLS ID #7068449, Emmett Lynch, RE/MAX Advantage Plus. NorthstarMLS as distributed by MLS GRID
- $190,0002 bd1 ba1k sqft14855 Endicott Way APT 304, Apple Valley, MN 55124For SaleMLS ID #6807461, The Fiorella Group, RE/MAX Results. NorthstarMLS as distributed by MLS GRID
- $229,5002 bd1 ba1.1k sqft7093 146th St W, Apple Valley, MN 55124For SaleMLS ID #7124252, Marzena M Melby, Coldwell Banker Realty - Southwest Regional. NorthstarMLS as distributed by MLS GRID
