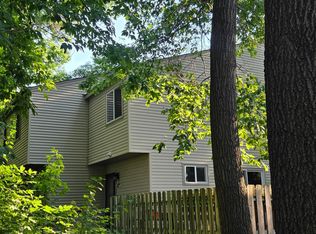
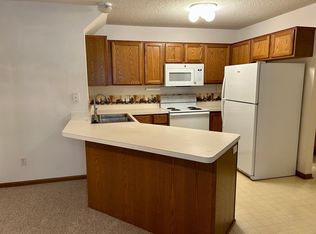
Wonderful opportunity to get in on the ground floor of this great community with some sweat equity! New furnace, A/C and H2O heater in 2019. New garage door opener in 2023(?). Mere minutes from shopping, dining, parks and schools. Washer & Dryer in the ready-to-be finished basement. Half bath on main floor, full bath upstairs. Two spacious bedrooms, greater one with walk-in closet and ceiling fan. Walk-thru kitchen. Patio doors open onto larger deck, with abundant daylight. Come see!
Active
$224,500
14532 Cobalt Ave #54, Rosemount, MN 55068
2beds
1,200sqft
:
Get pre-qualified$1,739/mo
(TH) Side x Side
Built in 1996
-- sqft lot
$222,100 Zestimate®
$187/sqft
$335/mo HOA
What's special
Walk-thru kitchenTwo spacious bedroomsAbundant daylight
- 28 days |
- 352 |
- 15 |
Zillow last checked:
Listing updated:
Listed by:
Charles P Krumrie 612-821-4877,
Urbanwood Inc
Source: NorthstarMLS as distributed by MLS GRID,MLS#: 7099840
Facts & features
Interior
Bedrooms & bathrooms
- Bedrooms: 2
- Bathrooms: 2
- Full bathrooms: 1
- 1/2 bathrooms: 1
Bedroom
- Level: Upper
- Area: 180 Square Feet
- Dimensions: 15 x 12
Bedroom 2
- Level: Upper
- Area: 132 Square Feet
- Dimensions: 12 x 11
Deck
- Level: Main
- Area: 228 Square Feet
- Dimensions: 19 x 12
Dining room
- Level: Main
- Area: 72 Square Feet
- Dimensions: 9 x 8
Kitchen
- Level: Main
- Area: 96 Square Feet
- Dimensions: 12 x 8
Living room
- Level: Main
- Area: 276 Square Feet
- Dimensions: 23 x 12
Utility room
- Level: Lower
- Area: 299 Square Feet
- Dimensions: 23 x 13
Heating
- Forced Air
Cooling
- Central Air
Appliances
- Included: Dishwasher, Dryer, Humidifier, Gas Water Heater, Range, Refrigerator, Washer
- Laundry: Lower Level
Features
- Basement: Block
- Has fireplace: No
Interior area
- Total structure area: 1,500
- Total interior livable area: 1,200 sqft
- Finished area above ground: 1,200
- Finished area below ground: 0
Property
Parking
- Total spaces: 2
- Parking features: Attached, Garage Door Opener, Tuckunder Garage
- Attached garage spaces: 2
- Has uncovered spaces: Yes
- Details: Garage Dimensions (0), Garage Door Height (0), Garage Door Width (0)
Accessibility
- Accessibility features: None
Features
- Levels: Two
- Stories: 2
- Patio & porch: Deck
- Pool features: None
- Fencing: None
Details
- Foundation area: 625
- Parcel number: 348360805054
- Zoning description: Residential-Single Family
Construction
Type & style
- Home type: Townhouse
- Property subtype: (TH) Side x Side
- Attached to another structure: Yes
Materials
- Post and Beam, Concrete
- Roof: Age Over 8 Years,Asphalt
Condition
- New construction: No
- Year built: 1996
Utilities & green energy
- Electric: Circuit Breakers, 100 Amp Service, Power Company: Xcel Energy
- Gas: Natural Gas
- Sewer: City Sewer/Connected
- Water: City Water/Connected
Community & HOA
Community
- Subdivision: Wensmann 9th Add
HOA
- Has HOA: Yes
- Amenities included: None
- Services included: Maintenance Structure, Hazard Insurance, Lawn Care, Maintenance Grounds, Professional Mgmt, Sanitation, Sewer, Snow Removal, Water
- HOA fee: $335 monthly
- HOA name: Network Management
- HOA phone: 952-432-8979
Location
- Region: Rosemount
Financial & listing details
- Price per square foot: $187/sqft
- Annual tax amount: $2,422
- Date on market: 6/26/2026
- Road surface type: Paved
Estimated market value
$222,100
$211,000 - $233,000
$1,960/mo
Price history
| Date | Event | Price |
|---|---|---|
| 6/26/2026 | Listed for sale | $224,500$187/sqft |
Source:  NorthstarMLS as distributed by MLS GRID #7099840 Report a problem NorthstarMLS as distributed by MLS GRID #7099840 Report a problem | ||
Public tax history
Tax history is unavailable.
Monthly payment
Est. payment
Payment breakdown
Explore the cost of this home by adjusting the details. Changes won't be saved.Climate risks
Neighborhood: 55068
Nearby schools
GreatSchools rating
- 6/10Rosemount Elementary SchoolGrades: K-5Distance: 0.7 mi
- 8/10Rosemount Middle SchoolGrades: 6-8Distance: 0.8 mi
- 9/10Rosemount Senior High SchoolGrades: 9-12Distance: 0.7 mi
- $258,0002 bd1 ba1.1k sqft14510 Cobalt Ave, Rosemount, MN 55068Off Market
- $258,5002 bd2 ba1.1k sqft14508 Cobalt Ave, Rosemount, MN 55068Off Market
- $248,3002 bd1 ba1.1k sqft14504 Cobalt Ave, Rosemount, MN 55068Off Market
- $289,3003 bd2 ba1.5k sqft14502 Cobalt Ave, Rosemount, MN 55068Off Market

- $254,2002 bd1 ba1.1k sqft14514 Cobalt Ave, Rosemount, MN 55068Off Market
- $255,3002 bd1 ba1.1k sqft14516 Cobalt Ave, Rosemount, MN 55068Off Market
- $253,6002 bd3 ba1.5k sqft14520 Cobalt Ave, Rosemount, MN 55068Off Market
- $270,3003 bd3 ba1.5k sqft14522 Cobalt Ave, Rosemount, MN 55068Off Market
A local agent can set up tours, give advice and negotiate with sellers.
Similar homes
- $232,9502 bd2 ba1.3k sqft2605 136th St #134, Rosemount, MN 55068For Sale

 MLS ID #7052902, Corey McCracken, RE/MAX Professionals. NorthstarMLS as distributed by MLS GRID
 - $219,0003 bd2 ba1.3k sqft1527 Aspen Dr, Eagan, MN 55122For Sale
 MLS ID #7113354, Tim A Guderian, RE/MAX RESULTS. NorthstarMLS as distributed by MLS GRID
 - $219,9002 bd2 ba1.1k sqft1729 Riverwood Dr #64, Burnsville, MN 55337For Sale
 MLS ID #7100464, Jeff Olsen, Coldwell Banker Realty. NorthstarMLS as distributed by MLS GRID
 - $231,0002 bd2 ba1.5k sqft13637 Heather Hills Dr, Burnsville, MN 55337For Sale
 MLS ID #7097097, Amber N Broadway, Opendoor Brokerage, LLC. NorthstarMLS as distributed by MLS GRID
 - $254,9003 bd3 ba1.6k sqft15359 Foliage Ave Unit 501, Saint Paul, MN 55124For SaleMLS ID #7101909, Nathan J. Kranz, Midwest Realty Network. NorthstarMLS as distributed by MLS GRID
- $260,0002 bd2 ba1.2k sqft15929 Flotilla Trl #266, Saint Paul, MN 55124For SaleMLS ID #7083620, Moe Mossa, Savvy Avenue, LLC. NorthstarMLS as distributed by MLS GRID
- $269,0003 bd1 ba1.2k sqft4126 Durham Ct Unit 136, Saint Paul, MN 55122For SaleMLS ID #7115274, Kent D Meyer, Meyer & Sons Homes LLC. NorthstarMLS as distributed by MLS GRID
- $219,9002 bd3 ba1.4k sqft14973 Mustang Path #1604, Savage, MN 55378For SaleMLS ID #7076242, Kyle White, RE/MAX Advantage Plus. NorthstarMLS as distributed by MLS GRID
- $294,5002 bd3 ba1.7k sqft4172 Knob Cir, Eagan, MN 55122For Sale By Owner
- $205,0002 bd2 ba1k sqft1825 Southcross Dr W APT 2306, Burnsville, MN 55306For SaleMLS ID #7066263, Brian A. Wagner, Coldwell Banker Realty. NorthstarMLS as distributed by MLS GRID
- $260,0003 bd2 ba1.4k sqft1597 Clemson Dr, Eagan, MN 55122For SaleMLS ID #7102092, Melissa L Gootee, Exit Realty Nexus. NorthstarMLS as distributed by MLS GRID
- $192,5002 bd1 ba867 sqft14843 Endicott Way APT 209, Apple Valley, MN 55124For SaleMLS ID #7097983, Robert W Egan, Joe Sorenson Realty. NorthstarMLS as distributed by MLS GRID
- $195,0002 bd2 ba1k sqft2005 Southcross Dr W APT 1006, Burnsville, MN 55306For SaleMLS ID #7053338, Grigoriy Vayntrub, RE/MAX Results. NorthstarMLS as distributed by MLS GRID
- $189,9002 bd1 ba872 sqft14839 Endicott Way APT 311, Apple Valley, MN 55124For SaleMLS ID #7105881, Robert W Egan, Joe Sorenson Realty. NorthstarMLS as distributed by MLS GRID
- $259,9003 bd2 ba1.3k sqft1113 E 145th St, Burnsville, MN 55337For SaleMLS ID #7088120, Gregory W Lawrence, Home Avenue Flat Fee Realty. NorthstarMLS as distributed by MLS GRID
- $215,0002 bd2 ba1k sqft5145 Balmoral Ln #4, Minneapolis, MN 55437For SaleMLS ID #7096455, Kimberly A Hoelke, Bridge Realty, LLC. NorthstarMLS as distributed by MLS GRID
- $249,0002 bd2 ba1.2k sqft6889 Folkestone Rd #711, Saint Paul, MN 55124For SaleMLS ID #7054288, Kathryn Williams, Real Estate Masters, Ltd.. NorthstarMLS as distributed by MLS GRID
- $240,0002 bd2 ba1.4k sqft1087 Barclay St, Saint Paul, MN 55106For SaleMLS ID #7100760, Nakia D Sheppard, Century 21 Atwood. NorthstarMLS as distributed by MLS GRID
- $239,0002 bd2 ba1.5k sqft1556 Independence Dr #202, Northfield, MN 55057For SaleMLS ID #7108546, Ryan Geiger, Weichert, REALTORS- Heartland. NorthstarMLS as distributed by MLS GRID
- $179,9002 bd2 ba1k sqft1855 Silver Bell Rd APT 314, Eagan, MN 55122For SaleMLS ID #7109978, Kevin Goettl, RE/MAX Results. NorthstarMLS as distributed by MLS GRID
