Welcome to 2605 136th Street in Rosemount, MN is a well-maintained townhome offering a desirable combination of functionality, location, and low-maintenance living. Featuring 2 bedrooms, 2 bathrooms, and a versatile loft space, the layout is well-suited for a variety of buyers including first-time homeowners, downsizers, or those seeking flexible work-from-home options. The upper-level laundry adds convenience, while the open-concept main level provides comfortable living and entertaining space. Additional features such as a private deck and a 2-car attached garage enhance overall appeal and usability.
Active with contingency
$232,950
2605 136th St #134, Rosemount, MN 55068
2beds
1,382sqft
:
Get pre-qualified$1,868/mo
(TH) Side x Side
Built in 2009
-- sqft lot
$231,900 Zestimate®
$169/sqft
$410/mo HOA
What's special
Open-concept main levelUpper-level laundryPrivate deckVersatile loft space
- 107 days |
- 242 |
- 3 |
Zillow last checked:
Listing updated:
Listed by:
Corey McCracken 651-248-6366,
RE/MAX Professionals
Source: NorthstarMLS as distributed by MLS GRID,MLS#: 7052902
Facts & features
Interior
Bedrooms & bathrooms
- Bedrooms: 2
- Bathrooms: 2
- Full bathrooms: 1
- 1/2 bathrooms: 1
Bedroom
- Level: Upper
- Area: 168 Square Feet
- Dimensions: 14x12
Bedroom 2
- Level: Upper
- Area: 126 Square Feet
- Dimensions: 12x10.5
Deck
- Level: Main
- Area: 133 Square Feet
- Dimensions: 19x7
Dining room
- Level: Main
- Area: 77 Square Feet
- Dimensions: 11x7
Kitchen
- Level: Upper
- Area: 120 Square Feet
- Dimensions: 12x10
Living room
- Level: Main
- Area: 222 Square Feet
- Dimensions: 18.5x12
Loft
- Level: Upper
- Area: 94.5 Square Feet
- Dimensions: 10.5x9
Heating
- Forced Air
Cooling
- Central Air
Features
- Basement: None
- Has fireplace: No
Interior area
- Total structure area: 1,382
- Total interior livable area: 1,382 sqft
- Finished area above ground: 1,382
- Finished area below ground: 0
Property
Parking
- Total spaces: 2
- Parking features: Asphalt, Tuckunder Garage
- Attached garage spaces: 2
- Details: Garage Dimensions (24x22)
Accessibility
- Accessibility features: None
Features
- Levels: Two
- Stories: 2
- Fencing: None
Details
- Foundation area: 672
- Parcel number: 343207510134
- Zoning description: Residential-Single Family
Construction
Type & style
- Home type: Townhouse
- Property subtype: (TH) Side x Side
- Attached to another structure: Yes
Materials
- Roof: Asphalt
Condition
- New construction: No
- Year built: 2009
Utilities & green energy
- Gas: Natural Gas
- Sewer: City Sewer/Connected
- Water: City Water/Connected
Community & HOA
Community
- Subdivision: Harmony Add
HOA
- Has HOA: Yes
- Amenities included: Deck
- Services included: Maintenance Structure, Hazard Insurance, Lawn Care, Maintenance Grounds, Professional Mgmt, Recreation Facility, Sanitation, Shared Amenities, Snow Removal
- HOA fee: $410 monthly
- HOA name: Harmony East Condominium Association HOA Living
- HOA phone: 612-234-6464
Location
- Region: Rosemount
Financial & listing details
- Price per square foot: $169/sqft
- Annual tax amount: $2,890
- Date on market: 4/10/2026
Estimated market value
$231,900
$220,000 - $243,000
$2,040/mo
Price history
| Date | Event | Price |
|---|---|---|
| 4/10/2026 | Listed for sale | $232,950-2.9%$169/sqft |
Source:  NorthstarMLS as distributed by MLS GRID #7052902 Report a problem NorthstarMLS as distributed by MLS GRID #7052902 Report a problem | ||
| 1/27/2023 | Sold | $240,000+0.2%$174/sqft |
Source: NorthstarMLS as distributed by MLS GRID #6268668 Report a problem | ||
| 1/17/2023 | Pending sale | $239,500$173/sqft |
Source: NorthstarMLS as distributed by MLS GRID #6268668 Report a problem | ||
| 10/13/2022 | Listed for sale | $239,500$173/sqft |
Source: NorthstarMLS as distributed by MLS GRID #6268668 Report a problem | ||
Public tax history
Tax history is unavailable.
Monthly payment
Est. payment
Payment breakdown
Explore the cost of this home by adjusting the details. Changes won't be saved.Climate risks
Neighborhood: 55068
Nearby schools
GreatSchools rating
- 9/10Red Pine Elementary SchoolGrades: K-5Distance: 2 mi
- 8/10Rosemount Middle SchoolGrades: 6-8Distance: 1 mi
- 9/10Rosemount Senior High SchoolGrades: 9-12Distance: 1 mi
- $275,0002 bd2 ba1.3k sqft13510 Brick Path, Rosemount, MN 55068For Sale

- $250,0002 bd3 ba1.2k sqft2593 136th St W, Rosemount, MN 55068Sold
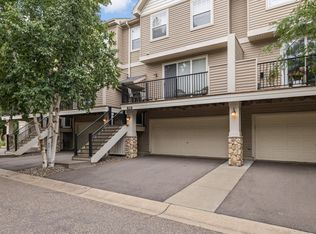
- $243,0002 bd2 ba1.2k sqft2595 136th St W, Rosemount, MN 55068Sold
- $270,0002 bd3 ba1.3k sqft2589 136th St W, Rosemount, MN 55068Sold

- $271,0002 bd3 ba1.3k sqft2587 136th St UNIT 125, Rosemount, MN 55068Off Market
- $275,0002 bd2 ba1.3k sqft2569 136th St W #110, Rosemount, MN 55068Sold
- $265,0002 bd2 ba1.3k sqft2585 136th St #124, Rosemount, MN 55068Sold
- $299,9003 bd3 ba1.8k sqft13493 Brick Path, Rosemount, MN 55068For Sale
A local agent can set up tours, give advice and negotiate with sellers.
Similar homes
- $224,5002 bd2 ba1.2k sqft14532 Cobalt Ave #54, Rosemount, MN 55068For Sale

 MLS ID #7099840, Charles P Krumrie, Urbanwood Inc. NorthstarMLS as distributed by MLS GRID
 - $249,9002 bd2 ba1.5k sqft14397 Banyan Ln, Rosemount, MN 55068For Sale
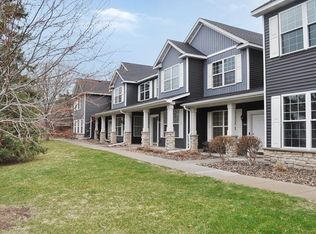 MLS ID #7053337, Bruce A Nelson, Bridge Realty, LLC. NorthstarMLS as distributed by MLS GRID
 - $320,0003 bd3 ba1.8k sqft2738 134th St W #1301, Rosemount, MN 55068For Sale
 MLS ID #7107085, Joseph S Fohr, Ryan Real Estate Co.. NorthstarMLS as distributed by MLS GRID
 - $219,0003 bd2 ba1.3k sqft1527 Aspen Dr, Eagan, MN 55122For Sale
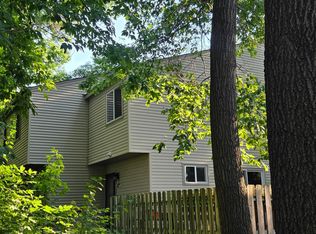 MLS ID #7113354, Tim A Guderian, RE/MAX RESULTS. NorthstarMLS as distributed by MLS GRID
 - $231,0002 bd2 ba1.5k sqft13637 Heather Hills Dr, Burnsville, MN 55337For SaleMLS ID #7097097, Amber N Broadway, Opendoor Brokerage, LLC. NorthstarMLS as distributed by MLS GRID
- $225,0002 bd2 ba1.5k sqft2213 E 117th St, Burnsville, MN 55337For SaleMLS ID #7087558, John D Schuster, Coldwell Banker Realty - Southwest Regional. NorthstarMLS as distributed by MLS GRID
- $219,9002 bd2 ba1.1k sqft1729 Riverwood Dr #64, Burnsville, MN 55337For SaleMLS ID #7100464, Jeff Olsen, Coldwell Banker Realty. NorthstarMLS as distributed by MLS GRID
- $249,9002 bd2 ba1.2k sqft15822 Fleet Trl, Apple Valley, MN 55124For SaleMLS ID #7083438, Lucas Hansen, RE/MAX Results. NorthstarMLS as distributed by MLS GRID
- $254,9003 bd3 ba1.6k sqft15359 Foliage Ave Unit 501, Saint Paul, MN 55124For SaleMLS ID #7101909, Nathan J. Kranz, Midwest Realty Network. NorthstarMLS as distributed by MLS GRID
- $335,0003 bd3 ba1.9k sqft15356 Chili Ct, Rosemount, MN 55068For SaleMLS ID #7032954, John M Clay, Associated, REALTORS. NorthstarMLS as distributed by MLS GRID
- $269,0003 bd1 ba1.2k sqft4126 Durham Ct Unit 136, Saint Paul, MN 55122For SaleMLS ID #7115274, Kent D Meyer, Meyer & Sons Homes LLC. NorthstarMLS as distributed by MLS GRID
- $260,0003 bd2 ba1.4k sqft1597 Clemson Dr, Eagan, MN 55122For SaleMLS ID #7102092, Melissa L Gootee, Exit Realty Nexus. NorthstarMLS as distributed by MLS GRID
- $249,9002 bd2 ba1.3k sqft14098 Plymouth Ave #56, Burnsville, MN 55337For SaleMLS ID #7099507, Brittney Dahl, Herman Realty, Inc. NorthstarMLS as distributed by MLS GRID
- $260,0002 bd2 ba1.2k sqft15929 Flotilla Trl #266, Saint Paul, MN 55124For SaleMLS ID #7083620, Moe Mossa, Savvy Avenue, LLC. NorthstarMLS as distributed by MLS GRID
- $242,0003 bd3 ba1.4k sqft2500 Yellowstone Dr #86, Hastings, MN 55033For SaleMLS ID #7073944, Justin R Solie, Renters Warehouse. NorthstarMLS as distributed by MLS GRID
- $219,9002 bd3 ba1.4k sqft14973 Mustang Path #1604, Savage, MN 55378For SaleMLS ID #7076242, Kyle White, RE/MAX Advantage Plus. NorthstarMLS as distributed by MLS GRID
- $240,0002 bd2 ba1.4k sqft1087 Barclay St, Saint Paul, MN 55106For SaleMLS ID #7100760, Nakia D Sheppard, Century 21 Atwood. NorthstarMLS as distributed by MLS GRID
- $269,9003 bd2 ba1.8k sqft48 Maple Island Rd, Burnsville, MN 55306For SaleMLS ID #7111877, Debbie Graber, Real Broker, LLC. NorthstarMLS as distributed by MLS GRID
- $285,0002 bd3 ba1.5k sqft15589 Dwellers Way #1003, Saint Paul, MN 55124For SaleMLS ID #7104639, Ryan Kowalski, Real Broker, LLC. NorthstarMLS as distributed by MLS GRID
- $294,5002 bd3 ba1.7k sqft4172 Knob Cir, Eagan, MN 55122For Sale By Owner
