Welcome home to this beautifully refreshed 2-bedroom, 1-bath townhome in a convenient Burnsville location! Fresh paint and brand-new carpet create a bright, move-in-ready space that's perfect for first-time buyers, those looking to downsize, or anyone seeking low-maintenance living.
Ideally located near shopping, restaurants, parks, walking trails, and everyday conveniences, you'll also appreciate the quick access to Interstate 35W and County Road 42 for an easy commute throughout the Twin Cities metro. Burnsville offers an abundance of parks, recreation opportunities, and nearby attractions, including Buck Hill, the Minnesota Zoo, and the Minnesota Valley National Wildlife Refuge.
Active
$259,900
14098 Plymouth Ave #56, Burnsville, MN 55337
2beds
1,346sqft
(TH) Quad/4 Corners
Built in 1995
-- sqft lot
$259,000 Zestimate®
$193/sqft
$312/mo HOA
What's special
Brand-new carpetFresh paintBright move-in-ready space
- 24 days |
- 228 |
- 13 |
Zillow last checked:
Listing updated:
Listed by:
Brittney Dahl 651-955-3382,
Herman Realty, Inc
Source: NorthstarMLS as distributed by MLS GRID,MLS#: 7099507
Loading...
Facts & features
Interior
Bedrooms & bathrooms
- Bedrooms: 2
- Bathrooms: 2
- Full bathrooms: 1
- 1/2 bathrooms: 1
Bedroom
- Level: Upper
- Area: 190 Square Feet
- Dimensions: 15.2 x 12.5
Bedroom 2
- Level: Upper
- Area: 130.81 Square Feet
- Dimensions: 12.7 x 10.3
Bathroom
- Level: Upper
- Area: 91.8 Square Feet
- Dimensions: 10.2 x 9
Dining room
- Level: Main
- Area: 111.28 Square Feet
- Dimensions: 10.7 x 10.4
Kitchen
- Level: Main
- Area: 123.21 Square Feet
- Dimensions: 11.10 x 11.1
Laundry
- Level: Main
- Area: 34.02 Square Feet
- Dimensions: 5.4 x 6.3
Living room
- Level: Main
- Area: 304.98 Square Feet
- Dimensions: 13.8 x 22.10
Loft
- Level: Upper
- Area: 113.3 Square Feet
- Dimensions: 11 x 10.3
Walk in closet
- Level: Upper
- Area: 36 Square Feet
- Dimensions: 6 x 6
Heating
- Forced Air
Cooling
- Central Air
Appliances
- Included: Dishwasher, Dryer, Microwave, Range, Refrigerator, Washer
- Laundry: Main Level
Features
- Basement: None
- Number of fireplaces: 1
- Fireplace features: Gas
Interior area
- Total structure area: 1,346
- Total interior livable area: 1,346 sqft
- Finished area above ground: 1,346
- Finished area below ground: 0
Property
Parking
- Total spaces: 2
- Parking features: Attached, Guest
- Attached garage spaces: 2
Accessibility
- Accessibility features: None
Features
- Levels: Two
- Stories: 2
Details
- Foundation area: 741
- Parcel number: 025845003056
- Zoning description: Residential-Single Family
Construction
Type & style
- Home type: Townhouse
- Property subtype: (TH) Quad/4 Corners
- Attached to another structure: Yes
Materials
- Block
Condition
- New construction: No
- Year built: 1995
Utilities & green energy
- Electric: Circuit Breakers
- Gas: Natural Gas
- Sewer: City Sewer/Connected
- Water: City Water/Connected
Community & HOA
Community
- Subdivision: Portland Carriage Homes
HOA
- Has HOA: Yes
- Services included: Hazard Insurance, Lawn Care, Maintenance Grounds, Professional Mgmt, Sanitation, Snow Removal, Water
- HOA fee: $312 monthly
- HOA name: Omega Property Management
- HOA phone: 763-449-9100
Location
- Region: Burnsville
Financial & listing details
- Price per square foot: $193/sqft
- Annual tax amount: $3,238
- Date on market: 6/25/2026
Estimated market value
$259,000
$246,000 - $272,000
$2,017/mo
Price history
| Date | Event | Price |
|---|---|---|
| 6/25/2026 | Listed for sale | $259,900$193/sqft |
Source:  NorthstarMLS as distributed by MLS GRID #7099507 Report a problem NorthstarMLS as distributed by MLS GRID #7099507 Report a problem | ||
Public tax history
Tax history is unavailable.
Monthly payment
Est. payment
Payment breakdown
Explore the cost of this home by adjusting the details. Changes won't be saved.Climate risks
Neighborhood: 55337
Nearby schools
GreatSchools rating
- 6/10Echo Park Elementary SchoolGrades: PK-5Distance: 0.5 mi
- 4/10Valley Middle SchoolGrades: 6-8Distance: 2 mi
- 6/10Apple Valley Senior High SchoolGrades: 9-12Distance: 2 mi
- $249,6002 bd1 ba1.3k sqft14098 Plymouth Ave S, Burnsville, MN 55337Off Market
- $247,7002 bd2 ba1.2k sqft14100 Plymouth Ave S, Burnsville, MN 55337Off Market
- $257,8002 bd2 ba1.3k sqft14114 Plymouth Ave S, Burnsville, MN 55337Off Market
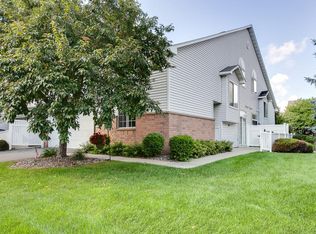
- $231,5002 bd1 ba1.2k sqft14116 Plymouth Ave S, Burnsville, MN 55337Off Market
- $224,9002 bd2 ba1.2k sqft14102 Plymouth Ave #54, Burnsville, MN 55337Sold
- $237,3002 bd2 ba1.2k sqft14094 Plymouth Ave, Burnsville, MN 55337Off Market
- $227,2002 bd1 ba1.2k sqft14102 Plymouth Ave S, Burnsville, MN 55337Off Market
- $236,3002 bd2 ba1.2k sqft14110 Plymouth Ave #63, Burnsville, MN 55337Off Market
A local agent can set up tours, give advice and negotiate with sellers.
Similar homes
- $224,9002 bd2 ba1.2k sqft14172 Plymouth Ave #28, Burnsville, MN 55337For Sale

 MLS ID #7085987, Michael B. Murphy, Epique Realty. NorthstarMLS as distributed by MLS GRID
 - $249,9002 bd3 ba1.8k sqft72 Garden Dr, Burnsville, MN 55337For Sale
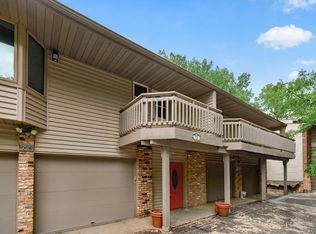 MLS ID #7092910, Lucas Hansen, RE/MAX Results. NorthstarMLS as distributed by MLS GRID
 - $240,0002 bd2 ba1.5k sqft2213 E 117th St, Burnsville, MN 55337For Sale
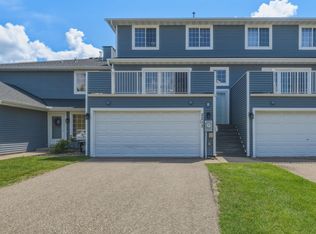 MLS ID #7087558, John D Schuster, Coldwell Banker Realty - Southwest Regional. NorthstarMLS as distributed by MLS GRID
 - $260,0002 bd2 ba1.2k sqft6276 158th St W, Apple Valley, MN 55124For Sale
 MLS ID #7064560, Nick Thull, Coldwell Banker Realty. NorthstarMLS as distributed by MLS GRID
 - $225,0002 bd2 ba1.2k sqft15345 Greenhaven Ln APT 111, Burnsville, MN 55306For SaleMLS ID #7101820, Michael Hurley, Keller Williams Integrity NW. NorthstarMLS as distributed by MLS GRID
- $210,0002 bd2 ba1.1k sqft2208 Williams Dr, Burnsville, MN 55337For SaleMLS ID #7084392, Morgan Leone, Pemberton RE. NorthstarMLS as distributed by MLS GRID
- $260,0003 bd2 ba1.4k sqft13906 Herald Way, Apple Valley, MN 55124For SaleMLS ID #7094854, Julian Scott, Coldwell Banker Realty. NorthstarMLS as distributed by MLS GRID
- $240,0002 bd2 ba1.3k sqft15738 Flackwood Trl #159, Saint Paul, MN 55124For SaleMLS ID #7097768, Nicole Y Wang, RE/MAX Results. NorthstarMLS as distributed by MLS GRID
- $249,9002 bd2 ba1.2k sqft15822 Fleet Trl, Apple Valley, MN 55124For SaleMLS ID #7083438, Lucas Hansen, RE/MAX Results. NorthstarMLS as distributed by MLS GRID
- $190,0003 bd2 ba1.3k sqft605 E Portland Dr, Burnsville, MN 55337For SaleMLS ID #7077650, Artemisa Boston, eXp Realty. NorthstarMLS as distributed by MLS GRID
- $250,0002 bd2 ba1.3k sqft15522 Garnet Way #102, Saint Paul, MN 55124For SaleMLS ID #7012433, Anna Dahlby, Edina Realty, Inc.. NorthstarMLS as distributed by MLS GRID
- $249,9002 bd3 ba1.6k sqft18368 English Ave #43, Farmington, MN 55024For SaleMLS ID #7104757, Laney Pope, Weichert, REALTORS- Heartland. NorthstarMLS as distributed by MLS GRID
- $240,0002 bd3 ba1.4k sqft14282 Empire Ave, Apple Valley, MN 55124For SaleMLS ID #7095654, Amanda Brice Hammond, Fox Realty. NorthstarMLS as distributed by MLS GRID
- $249,9002 bd2 ba1.2k sqft12857 Echo Ln, Apple Valley, MN 55124For SaleMLS ID #7090739, Michael K Gardner, RE/MAX Results. NorthstarMLS as distributed by MLS GRID
- $245,0002 bd2 ba1.3k sqft15816 Fleet Trl #237, Saint Paul, MN 55124For SaleMLS ID #7019571, Trong Hung Dinh, Bridge Realty, LLC. NorthstarMLS as distributed by MLS GRID
- $265,0002 bd2 ba1.2k sqft8000 Stratford Cir S, Shakopee, MN 55379For SaleMLS ID #7083871, Richard S Webb, RE/MAX Results. NorthstarMLS as distributed by MLS GRID
- $272,0002 bd2 ba1.4k sqft4154 Meadowlark Way, Eagan, MN 55122For SaleMLS ID #7091489, Tyler T Layman, RE/MAX Advantage Plus. NorthstarMLS as distributed by MLS GRID
- $289,0003 bd3 ba1.4k sqft17471 Gettysburg Way, Lakeville, MN 55044For SaleMLS ID #7097564, Daniel Tillman, Coldwell Banker Realty. NorthstarMLS as distributed by MLS GRID
- $225,0002 bd2 ba1.2k sqft15610 Garnet Way, Apple Valley, MN 55124For SaleMLS ID #7045533, Travis James Long, Edina Realty, Inc.. NorthstarMLS as distributed by MLS GRID
- $298,0003 bd2 ba1.4k sqft14132 Heywood Path, Apple Valley, MN 55124For SaleMLS ID #7051667, Ali Said, Fahan Realty. NorthstarMLS as distributed by MLS GRID
