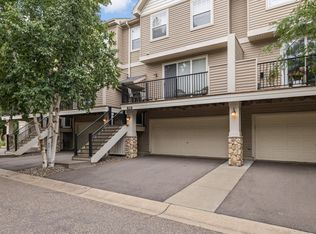
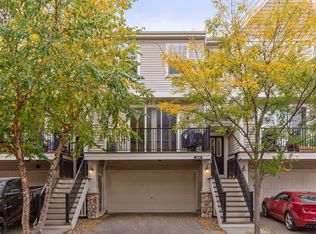
Welcome to 13510 Brick Path in Rosemount! This 2009-built end-unit townhome offers beautiful finishes and low-maintenance living in a great community. The main floor offers an intuitive layout featuring the kitchen with its large center island, the dining room with access to your private deck, and a cozy living room with a gas fireplace. The upper level contains both of the home’s bedrooms, including the spacious master suite complete with a walk-in closet. The upper level also has a laundry closet. Additional amenities include an attached 2-stall garage, as well as a community pool, gym, clubhouse, and party room. Recent updates include a new dryer, water heater, carpet, trim, bathroom vanities, kitchen backsplash and sink, and garage heater. Don’t miss your opportunity to own this adorable home!
Pending
$275,000
13510 Brick Path, Rosemount, MN 55068
2beds
1,353sqft
(TH) Side x Side
Built in 2009
-- sqft lot
$273,800 Zestimate®
$203/sqft
$411/mo HOA
What's special
- 46 days
- 228
- 10
Zillow last checked:
Listing updated:
Listed by:
Austin Wohlenhaus 651-605-1066,
Dwell Realty Partners, LLC,
Liz Knudsen 612-590-1742
Source: NorthstarMLS as distributed by MLS GRID,MLS#: 7107651

Facts & features
Interior
Bedrooms & bathrooms
- Bedrooms: 2
- Bathrooms: 2
- Full bathrooms: 1
- 1/2 bathrooms: 1
Bedroom
- Level: Upper
- Area: 195 Square Feet
- Dimensions: 15x13
Bedroom 2
- Level: Upper
- Area: 156 Square Feet
- Dimensions: 13x12
Deck
- Level: Main
- Area: 126 Square Feet
- Dimensions: 18x7
Dining room
- Level: Main
- Area: 90 Square Feet
- Dimensions: 10x9
Kitchen
- Level: Main
- Area: 100 Square Feet
- Dimensions: 10x10
Living room
- Level: Main
- Area: 264 Square Feet
- Dimensions: 22x12
Loft
- Level: Upper
- Area: 88 Square Feet
- Dimensions: 11x8
Storage
- Level: Lower
- Area: 40 Square Feet
- Dimensions: 10x4
Heating
- Forced Air, Fireplace(s)
Cooling
- Central Air
Appliances
- Included: Cooktop, Dishwasher, Disposal, Dryer, Gas Water Heater, Microwave, Refrigerator, Stainless Steel Appliance(s), Washer
- Laundry: Laundry Closet, Upper Level
Features
- Basement: None
- Number of fireplaces: 1
- Fireplace features: Gas, Living Room
Interior area
- Total structure area: 1,353
- Total interior livable area: 1,353 sqft
- Finished area above ground: 1,353
- Finished area below ground: 0
Property
Parking
- Total spaces: 2
- Parking features: Attached, Guest, Tuckunder Garage
- Attached garage spaces: 2
- Details: Garage Dimensions (22x19)
Accessibility
- Accessibility features: Other
Features
- Levels: Two
- Stories: 2
- Patio & porch: Deck
Details
- Foundation area: 686
- Parcel number: 343207510126
- Zoning description: Residential-Single Family
Construction
Type & style
- Home type: Townhouse
- Property subtype: (TH) Side x Side
- Attached to another structure: Yes
Condition
- New construction: No
- Year built: 2009
Utilities & green energy
- Electric: Circuit Breakers
- Gas: Natural Gas
- Sewer: City Sewer/Connected
- Water: City Water/Connected
Community & HOA
Community
- Subdivision: Harmony Add
HOA
- Has HOA: Yes
- Amenities included: Other
- Services included: Maintenance Structure, Hazard Insurance, Lawn Care, Maintenance Grounds, Professional Mgmt, Sanitation, Sewer, Shared Amenities, Snow Removal, Water
- HOA fee: $411 monthly
- HOA name: Harmony Village East and Harmony Village Master
- HOA phone: 612-234-6464
Location
- Region: Rosemount
Financial & listing details
- Price per square foot: $203/sqft
- Tax assessed value: $246,900
- Annual tax amount: $2,818
- Date on market: 7/13/2026
- Cumulative days on market: 44 days
Estimated market value
$273,800
$260,000 - $287,000
$2,073/mo
Price history
| Date | Event | Price |
|---|---|---|
| 8/28/2026 | Pending sale | $275,000$203/sqft |
Source: | ||
| 7/16/2026 | Listed for sale | $275,000+56.7%$203/sqft |
Source: | ||
| 3/31/2016 | Sold | $175,500+3.2%$130/sqft |
Source: | ||
| 8/10/2009 | Sold | $170,000$126/sqft |
Source: Public Record Report a problem | ||
Public tax history
| Year | Property taxes | Tax assessment |
|---|---|---|
| 2024 | $2,512 -3.6% | $246,900 -1.4% |
| 2023 | $2,606 +11.1% | $250,500 +4% |
| 2022 | $2,346 +6.1% | $240,900 +15.8% |
| 2021 | $2,212 +2.6% | $208,000 +15.6% |
| 2020 | $2,156 +3.2% | $179,997 -4% |
| 2019 | $2,090 | $187,400 +5.5% |
| 2018 | $2,090 +12% | $177,700 +6.7% |
| 2017 | $1,867 +4.4% | $166,500 +6.1% |
| 2016 | $1,789 +2.7% | $156,900 +20.3% |
| 2015 | $1,742 +0.5% | $130,402 +15.7% |
| 2014 | $1,734 +14.6% | $112,744 +23.2% |
| 2013 | $1,513 +12.2% | $91,489 |
| 2012 | $1,348 -14.5% | -- |
| 2011 | $1,576 +4240.5% | -- |
| 2010 | $36 | -- |
Find assessor info on the county website
Monthly payment
Est. payment