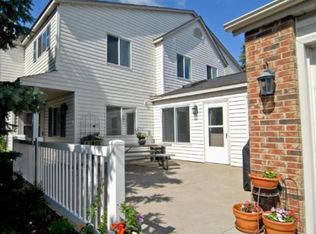
Fresh price, fresh look, ready for its next owner! Welcome to 7732 157th Street W, a beautifully maintained two-story townhome tucked into a quiet, tree-lined corner lot in the heart of Apple Valley. This is one of the cleanest, most move-in ready homes on the market today, freshly repainted throughout and professionally staged to show at its best.
Enjoy true low-maintenance living with vinyl siding, an association-installed roof, and an HOA fee under $300 a month, notably lower than many comparable townhomes nearby. Step inside to a bright, open layout where the kitchen, with stainless steel appliances included, flows into a formal dining area and a living room anchored by a cozy wood-burning fireplace. A standout four-season sunroom with vaulted ceilings and skylights offers a peaceful retreat year-round.
Upstairs you'll find three generously sized bedrooms, including a private primary suite with its own three-quarter bath, plus a full bath and the convenience of upper-level laundry. A half bath on the main level, a feature not every townhome on this street offers, makes hosting effortless. The attached two-car garage and asphalt driveway round out the everyday convenience.
Location is unbeatable: just off Cedar Avenue, close to Cub Foods, Walmart, Target, and a variety of restaurants and shops, with public transit access nearby. You're minutes from the Minnesota Zoo and a short drive to Mall of America and MSP International Airport.
Move-in ready, freshly priced, and ready for its next chapter. Schedule your private showing today!
Pending
Price cut: $10K (9/15)
$264,900
7732 157th St W, Apple Valley, MN 55124
3beds
1,433sqft
(TH) Side x Side
Built in 1987
5,967 Square Feet Lot
$262,400 Zestimate®
$185/sqft
$289/mo HOA
What's special
Vinyl sidingBeautifully maintained two-story townhomeFormal dining areaAssociation-installed roofBright open layoutThree generously sized bedroomsAsphalt driveway
- 56 days
- 348
- 12
Zillow last checked:
Listing updated:
Listed by:
Thomas J. Sommers 952-994-7204,
Coldwell Banker Realty
Source: NorthstarMLS as distributed by MLS GRID,MLS#: 7127034
Facts & features
Interior
Bedrooms & bathrooms
- Bedrooms: 3
- Bathrooms: 3
- Full bathrooms: 1
- 3/4 bathrooms: 1
- 1/2 bathrooms: 1
Bedroom
- Level: Upper
- Area: 156 Square Feet
- Dimensions: 13x12
Bedroom 2
- Level: Upper
- Area: 100 Square Feet
- Dimensions: 10x10
Bedroom 3
- Level: Upper
- Area: 100 Square Feet
- Dimensions: 10x10
Dining room
- Level: Main
- Area: 110 Square Feet
- Dimensions: 11x10
Kitchen
- Level: Main
- Area: 117 Square Feet
- Dimensions: 13x9
Laundry
- Level: Upper
- Area: 72 Square Feet
- Dimensions: 12x6
Living room
- Level: Main
- Area: 187.5 Square Feet
- Dimensions: 15x12.5
Sun room
- Level: Main
- Area: 187 Square Feet
- Dimensions: 17x11
Heating
- Forced Air
Cooling
- Central Air
Appliances
- Included: Dishwasher, Disposal, Dryer, Gas Water Heater, Microwave, Range, Refrigerator, Stainless Steel Appliance(s), Washer, Water Softener Owned
- Laundry: Gas Dryer Hookup, In Unit, Washer Hookup
Features
- Basement: None
- Number of fireplaces: 1
- Fireplace features: Wood Burning
Interior area
- Total structure area: 1,433
- Total interior livable area: 1,433 sqft
- Finished area above ground: 1,433
- Finished area below ground: 0
Property
Parking
- Total spaces: 2
- Parking features: Attached, Asphalt, Electric, Garage, Garage Door Opener, Guest
- Attached garage spaces: 2
- Has uncovered spaces: Yes
- Details: Garage Dimensions (21x19)
Accessibility
- Accessibility features: None
Features
- Levels: Two
- Stories: 2
- Patio & porch: Screened, Side Porch
- Pool features: None
- Fencing: None
Lot
- Size: 5,967 Square Feet
- Features: Near Public Transit, Irregular Lot
Details
- Foundation area: 812
- Parcel number: 014910122020
- Zoning description: Residential-Multi-Family
Construction
Type & style
- Home type: Townhouse
- Property subtype: (TH) Side x Side
- Attached to another structure: Yes
Materials
- Roof: Age 8 Years or Less
Condition
- New construction: No
- Year built: 1987
Utilities & green energy
- Electric: Circuit Breakers, 100 Amp Service
- Gas: Natural Gas
- Sewer: City Sewer/Connected
- Water: City Water/Connected
Community & HOA
Community
- Subdivision: Morningview 2nd Add
HOA
- Has HOA: Yes
- Services included: Maintenance Structure, Hazard Insurance, Lawn Care, Maintenance Grounds, Professional Mgmt, Snow Removal
- HOA fee: $289 monthly
- HOA name: Network Management Co., LLC
- HOA phone: 952-432-8979
Location
- Region: Apple Valley
Financial & listing details
- Price per square foot: $185/sqft
- Tax assessed value: $265,000
- Annual tax amount: $3,112
- Date on market: 8/13/2026
- Cumulative days on market: 91 days
- Road surface type: Paved
Estimated market value
$262,400
$249,000 - $276,000
$2,250/mo
Price history
| Date | Event | Price |
|---|---|---|
| 9/28/2026 | Pending sale | $264,900$185/sqft |
Source:  NorthstarMLS as distributed by MLS GRID #7127034 Report a problem NorthstarMLS as distributed by MLS GRID #7127034 Report a problem | ||
| 9/15/2026 | Price change | $264,900-3.6%$185/sqft |
Source: NorthstarMLS as distributed by MLS GRID #7127034 Report a problem | ||
| 7/10/2026 | Listed for sale | $274,900+74%$192/sqft |
Source: NorthstarMLS as distributed by MLS GRID #7107420 Report a problem | ||
| 7/17/2009 | Sold | $158,000$110/sqft |
Source:  Lake Superior Area Realtors as distributed by MLS GRID #1257872 Report a problem Lake Superior Area Realtors as distributed by MLS GRID #1257872 Report a problem | ||
Public tax history
| Year | Property taxes | Tax assessment |
|---|---|---|
| 2025 | $3,112 +11.8% | $265,000 +4.2% |
| 2024 | $2,784 -1% | $254,200 -1.5% |
| 2023 | $2,812 +15% | $258,000 +7.1% |
| 2022 | $2,446 +8.6% | $240,900 +16.5% |
| 2021 | $2,252 +5.3% | $206,700 +18.9% |
| 2020 | $2,138 -0.1% | $173,893 -7.8% |
| 2019 | $2,140 | $188,600 +9.7% |
| 2018 | $2,140 +17.1% | $171,900 +7.4% |
| 2017 | $1,828 +4% | $160,100 +9.7% |
| 2016 | $1,757 +6.1% | $146,000 +26.6% |
| 2015 | $1,656 +4.1% | $115,360 +15.5% |
| 2014 | $1,591 +15.5% | $99,882 +15.2% |
| 2013 | $1,377 +9.7% | $86,693 |
| 2012 | $1,256 -20.6% | -- |
| 2011 | $1,581 -10.4% | -- |
| 2010 | $1,765 -1.6% | -- |
| 2009 | $1,794 -0.6% | -- |
| 2008 | $1,804 -0.1% | -- |
| 2007 | $1,806 -3.4% | -- |
| 2006 | $1,870 +34.7% | -- |
| 2004 | $1,388 +6.2% | -- |
| 2003 | $1,306 +6.3% | -- |
| 2002 | $1,229 +5.5% | -- |
| 2001 | $1,165 | -- |
Find assessor info on the county website
Monthly payment
Est. payment
Payment breakdown
Explore the cost of this home by adjusting the details. Changes won't be saved.Climate risks
Neighborhood: Old Town
Similar homes
- $264,9003 bd2 ba1.4k sqft7714 157th St W, Apple Valley, MN 55124For Sale
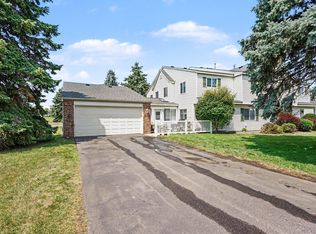
 MLS ID #7147835, Sue M Jacobs, Kubes Realty Inc. NorthstarMLS as distributed by MLS GRID
 - $269,0003 bd2 ba1.3k sqft15865 Griffon Path, Apple Valley, MN 55124For Sale
 MLS ID #7107675, Mark D. Heinzman, Coldwell Banker Realty. NorthstarMLS as distributed by MLS GRID
 - $265,0002 bd2 ba1.2k sqft13390 Hughes Ct, Apple Valley, MN 55124For Sale
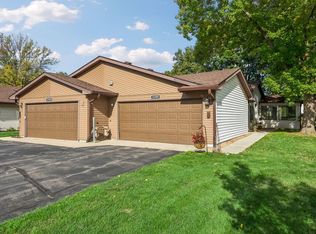 MLS ID #7154374, Melanie Willy, Edina Realty, Inc.. NorthstarMLS as distributed by MLS GRID
 - $269,5002 bd2 ba1.3k sqft15573 Garnet Way #60, Saint Paul, MN 55124For Sale
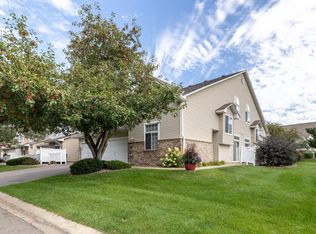 MLS ID #7137057, Steve Casalenda, RE/MAX Results. NorthstarMLS as distributed by MLS GRID
 - $264,9002 bd3 ba1.6k sqft6598 154th St W #136, Saint Paul, MN 55124For SaleMLS ID #7126013, Jason M. Brueske, Edina Realty, Inc.. NorthstarMLS as distributed by MLS GRID
- $260,0003 bd2 ba1.4k sqft13906 Herald Way, Apple Valley, MN 55124For SaleMLS ID #7094854, Julian Scott, Coldwell Banker Realty. NorthstarMLS as distributed by MLS GRID
- $289,0002 bd2 ba1.5k sqft7778 Glenda Ct, Apple Valley, MN 55124For SaleMLS ID #7139988, Steven Eischens, eXp Realty. NorthstarMLS as distributed by MLS GRID
- $259,9002 bd2 ba1.6k sqft5107 148th St W, Apple Valley, MN 55124For SaleMLS ID #7145123, Bradd Strelow, Cannon Realty. NorthstarMLS as distributed by MLS GRID
- $249,9002 bd2 ba1.2k sqft14660 Evergreen Trl #5, Saint Paul, MN 55124For SaleMLS ID #7116369, Jenni Bauer, Edina Realty, Inc.. NorthstarMLS as distributed by MLS GRID
- $237,0002 bd1 ba1.1k sqft7775 Glenda Ct, Apple Valley, MN 55124For SaleMLS ID #7142035, Kami M Gerald, Compass. NorthstarMLS as distributed by MLS GRID
- $215,0002 bd2 ba1.2k sqft15634 Garnet Way #21, Saint Paul, MN 55124For SaleMLS ID #7098215, Ben Peters, Real Broker, LLC. NorthstarMLS as distributed by MLS GRID
- $220,0002 bd1 ba1.1k sqft8564 134th St W, Apple Valley, MN 55124For SaleMLS ID #7126837, Lisa M Ford, Edina Realty, Inc.. NorthstarMLS as distributed by MLS GRID
- $199,9002 bd2 ba940 sqft15537 Foghorn Ln #45, Saint Paul, MN 55124For SaleMLS ID #7148624, Alan Youngberg, Pemberton RE. NorthstarMLS as distributed by MLS GRID
- $280,0003 bd2 ba1.3k sqft1010 E 145th St, Burnsville, MN 55337For SaleMLS ID #7126072, Niki H Moeller, RE/MAX Results. NorthstarMLS as distributed by MLS GRID
- $269,9003 bd2 ba1.4k sqft1501 W 140th St, Burnsville, MN 55337For SaleMLS ID #7125832, Mark A Nelson, Nelson Family Realty. NorthstarMLS as distributed by MLS GRID
- $249,9002 bd2 ba1.5k sqft3761 Robin Ln, Eagan, MN 55122For SaleMLS ID #7139092, Susan P. Nomeland, Edina Realty, Inc.. NorthstarMLS as distributed by MLS GRID
- $274,9002 bd3 ba1.4k sqft11712 Ryan Cir #1608, Burnsville, MN 55337For SaleMLS ID #7141254, Patricia Schmidt-Iverson, Coldwell Banker Realty. NorthstarMLS as distributed by MLS GRID
- $250,0002 bd3 ba1.7k sqft7807 W 110th St, Minneapolis, MN 55438For SaleMLS ID #7142097, Alyssa M. Hurlock, Edina Realty, Inc.. NorthstarMLS as distributed by MLS GRID
- $239,9002 bd2 ba1.9k sqft5675 200th St W #703, Farmington, MN 55024For SaleMLS ID #7107878, John A Wedel, Bridge Realty, LLC. NorthstarMLS as distributed by MLS GRID
- $270,0003 bd2 ba1.5k sqft11032 Trail West Rd, Bloomington, MN 55437For SaleMLS ID #7075023, Cedar Haven Real Estate Group, Keller Williams Preferred Rlty. NorthstarMLS as distributed by MLS GRID
