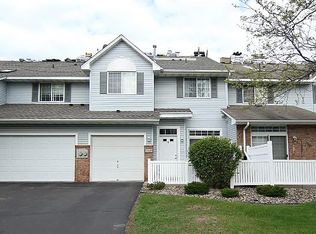
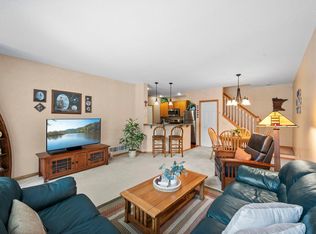
This charming and completely move in ready townhome in Apple Valley is exactly what you have been looking for. With 1,237 square feet of bright and inviting space, this two bedroom and two bathroom home feels incredibly welcoming from the moment you step inside. The main level is designed for easy living, featuring a wonderful open layout where the living room, complete with a cozy gas fireplace, flows seamlessly into the dining space and kitchen.
Head upstairs to find two large bedrooms with fantastic closet space, and a full bathroom. When it is time to relax, step out through the large sliding glass doors onto your private patio. The beautiful views of the mature trees and open green space make it the perfect spot for your morning coffee or evening unwinding. If you are looking for comfortable, low maintenance living in a fantastic location, this is the one. Schedule a private tour today to see it for yourself!
Active
Price cut: $10K (7/23)
$224,900
15634 Garnet Way #21, Saint Paul, MN 55124
2beds
1,237sqft
(TH) Side x Side
Built in 1993
-- sqft lot
$224,100 Zestimate®
$182/sqft
$350/mo HOA
What's special
- 78 days
- 155
- 7
Zillow last checked:
Listing updated:
Listed by:
Ben Peters 952-220-5018,
Real Broker, LLC
Source: NorthstarMLS as distributed by MLS GRID,MLS#: 7098215
Facts & features
Interior
Bedrooms & bathrooms
- Bedrooms: 2
- Bathrooms: 2
- Full bathrooms: 1
- 1/2 bathrooms: 1
Bedroom
- Level: Upper
- Area: 192 Square Feet
- Dimensions: 12 x 16
Bedroom 2
- Level: Upper
- Area: 132 Square Feet
- Dimensions: 11 x 12
Dining room
- Level: Main
- Area: 117 Square Feet
- Dimensions: 13 x 9
Kitchen
- Level: Main
- Area: 117 Square Feet
- Dimensions: 13 x 9
Living room
- Level: Main
- Area: 195 Square Feet
- Dimensions: 13 x 15
Heating
- Forced Air
Cooling
- Central Air
Appliances
- Included: Dishwasher, Dryer, Microwave, Range, Refrigerator, Stainless Steel Appliance(s)
- Laundry: Laundry Closet, Main Level, In Unit
Features
- Basement: None
- Number of fireplaces: 1
- Fireplace features: Gas
Interior area
- Total structure area: 1,237
- Total interior livable area: 1,237 sqft
- Finished area above ground: 1,237
- Finished area below ground: 0
Property
Parking
- Total spaces: 1
- Parking features: Attached
- Attached garage spaces: 1
Accessibility
- Accessibility features: None
Features
- Levels: Two
- Stories: 2
- Patio & porch: Front Porch
Lot
- Features: Tree Coverage - Medium
Details
- Foundation area: 580
- Parcel number: 011670004021
- Zoning description: Residential-Single Family
Construction
Type & style
- Home type: Townhouse
- Property subtype: (TH) Side x Side
- Attached to another structure: Yes
Materials
- Block
- Roof: Rolled/Hot Mop
Condition
- New construction: No
- Year built: 1993
Utilities & green energy
- Gas: Electric, Natural Gas
- Sewer: City Sewer/Connected
- Water: City Water/Connected
Community & HOA
Community
- Subdivision: Cedar Pointe
HOA
- Has HOA: Yes
- Amenities included: None
- Services included: Hazard Insurance, Lawn Care, Maintenance Grounds, Professional Mgmt, Sanitation, Sewer, Snow Removal, Water
- HOA fee: $350 monthly
- HOA name: Cities Management
- HOA phone: 612-381-8600
Location
- Region: Saint Paul
Financial & listing details
- Price per square foot: $182/sqft
- Annual tax amount: $2,406
- Date on market: 6/24/2026
Estimated market value
$224,100
$213,000 - $235,000
$1,778/mo
Price history
| Date | Event | Price |
|---|---|---|
| 7/23/2026 | Price change | $224,900-4.3%$182/sqft |
Source:  NorthstarMLS as distributed by MLS GRID #7098215 Report a problem NorthstarMLS as distributed by MLS GRID #7098215 Report a problem | ||
| 6/25/2026 | Listed for sale | $234,900+32%$190/sqft |
Source: NorthstarMLS as distributed by MLS GRID #7098215 Report a problem | ||
| 10/29/2019 | Sold | $178,000$144/sqft |
Source: NorthstarMLS as distributed by MLS GRID #5292476 Report a problem | ||
Public tax history
Tax history is unavailable.
Monthly payment
Est. payment
Payment breakdown
Explore the cost of this home by adjusting the details. Changes won't be saved.Climate risks
Neighborhood: Galaxie Commons
Similar homes
- $230,0002 bd1 ba1.1k sqft8564 134th St W, Apple Valley, MN 55124For Sale

 MLS ID #7126837, Lisa M Ford, Edina Realty, Inc.. NorthstarMLS as distributed by MLS GRID
 - $229,0002 bd2 ba1.2k sqft15030 Dunwood Trl, Apple Valley, MN 55124For Sale
 MLS ID #7123022, Sheryl Petrashek, RE/MAX Results. NorthstarMLS as distributed by MLS GRID
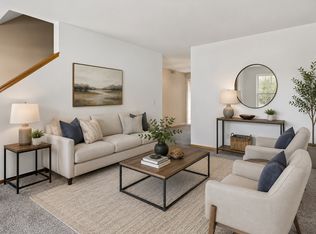
 - $199,9002 bd2 ba940 sqft15537 Foghorn Ln #45, Saint Paul, MN 55124For Sale
 MLS ID #7098476, Alan Youngberg, Pemberton RE. NorthstarMLS as distributed by MLS GRID
 - $229,9002 bd1 ba1.2k sqft12830 Echo Ln, Apple Valley, MN 55124For Sale
 MLS ID #7135407, Lee J Arntz, RE/MAX Results. NorthstarMLS as distributed by MLS GRID
 - $264,9003 bd2 ba1.4k sqft15859 Gooseberry Way, Apple Valley, MN 55124For SaleMLS ID #7100388, Matthew Bernard, eXp Realty. NorthstarMLS as distributed by MLS GRID
- $264,9002 bd3 ba1.6k sqft6598 154th St W #136, Saint Paul, MN 55124For SaleMLS ID #7126013, Jason M. Brueske, Edina Realty, Inc.. NorthstarMLS as distributed by MLS GRID
- $265,0003 bd3 ba1.3k sqft15720 Griffon Path, Apple Valley, MN 55124For SaleMLS ID #7100161, Stefan Petrashek, RE/MAX Results. NorthstarMLS as distributed by MLS GRID
- $270,9003 bd2 ba1.4k sqft15822 Griffon Path, Apple Valley, MN 55124For SaleMLS ID #7118880, Venkata Kishore Goli, Real Broker, LLC. NorthstarMLS as distributed by MLS GRID
- $274,9003 bd2 ba1.4k sqft7714 157th St W, Apple Valley, MN 55124For SaleMLS ID #7125605, Sue M Jacobs, Kubes Realty Inc. NorthstarMLS as distributed by MLS GRID
- $239,0002 bd1 ba1.2k sqft12878 Echo Ln, Apple Valley, MN 55124For SaleMLS ID #7123469, Jonathan Liu, JL Elite Realty. NorthstarMLS as distributed by MLS GRID
- $230,0002 bd2 ba1.2k sqft14075 Plymouth Ave #92, Burnsville, MN 55337For SaleMLS ID #7072114, Nestor Arguello, Edina Realty, Inc.. NorthstarMLS as distributed by MLS GRID
- $274,9003 bd3 ba1.4k sqft7732 157th St W, Apple Valley, MN 55124For SaleMLS ID #7127034, Thomas J. Sommers, Coldwell Banker Realty. NorthstarMLS as distributed by MLS GRID
- $260,0003 bd2 ba1.4k sqft13906 Herald Way, Apple Valley, MN 55124For SaleMLS ID #7094854, Julian Scott, Coldwell Banker Realty. NorthstarMLS as distributed by MLS GRID
- $225,0002 bd2 ba1.2k sqft15309 Greenhaven Ln APT 109, Burnsville, MN 55306For SaleMLS ID #7129170, Regina Marinina, eXp Realty. NorthstarMLS as distributed by MLS GRID
- $269,9992 bd2 ba1.2k sqft14597 Evergreen Trl #64, Saint Paul, MN 55124For SaleMLS ID #7057192, Dave Roth, RE/MAX Results. NorthstarMLS as distributed by MLS GRID
- $220,0002 bd2 ba1.2k sqft15345 Greenhaven Ln APT 111, Burnsville, MN 55306For SaleMLS ID #7101820, Michael Hurley, Keller Williams Integrity NW. NorthstarMLS as distributed by MLS GRID
- $220,0002 bd2 ba1.2k sqft14218 Plymouth Ave #3, Burnsville, MN 55337For SaleMLS ID #7129891, Katie Fears, Edina Realty, Inc.. NorthstarMLS as distributed by MLS GRID
- $304,0003 bd2 ba1.5k sqft6435 157th St W, Apple Valley, MN 55124For SaleMLS ID #7087129, Jeff Frovarp, 411 Realty, Inc.. NorthstarMLS as distributed by MLS GRID
- $224,9002 bd2 ba1.2k sqft14172 Plymouth Ave #28, Burnsville, MN 55337For SaleMLS ID #7085987, Michael B. Murphy, Epique Realty. NorthstarMLS as distributed by MLS GRID
- $249,9003 bd2 ba1.3k sqft16211 Flagstaff Ct S, Rosemount, MN 55068For SaleMLS ID #7118642, Paula M O'Brien, RE/MAX Results. NorthstarMLS as distributed by MLS GRID
