Welcome to this spacious end-unit townhome offering exceptional main-level living in a private, park-like setting! Tucked away at the back of a quiet association drive, this home sits on a premier nearly quarter-acre lot surrounded by mature trees, providing an abundance of privacy and a peaceful outdoor setting rarely found in a townhome. Conveniently located in Apple Valley with easy access to shopping, dining, parks, trails, and major freeways.
The inviting main level features new engineered hardwood flooring throughout the sunroom, main entry, and dining room. The bright, functional kitchen includes granite countertops and a newer stainless steel refrigerator and dishwasher. The main-floor laundry room adds everyday convenience and includes a newer dryer.
The spacious floor plan centers around a cozy gas fireplace, dining area with walkout access to the screened porch, a generous primary bedroom with an extra-large walk-in closet, full bath, and versatile sunroom/office area that opens to a large patio overlooking the expansive private, wooded yard. Upstairs, you'll find a second large bedroom and additional full bath, providing excellent flexibility and space.
Additional highlights include a two-car attached garage and numerous recent mechanical and fixture updates, including the furnace, air conditioner, water heater, garbage disposal, and some plumbing fixtures. The association provides lawn care, snow removal, trash service, and professional management.
A rare combination of main-level living, generous yard space, privacy, and convenience—welcome home!
Active
$289,000
7778 Glenda Ct, Apple Valley, MN 55124
2beds
1,583sqft
(TH) Quad/4 Corners
Built in 1984
9,596 Square Feet Lot
$288,000 Zestimate®
$183/sqft
$429/mo HOA
What's special
- 1 day
- 424
- 7
Zillow last checked:
Listing updated:
Listed by:
Steven Eischens 612-240-3570,
eXp Realty
Source: NorthstarMLS as distributed by MLS GRID,MLS#: 7139988
Facts & features
Interior
Bedrooms & bathrooms
- Bedrooms: 2
- Bathrooms: 2
- Full bathrooms: 2
Bedroom
- Level: Main
- Area: 168 Square Feet
- Dimensions: 12x14
Bedroom 2
- Level: Upper
- Area: 308 Square Feet
- Dimensions: 22x14
Informal dining room
- Level: Main
- Area: 90 Square Feet
- Dimensions: 10x9
Kitchen
- Level: Main
- Area: 140 Square Feet
- Dimensions: 10x14
Laundry
- Level: Main
- Area: 30 Square Feet
- Dimensions: 5x6
Living room
- Level: Main
- Area: 260 Square Feet
- Dimensions: 13x20
Sun room
- Level: Main
- Area: 108 Square Feet
- Dimensions: 12x9
Heating
- Forced Air
Cooling
- Central Air
Appliances
- Included: Dishwasher, Disposal, Dryer, Gas Water Heater, Water Osmosis System, Microwave, Range, Refrigerator, Washer, Water Softener Owned
- Laundry: Electric Dryer Hookup, Gas Dryer Hookup, Laundry Room, Main Level, Washer Hookup
Features
- Basement: None
- Number of fireplaces: 1
- Fireplace features: Brick, Gas
Interior area
- Total structure area: 1,583
- Total interior livable area: 1,583 sqft
- Finished area above ground: 1,583
- Finished area below ground: 0
Property
Parking
- Total spaces: 2
- Parking features: Attached, Asphalt, Garage
- Attached garage spaces: 2
Accessibility
- Accessibility features: None
Features
- Levels: Two
- Stories: 2
- Patio & porch: Enclosed, Front Porch, Patio, Screened
- Fencing: None
Lot
- Size: 9,596 Square Feet
- Dimensions: 150 x 78 x 139 x 57
- Features: Tree Coverage - Medium
Details
- Foundation area: 1156
- Parcel number: 011640401460
- Zoning description: Residential-Single Family
Construction
Type & style
- Home type: Townhouse
- Property subtype: (TH) Quad/4 Corners
- Attached to another structure: Yes
Materials
- Roof: Age 8 Years or Less,Architectural Shingle,Asphalt
Condition
- New construction: No
- Year built: 1984
Utilities & green energy
- Electric: Circuit Breakers, 100 Amp Service, Power Company: Dakota Electric Association
- Gas: Natural Gas
- Sewer: City Sewer/Connected
- Water: City Water/Connected
Community & HOA
Community
- Subdivision: Carrollwood Village 5th Add
HOA
- Has HOA: Yes
- Amenities included: None
- Services included: Maintenance Structure, Hazard Insurance, Lawn Care, Maintenance Grounds, Professional Mgmt, Sanitation, Snow Removal
- HOA fee: $429 monthly
- HOA name: RowCal
- HOA phone: 651-661-4309
Location
- Region: Apple Valley
Financial & listing details
- Price per square foot: $183/sqft
- Tax assessed value: $246,500
- Annual tax amount: $3,040
- Date on market: 9/8/2026
- Road surface type: Paved
Estimated market value
$288,000
$274,000 - $302,000
$2,088/mo
Price history
| Date | Event | Price |
|---|---|---|
| 9/9/2026 | Listed for sale | $289,000+3.2%$183/sqft |
Source:  NorthstarMLS as distributed by MLS GRID #7139988 Report a problem NorthstarMLS as distributed by MLS GRID #7139988 Report a problem | ||
| 5/6/2025 | Sold | $280,000+1.9%$177/sqft |
Source: NorthstarMLS as distributed by MLS GRID #6671297 Report a problem | ||
| 4/17/2025 | Pending sale | $274,900$174/sqft |
Source: NorthstarMLS as distributed by MLS GRID #6671297 Report a problem | ||
| 4/4/2025 | Listed for sale | $274,900+54.5%$174/sqft |
Source: NorthstarMLS as distributed by MLS GRID #6671297 Report a problem | ||
| 11/4/2003 | Sold | $177,900$112/sqft |
Source: Public Record Report a problem | ||
Public tax history
| Year | Property taxes | Tax assessment |
|---|---|---|
| 2024 | $2,686 -0.9% | $246,500 -1.2% |
| 2023 | $2,710 +14.5% | $249,500 +6.7% |
| 2022 | $2,366 +5.1% | $233,800 +13.1% |
| 2021 | $2,252 +2.8% | $206,700 +16% |
| 2020 | $2,190 +6.7% | $178,253 -2% |
| 2019 | $2,052 | $181,900 +5.1% |
| 2018 | $2,052 +11.4% | $173,000 +8.5% |
| 2017 | $1,841 +5.4% | $159,400 +2% |
| 2016 | $1,747 -2.9% | $156,300 +18.2% |
| 2015 | $1,799 -0.5% | $132,255 +8.7% |
| 2014 | $1,809 +9.2% | $121,682 +10.3% |
| 2013 | $1,657 -1.5% | $110,346 |
| 2012 | $1,683 -7.3% | -- |
| 2011 | $1,816 -4.7% | -- |
| 2010 | $1,905 -0.1% | -- |
| 2009 | $1,908 +2% | -- |
| 2008 | $1,871 -1.4% | -- |
| 2007 | $1,897 +3.4% | -- |
| 2006 | $1,835 +37.1% | -- |
| 2004 | $1,339 -2% | -- |
| 2003 | $1,366 +6.2% | -- |
| 2002 | $1,286 +3.1% | -- |
| 2001 | $1,247 | -- |
Find assessor info on the county website
Monthly payment
Est. payment
Payment breakdown
Explore the cost of this home by adjusting the details. Changes won't be saved.Climate risks
Neighborhood: Downtown

Similar homes
- $299,9003 bd2 ba1.5k sqft8574 134th St W, Apple Valley, MN 55124For Sale
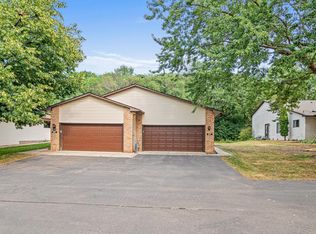
 MLS ID #7115393, Dustin Dahlberg, RE/MAX Advantage Plus. NorthstarMLS as distributed by MLS GRID
 - $260,0003 bd2 ba1.4k sqft13906 Herald Way, Apple Valley, MN 55124For Sale
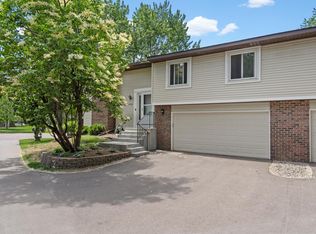 MLS ID #7094854, Julian Scott, Coldwell Banker Realty. NorthstarMLS as distributed by MLS GRID
 - $270,0003 bd2 ba1.6k sqft15894 Gooseberry Way, Apple Valley, MN 55124For Sale
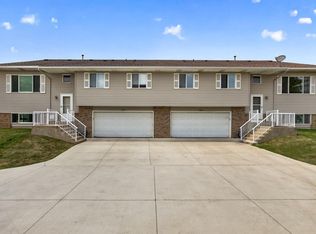 MLS ID #7119142, Chuchu Girma, RES Realty. NorthstarMLS as distributed by MLS GRID
 - $265,0003 bd3 ba1.3k sqft15720 Griffon Path, Apple Valley, MN 55124For Sale
 MLS ID #7100161, Stefan Petrashek, RE/MAX Results. NorthstarMLS as distributed by MLS GRID
 - $285,0003 bd3 ba1.5k sqft15461 Frost Path #1501, Saint Paul, MN 55124For SaleMLS ID #7122124, Kary J Marpe, Edina Realty, Inc.. NorthstarMLS as distributed by MLS GRID
- $230,0002 bd1 ba1.1k sqft8564 134th St W, Apple Valley, MN 55124For SaleMLS ID #7126837, Lisa M Ford, Edina Realty, Inc.. NorthstarMLS as distributed by MLS GRID
- $269,9002 bd3 ba1.6k sqft13900 Glendale Trl, Savage, MN 55378For SaleMLS ID #7141311, Tim Dougherty, Coldwell Banker Realty. NorthstarMLS as distributed by MLS GRID
- $249,9002 bd2 ba1.2k sqft6276 158th St W, Apple Valley, MN 55124For SaleMLS ID #7064560, Nick Thull, Coldwell Banker Realty. NorthstarMLS as distributed by MLS GRID
- $250,0002 bd2 ba1.3k sqft15522 Garnet Way #102, Saint Paul, MN 55124For SaleMLS ID #7012433, Anna Dahlby, Edina Realty, Inc.. NorthstarMLS as distributed by MLS GRID
- $340,0004 bd3 ba2.1k sqft14116 Essex Ln, Apple Valley, MN 55124For SaleMLS ID #7132873, Kami M Gerald, Compass. NorthstarMLS as distributed by MLS GRID
- $245,0002 bd2 ba1.3k sqft15816 Fleet Trl #237, Saint Paul, MN 55124For SaleMLS ID #7019571, Trong Hung Dinh, Bridge Realty, LLC. NorthstarMLS as distributed by MLS GRID
- $369,0005 bd2 ba1.7k sqft168 Linden Cir, Apple Valley, MN 55124For SaleMLS ID #7122508, Barry C Tanner, eXp Realty. NorthstarMLS as distributed by MLS GRID
- $235,0003 bd2 ba1.2k sqft6413 158th St W, Apple Valley, MN 55124For SaleMLS ID #7057170, Tribhuvan Balbhadr, Bridge Realty, LLC. NorthstarMLS as distributed by MLS GRID
- $285,0002 bd2 ba1.2k sqft2741 River Hills Dr S, Burnsville, MN 55337For SaleMLS ID #7048328, Leanne K LaFave, eXp Realty. NorthstarMLS as distributed by MLS GRID
- $424,9003 bd3 ba1.8k sqft14246 Dearborn Path, Rosemount, MN 55068For SaleMLS ID #7140530, Lisa Holmquist, Bridge Realty, LLC. NorthstarMLS as distributed by MLS GRID
- $249,9003 bd2 ba1.3k sqft16211 Flagstaff Ct S, Rosemount, MN 55068For SaleMLS ID #7118642, Paula M O'Brien, RE/MAX Results. NorthstarMLS as distributed by MLS GRID
- $274,9002 bd2 ba1.3k sqft15215 Greenhaven Way, Burnsville, MN 55306For SaleMLS ID #7042780, Emmie Rice, eXp Realty. NorthstarMLS as distributed by MLS GRID
- $299,0002 bd2 ba1.9k sqft2162 Water Lilly Ln #1002, Saint Paul, MN 55122For SaleMLS ID #7069621, Benjamin V. Hanf, LPT Realty, LLC. NorthstarMLS as distributed by MLS GRID
- $199,9002 bd2 ba940 sqft15537 Foghorn Ln #45, Saint Paul, MN 55124For SaleMLS ID #7098476, Alan Youngberg, Pemberton RE. NorthstarMLS as distributed by MLS GRID
- $284,9003 bd2 ba1.4k sqft11123 Xavier Cir, Bloomington, MN 55437For SaleMLS ID #7113400, Kaili Mesmacque, Real Broker, LLC. NorthstarMLS as distributed by MLS GRID
