Meticulously maintained home in a quiet cul-de-sac location! The main level features luxury vinyl flooring, stainless steel appliances and a screened porch. Spacious bedrooms each offer direct access to a full bathroom. The private upper-level suite includes generous closet space and offers excellent flexibility as a bedroom, family room, home office or guest retreat. Recent updates include a beautifully remodeled tile bathroom, newer windows throughout, newer carpet in the bedrooms, updated light fixtures, door hardware, outlets and receptacles. Complete with a convenient two-car attached garage!
Active
Price cut: $1K (11/4)
$274,900
7780 Glenda Ct, Apple Valley, MN 55124
2beds
1,528sqft
(TH) Quad/4 Corners
Built in 1984
5,227 Square Feet Lot
$274,500 Zestimate®
$180/sqft
$429/mo HOA
What's special
- 4 days
- 232
- 11
Zillow last checked:
Listing updated:
Listed by:
Kyle White 612-636-2594,
RE/MAX Advantage Plus
Source: NorthstarMLS as distributed by MLS GRID,MLS#: 7169316
Facts & features
Interior
Bedrooms & bathrooms
- Bedrooms: 2
- Bathrooms: 2
- Full bathrooms: 2
Bedroom
- Level: Upper
- Area: 264 Square Feet
- Dimensions: 22x12
Bedroom 2
- Level: Main
- Area: 182 Square Feet
- Dimensions: 13x14
Den
- Level: Main
- Area: 130 Square Feet
- Dimensions: 13x10
Dining room
- Level: Main
- Area: 90 Square Feet
- Dimensions: 10x9
Kitchen
- Level: Main
- Area: 140 Square Feet
- Dimensions: 14x10
Living room
- Level: Main
- Area: 252 Square Feet
- Dimensions: 18x14
Porch
- Level: Main
- Area: 80 Square Feet
- Dimensions: 10x8
Heating
- Forced Air
Cooling
- Central Air
Appliances
- Included: Disposal, Dryer, Gas Water Heater, Microwave, Range, Refrigerator, Washer, Water Softener Owned
- Laundry: Laundry Room, Main Level
Features
- Basement: None
- Number of fireplaces: 1
- Fireplace features: Wood Burning
Interior area
- Total structure area: 1,528
- Total interior livable area: 1,528 sqft
- Finished area above ground: 1,528
- Finished area below ground: 0
Property
Parking
- Total spaces: 2
- Parking features: Attached, Asphalt, Garage Door Opener
- Attached garage spaces: 2
- Has uncovered spaces: Yes
- Details: Garage Dimensions (22x20)
Accessibility
- Accessibility features: No Stairs Internal
Features
- Levels: One and One Half
- Stories: 1.5
- Patio & porch: Patio, Screened
- Fencing: None
Lot
- Size: 5,227 Square Feet
- Dimensions: 37 x 105 x 57 x 100
- Features: Near Public Transit, Tree Coverage - Medium, Zero Lot Line
Details
- Foundation area: 1086
- Parcel number: 011640401450
- Zoning description: Residential-Multi-Family
Construction
Type & style
- Home type: Townhouse
- Property subtype: (TH) Quad/4 Corners
- Attached to another structure: Yes
Materials
- Roof: Architectural Shingle
Condition
- New construction: No
- Year built: 1984
Utilities & green energy
- Gas: Natural Gas
- Sewer: City Sewer/Connected
- Water: City Water/Connected
Community & HOA
Community
- Subdivision: Carrollwood Village 5th Add
HOA
- Has HOA: Yes
- Services included: Maintenance Structure, Hazard Insurance, Lawn Care, Maintenance Grounds, Professional Mgmt, Sanitation, Snow Removal
- HOA fee: $429 monthly
- HOA name: Rowcal
- HOA phone: 651-233-1307
Location
- Region: Apple Valley
Financial & listing details
- Price per square foot: $180/sqft
- Tax assessed value: $267,800
- Annual tax amount: $3,150
- Date on market: 11/4/2026
- Cumulative days on market: 30 days
Estimated market value
$274,500
$261,000 - $288,000
$2,046/mo
Price history
| Date | Event | Price |
|---|---|---|
| 11/4/2026 | Price change | $274,900-0.4%$180/sqft |
Source:  NorthstarMLS as distributed by MLS GRID #7169316 Report a problem | ||
| 10/29/2026 | Price change | $275,900-1.1%$181/sqft |
Source: NorthstarMLS as distributed by MLS GRID #7157197 Report a problem | ||
| 10/26/2026 | Price change | $278,900-0.4%$183/sqft |
Source: NorthstarMLS as distributed by MLS GRID #7157197 Report a problem | ||
| 10/9/2026 | Listed for sale | $279,900+7.7%$183/sqft |
Source: NorthstarMLS as distributed by MLS GRID #7157197 Report a problem | ||
| 6/4/2025 | Sold | $260,000+4%$170/sqft |
Source: NorthstarMLS as distributed by MLS GRID #6697107 Report a problem | ||
| 4/24/2025 | Listed for sale | $250,000+127.3%$164/sqft |
Source: NorthstarMLS as distributed by MLS GRID #6697107 Report a problem | ||
| 10/14/1996 | Sold | $110,000$72/sqft |
Source: Public Record Report a problem | ||
Public tax history
| Year | Property taxes | Tax assessment |
|---|---|---|
| 2025 | $3,150 +13.3% | $267,800 +5.5% |
| 2024 | $2,780 -1.3% | $253,800 -1.7% |
| 2023 | $2,816 +14.5% | $258,300 +6.7% |
| 2022 | $2,460 +4.7% | $242,100 +12.8% |
| 2021 | $2,350 +3.7% | $214,700 +16.1% |
| 2020 | $2,266 +6.7% | $184,902 -1.3% |
| 2019 | $2,124 | $187,300 +5.1% |
| 2018 | $2,124 +11.4% | $178,200 +8.5% |
| 2017 | $1,907 +5.3% | $164,300 +1.4% |
| 2016 | $1,812 -3.6% | $162,000 +20% |
| 2015 | $1,878 +1.9% | $134,980 +7.4% |
| 2014 | $1,844 +7.9% | $125,715 +8.9% |
| 2013 | $1,709 +872% | $115,469 |
| 2012 | $176 -90.6% | -- |
| 2011 | $1,867 -3.6% | -- |
| 2010 | $1,937 -1.1% | -- |
| 2009 | $1,960 +2% | -- |
| 2008 | $1,921 -1.4% | -- |
| 2007 | $1,948 +2.3% | -- |
| 2006 | $1,903 +35.3% | -- |
| 2004 | $1,407 -1.9% | -- |
| 2003 | $1,434 +6.2% | -- |
| 2002 | $1,351 +2.9% | -- |
| 2001 | $1,313 | -- |
Find assessor info on the county website
Monthly payment
Est. payment
Payment breakdown
Explore the cost of this home by adjusting the details. Changes won't be saved.Climate risks
Neighborhood: Downtown
Similar homes
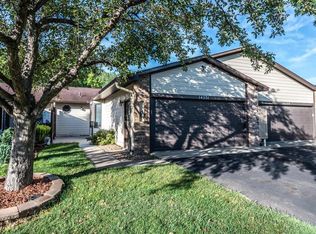
- $265,0002 bd2 ba2.1k sqft14351 Glenda Dr, Apple Valley, MN 55124For Sale
 MLS ID #7136855, Corey Tutewohl, Keller Williams Preferred Rlty. NorthstarMLS as distributed by MLS GRID
- $250,0002 bd2 ba1.4k sqft15829 Griffon Path, Apple Valley, MN 55124For Sale
 MLS ID #7158800, Katie Litke, Keller Williams Select Realty. NorthstarMLS as distributed by MLS GRID
- $275,0002 bd2 ba1.4k sqft1741 W 140th St, Burnsville, MN 55337For Sale
 MLS ID #7169406, Tom Lawrence, Performance Plus Real Estate. NorthstarMLS as distributed by MLS GRID
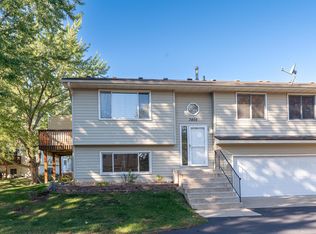
- $279,0002 bd2 ba1.4k sqft3805 Windcrest Ct, Eagan, MN 55123For Sale
 MLS ID #7163839, Ruslana Martchev, Bridge Realty, LLC. NorthstarMLS as distributed by MLS GRID
- $249,9002 bd2 ba1.6k sqft14474 Portland Ave, Burnsville, MN 55337For SaleMLS ID #7138051, Heather Hilgers, Minnesota Realty Company. NorthstarMLS as distributed by MLS GRID
- $349,9004 bd2 ba2k sqft15632 Heywood Way, Apple Valley, MN 55124For SaleMLS ID #7082315, R Bruce Durham, Coldwell Banker Realty. NorthstarMLS as distributed by MLS GRID
- $299,0003 bd2 ba1.3k sqft4386 Cinnamon Ridge Trl, Eagan, MN 55122For SaleMLS ID #7163924, Donald Steele, Bridge Realty, LLC. NorthstarMLS as distributed by MLS GRID
- $269,9003 bd3 ba2.1k sqft58 Walden St, Burnsville, MN 55337For SaleMLS ID #7102795, Mitchell H. Brown, RES Realty. NorthstarMLS as distributed by MLS GRID
- $159,9002 bd1 ba960 sqft7675 142nd St W #215, Apple Valley, MN 55124For SaleMLS ID #7079150, Todd Renard, Harbor Realty & Management Gro. NorthstarMLS as distributed by MLS GRID
- $279,9003 bd2 ba1.8k sqft2716 135th St W, Rosemount, MN 55068For SaleMLS ID #7147868, Justin Wisner, Bridge Realty, LLC. NorthstarMLS as distributed by MLS GRID
- $359,9003 bd3 ba2k sqft13349 Bronze Pkwy, Rosemount, MN 55068For SaleMLS ID #7170318, Pete Scheldt, Keller Williams Preferred Rlty. NorthstarMLS as distributed by MLS GRID
- $275,0002 bd2 ba1.2k sqft2583 Lockwood Dr, Mendota Heights, MN 55120For SaleMLS ID #7149822, Robert A Boyce, Realty Executives Top Results. NorthstarMLS as distributed by MLS GRID
- $304,9002 bd2 ba1.5k sqft14406 Edgewood Ave, Savage, MN 55378For SaleMLS ID #7117431, Cory Rudnitski, RE/MAX Advantage Plus. NorthstarMLS as distributed by MLS GRID
- $359,9003 bd2 ba1.8k sqft4653 152nd Ct, Apple Valley, MN 55124For SaleMLS ID #7082280, Charles Tompkins, Tompkins Investments LLC. NorthstarMLS as distributed by MLS GRID
- $250,0003 bd2 ba1.5k sqft11012 Trail West Rd, Bloomington, MN 55437For SaleMLS ID #7144143, Byron J Anfinson, Coldwell Banker Realty. NorthstarMLS as distributed by MLS GRID
- $385,0004 bd3 ba2.1k sqft404 Cimarron Rd, Apple Valley, MN 55124For SaleMLS ID #7107567, Fabrice Gannon, RE/MAX Advantage Plus. NorthstarMLS as distributed by MLS GRID
- $272,9502 bd2 ba1.4k sqft5439 Fawn Ct SE, Prior Lake, MN 55372For SaleMLS ID #7078038, Judy Santana, Coldwell Banker Realty - Lakes. NorthstarMLS as distributed by MLS GRID
- $280,0003 bd2 ba1.6k sqft2140 Bush Ave E, Saint Paul, MN 55119For SaleMLS ID #7170180, Vang Xiong, Home-Mart Realty. NorthstarMLS as distributed by MLS GRID
- $299,9003 bd3 ba2.1k sqft18576 Euclid Path, Farmington, MN 55024For SaleMLS ID #7084462, Mike Heinzerling, Edina Realty, Inc.. NorthstarMLS as distributed by MLS GRID
- $224,9002 bd2 ba1.3k sqft2578 136th St W Unit 98, Rosemount, MN 55068For SaleMLS ID #7116746, Robert Bade, Keller Williams Select Realty. NorthstarMLS as distributed by MLS GRID
