Welcome home to this beautifully updated 3-bedroom, 2-bathroom home where comfort, style, and everyday living come together. From the moment you step inside, you'll appreciate the warm, inviting atmosphere created by new rich luxury vinyl plank flooring, soaring vaulted ceilings, and an abundance of natural light streaming through the sun-filled living spaces.
The open-concept living and dining areas provide the perfect setting for gathering with family and friends or simply enjoying a quiet evening at home. Just beyond the dining room, step out onto the deck overlooking the partially fenced backyard—an ideal spot for morning coffee, summer barbecues, or relaxing under the evening sky.
The beautiful kitchen features attractive cabinetry, gleaming granite countertops, stainless steel appliances, and a convenient breakfast bar where conversations naturally unfold while meals are prepared.
Upstairs, you'll find three spacious bedrooms, including a comfortable primary suite with a walk-through full bath designed for both privacy and convenience. Brand-new carpet on the upper and lower levels adds fresh comfort underfoot, while fresh paint and updated lighting throughout create a bright, modern feel that makes this home truly move-in ready.
The walkout lower level offers a generous family room filled with daylight windows, providing flexible space for movie nights, game days, a home office, or a play area. An updated laundry room, ¾ bath, and direct access to the backyard complete this functional lower level.
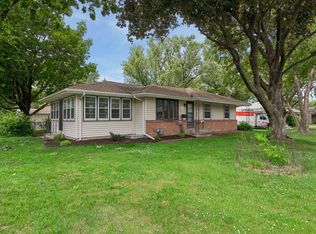
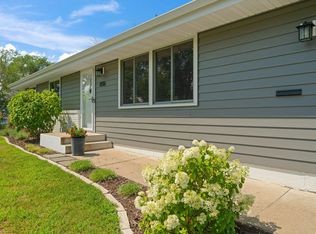
Situated on a desirable corner lot at the end of a quiet cul-de-sac, this home offers the perfect blend of neighborhood charm and everyday convenience. Enjoy close proximity to schools, parks, shopping, restaurants, Minneapolis–Saint Paul International Airport, and easy access to major highways, making commuting and travel a breeze. The seller has taken care of scheduling the removal of the two front yard trees, with stump grinding included.
Simply move in and begin creating new memories. Whether you're hosting holiday gatherings, enjoying peaceful mornings on the deck, or settling in after a long day, this home offers the lifestyle you've been searching for.
Come experience the warmth, comfort, and thoughtful updates for yourself. Tour today and discover why this could be the place you'll love coming home to.
Pending
$365,000
9630 12th Avenue Cir, Bloomington, MN 55425
3beds
1,657sqft
:
Get pre-qualified$2,320/mo
Single Family
Built in 1971
0.33 Acres Lot
$-- Zestimate®
$220/sqft
$-- HOA
What's special
- 4 days |
- 19 |
- 0 |
Likely to sell faster than
Zillow last checked:
Listing updated:
Listed by:
Lisa A Wold 952-818-0331,
Compass,
Scott A Wold 612-817-2677
Source: NorthstarMLS as distributed by MLS GRID,MLS#: 7104100
Facts & features
Interior
Bedrooms & bathrooms
- Bedrooms: 3
- Bathrooms: 2
- Full bathrooms: 1
- 3/4 bathrooms: 1
Bedroom
- Level: Upper
- Area: 143 Square Feet
- Dimensions: 11 x 13
Bedroom 2
- Level: Upper
- Area: 120 Square Feet
- Dimensions: 10 x 12
Bedroom 3
- Level: Upper
- Area: 90 Square Feet
- Dimensions: 10 x 9
Bathroom
- Level: Upper
- Area: 45 Square Feet
- Dimensions: 5 x 9
Bathroom
- Level: Lower
- Area: 32 Square Feet
- Dimensions: 4 x 8
Deck
- Level: Main
Dining room
- Level: Main
- Area: 130 Square Feet
- Dimensions: 10 x 13
Family room
- Level: Lower
- Area: 306 Square Feet
- Dimensions: 17 x 18
Kitchen
- Level: Main
- Area: 90 Square Feet
- Dimensions: 9 x 10
Laundry
- Level: Lower
- Area: 72 Square Feet
- Dimensions: 9 x 8
Living room
- Level: Main
- Area: 208 Square Feet
- Dimensions: 16 x 13
Heating
- Forced Air
Cooling
- Central Air
Appliances
- Included: Dishwasher, Dryer, Microwave, Range, Refrigerator, Washer
- Laundry: Lower Level, Laundry Room
Features
- Basement: Daylight,Finished,Full,Walk-Out Access
- Has fireplace: No
Interior area
- Total structure area: 1,657
- Total interior livable area: 1,657 sqft
- Finished area above ground: 1,052
- Finished area below ground: 605
Video & virtual tour
Property
Parking
- Total spaces: 2
- Parking features: Attached, Asphalt
- Attached garage spaces: 2
- Details: Garage Dimensions (20 x 26)
Accessibility
- Accessibility features: None
Features
- Levels: Three Level Split
- Patio & porch: Deck
- Pool features: None
- Fencing: Partial,Privacy,Wood
Lot
- Size: 0.33 Acres
- Dimensions: 97 x 137 x 100 x 141
- Features: Corner Lot, Tree Coverage - Medium
Details
- Additional structures: Storage Shed
- Foundation area: 1188
- Parcel number: 1402724130055
- Zoning description: Residential-Single Family
Construction
Type & style
- Home type: SingleFamily
- Property subtype: Single Family
Condition
- New construction: No
- Year built: 1971
Utilities & green energy
- Gas: Natural Gas
- Sewer: City Sewer/Connected
- Water: City Water/Connected
Community & HOA
Community
- Subdivision: Frostad-Kenney Add
HOA
- Has HOA: No
Location
- Region: Bloomington
Financial & listing details
- Price per square foot: $220/sqft
- Tax assessed value: $335,100
- Annual tax amount: $4,420
- Date on market: 7/21/2026
- Cumulative days on market: 6 days
Estimated market value
Not available
Estimated sales range
Not available
Not available
Price history
| Date | Event | Price |
|---|---|---|
| 7/21/2026 | Pending sale | $365,000$220/sqft |
Source:  NorthstarMLS as distributed by MLS GRID #7104100 Report a problem NorthstarMLS as distributed by MLS GRID #7104100 Report a problem | ||
| 7/11/2026 | Listing removed | $365,000$220/sqft |
Source: NorthstarMLS as distributed by MLS GRID #7104100 Report a problem | ||
| 7/10/2026 | Listed for sale | $365,000+386.7%$220/sqft |
Source: NorthstarMLS as distributed by MLS GRID #7104100 Report a problem | ||
| 6/1/1980 | Sold | $75,000$45/sqft |
Source: Agent Provided Report a problem | ||
Public tax history
| Year | Property taxes | Tax assessment |
|---|---|---|
| 2025 | $4,028 +4.3% | $335,100 +2.9% |
| 2024 | $3,861 -0.4% | $325,600 -0.6% |
| 2023 | $3,876 +8.1% | $327,500 -2.7% |
| 2022 | $3,587 +7.1% | $336,500 +16.1% |
| 2021 | $3,349 -0.6% | $289,800 +5.5% |
| 2020 | $3,369 +0.6% | $274,800 +2% |
| 2019 | $3,349 -0.6% | $269,300 +2.3% |
| 2018 | $3,369 +17.2% | $263,300 +22.9% |
| 2017 | $2,874 +6.5% | $214,200 +0.5% |
| 2016 | $2,698 -4.6% | $213,100 +8.1% |
| 2015 | $2,829 +5.1% | $197,200 +8% |
| 2014 | $2,691 +2.7% | $182,600 -2.7% |
| 2013 | $2,621 -6.4% | $187,700 -10.6% |
| 2012 | $2,800 +3.6% | $209,900 -0.1% |
| 2011 | $2,703 +0.6% | $210,200 -6.5% |
| 2010 | $2,687 -2.4% | $224,700 -8.6% |
| 2009 | $2,755 +10.4% | $245,900 +5.2% |
| 2006 | $2,496 +4.8% | $233,800 +7.7% |
| 2005 | $2,381 +11.4% | $217,100 +15% |
| 2004 | $2,137 +15.5% | $188,800 +12% |
| 2002 | $1,850 -35.7% | $168,600 |
| 2001 | $2,879 | -- |
Find assessor info on the county website
Monthly payment
Est. payment
Payment breakdown
Explore the cost of this home by adjusting the details. Changes won't be saved.Climate risks
Neighborhood: 55425
Nearby schools
GreatSchools rating
- 5/10Indian Mounds Elementary SchoolGrades: PK-5Distance: 0.2 mi
- 4/10Valley View Middle SchoolGrades: 6-8Distance: 1.1 mi
- 3/10Kennedy Senior High SchoolGrades: 9-12Distance: 0.8 mi
- $379,7003 bd2 ba1.3k sqft9634 12th Avenue Cir, Bloomington, MN 55425Off Market
- $442,0003 bd3 ba2.2k sqft9620 12th Ave S, Bloomington, MN 55425Off Market
- $380,5002 bd2 ba1.1k sqft9631 12th Ave S, Bloomington, MN 55425Off Market
- $422,6003 bd1 ba1.3k sqft9621 12th Ave S, Bloomington, MN 55425Off Market
- $401,5002 bd1 ba1.1k sqft9638 12th Avenue Cir, Bloomington, MN 55425Off Market
- $400,0003 bd3 ba2.3k sqft9650 12th Avenue Cir, Bloomington, MN 55425Sold
- $419,0004 bd2 ba2k sqft9641 12th Ave S, Bloomington, MN 55425Off Market
- $451,4003 bd2 ba1.8k sqft9600 12th Ave S, Bloomington, MN 55425Off Market
A local agent can set up tours, give advice and negotiate with sellers.
Similar homes
- $400,0003 bd2 ba2.2k sqft8137 16th Ave S, Bloomington, MN 55425For Sale

 MLS ID #7106674, Holz Real Estate Group, Keller Williams Select Realty. NorthstarMLS as distributed by MLS GRID
 - $369,0004 bd2 ba1.5k sqft9148 2nd Ave S, Bloomington, MN 55420For Sale
 MLS ID #7103882, Chris Walsh, RE/MAX Results. NorthstarMLS as distributed by MLS GRID
 - $425,0004 bd3 ba1.7k sqft8516 Rich Ave S, Bloomington, MN 55437For Sale
 MLS ID #7098198, Karissa W. White, RE/MAX Advantage Plus. NorthstarMLS as distributed by MLS GRID
 - $375,0003 bd2 ba1.6k sqft5875 Upper 182nd St W, Farmington, MN 55024For Sale
 MLS ID #7110780, Catherine A Seck, Edina Realty, Inc.. NorthstarMLS as distributed by MLS GRID
 - $399,9993 bd3 ba2k sqft1880 Gold Trl, Eagan, MN 55122For SaleMLS ID #7106447, Michele Ilc, Keller Williams Premier Realty. NorthstarMLS as distributed by MLS GRID
- $425,0004 bd2 ba2.1k sqft8317 W 103rd St, Bloomington, MN 55438For SaleMLS ID #7101285, Sara Anderson, Keller Williams Preferred Rlty. NorthstarMLS as distributed by MLS GRID
- $399,9004 bd2 ba1.9k sqft10233 Washburn Cir S, Minneapolis, MN 55431For SaleMLS ID #7052096, The Huerkamp Home Group, Keller Williams Preferred Rlty. NorthstarMLS as distributed by MLS GRID
- $400,0003 bd2 ba1.9k sqft6839 10th Ave S, Richfield, MN 55423For SaleMLS ID #7084515, Aileen K. Chan, Edina Realty, Inc.. NorthstarMLS as distributed by MLS GRID
- $439,9004 bd3 ba2.2k sqft1020 W 107th St, Bloomington, MN 55431For SaleMLS ID #7099277, Daniel A. Ekholm, Keller Williams Select Realty. NorthstarMLS as distributed by MLS GRID
- $385,0003 bd3 ba1.6k sqft11105 Sumter Ave S, Bloomington, MN 55438For SaleMLS ID #7082120, Annamarie McDonald, Coldwell Banker Realty. NorthstarMLS as distributed by MLS GRID
- $417,0003 bd3 ba2.2k sqft13881 Holyoke Ln, Apple Valley, MN 55124For SaleMLS ID #7094960, John M Kelly, Century 21 Atwood. NorthstarMLS as distributed by MLS GRID
- $384,9003 bd3 ba2.1k sqft13769 Fairlawn Ave, Apple Valley, MN 55124For SaleMLS ID #7103067, Bryan M Cox, True Neighbor Realty. NorthstarMLS as distributed by MLS GRID
- $439,9004 bd3 ba2k sqft9908 Oxborough Rd, Bloomington, MN 55437For SaleMLS ID #7094044, Edward F Schultz, Redfin Corporation. NorthstarMLS as distributed by MLS GRID
- $399,9004 bd2 ba1.9k sqft11237 164th St W, Lakeville, MN 55044For SaleMLS ID #7106312, Michelle Markuson, Keller Williams Preferred Rlty. NorthstarMLS as distributed by MLS GRID
- $390,0003 bd2 ba1.6k sqft16795 Hershey Ct, Lakeville, MN 55044For SaleMLS ID #7059477, Jason Spars, Keller Williams Realty Integrity Lakes. NorthstarMLS as distributed by MLS GRID
- $399,9004 bd3 ba2.2k sqft916 Whitney Dr, Apple Valley, MN 55124For SaleMLS ID #7106738, Crystal Vedder, Re/Max Advantage Plus. NorthstarMLS as distributed by MLS GRID
- $425,0004 bd2 ba1.9k sqft1009 Gramsey Pl, Burnsville, MN 55306For SaleMLS ID #7106161, Michael J Finstad, Engel & Volkers Minneapolis. NorthstarMLS as distributed by MLS GRID
- $359,9003 bd3 ba1.8k sqft6540 Zealand Ave N, Brooklyn Park, MN 55428For SaleMLS ID #7106943, Freddy L Jara, Coldwell Banker Realty - Lakes. NorthstarMLS as distributed by MLS GRID
- $399,9003 bd2 ba1.5k sqft5560 W 131st St, Savage, MN 55378For SaleMLS ID #7090593, Caleb Carlson, Real Broker, LLC. NorthstarMLS as distributed by MLS GRID
- $410,0003 bd2 ba2k sqft8330 Cleadis Ave, Inver Grove Heights, MN 55076For SaleMLS ID #7108460, Louis Hedberg, Edina Realty, Inc.. NorthstarMLS as distributed by MLS GRID
