Welcome Home to Serene Eagan Living
Experience the perfect blend of peaceful privacy and ultimate convenience in this wonderful, light-filled Eagan townhome. As one of the largest units in the association, this property offers incredible space, versatility, and carefree main-level living at its finest.
Key Highlights You'll Love:
Spacious & Flexible Layout: Featuring a main-floor primary suite complete with a walk-in closet, a convenient main-floor laundry room, and a versatile den that can easily convert into a 3rd bedroom.
Finished Lower Level: The lookout lower level expands your living space significantly, adding a massive family room and an additional large bedroom—perfect for guests or an entertainment hub.
Nature at Your Doorstep: Step out onto your private deck overlooking a beautifully wooded backyard. Enjoy peaceful, scenic views and frequent visits from deer and local wildlife. A community park and wildlife refuge are just steps away.
Unbeatable Location & Parking: Commuting is a breeze with ample parking spaces throughout the HOA for you and your guests. Step outside to enjoy the wonderful neighborhood walking paths, or take advantage of being just 5 minutes from the airport.
Minutes from premier outlet shopping, the Mall of America, local dining, and offering effortless freeway and bus access, this townhome perfectly balances a quiet, natural sanctuary with the energy of everyday convenience.
Active
$299,000
2162 Water Lilly Ln #1002, Saint Paul, MN 55122
2beds
1,900sqft
(TH) Side x Side
Built in 1996
435 Square Feet Lot
$298,100 Zestimate®
$157/sqft
$369/mo HOA
What's special
Carefree main-level livingPeaceful scenic viewsMain-floor primary suiteIncredible spaceVersatile denMassive family roomAdditional large bedroom
- 125 days
- 293
- 6
Zillow last checked:
Listing updated:
Listed by:
Benjamin V. Hanf 651-214-7772,
LPT Realty, LLC
Source: NorthstarMLS as distributed by MLS GRID,MLS#: 7069621
Facts & features
Interior
Bedrooms & bathrooms
- Bedrooms: 2
- Bathrooms: 2
- Full bathrooms: 2
Bedroom
- Level: Main
- Area: 182 Square Feet
- Dimensions: 14x13
Bedroom 2
- Level: Lower
- Area: 156 Square Feet
- Dimensions: 13x12
Deck
- Level: Main
- Area: 80 Square Feet
- Dimensions: 10x8
Dining room
- Level: Main
- Area: 126 Square Feet
- Dimensions: 14x9
Family room
- Level: Lower
- Area: 380 Square Feet
- Dimensions: 20x19
Kitchen
- Level: Main
- Area: 110 Square Feet
- Dimensions: 11x10
Living room
- Level: Main
- Area: 154 Square Feet
- Dimensions: 14x11
Office
- Level: Main
- Area: 143 Square Feet
- Dimensions: 13x11
Heating
- Forced Air
Cooling
- Central Air
Appliances
- Included: Range, Refrigerator
- Laundry: Main Level
Features
- Basement: Finished
- Has fireplace: No
Interior area
- Total structure area: 2,200
- Total interior livable area: 1,900 sqft
- Finished area above ground: 1,100
- Finished area below ground: 800
Video & virtual tour
Property
Parking
- Total spaces: 1
- Parking features: Attached
- Attached garage spaces: 1
Accessibility
- Accessibility features: None
Features
- Levels: One
- Stories: 1
Lot
- Size: 435 Square Feet
Details
- Foundation area: 1100
- Parcel number: 102242503002
- Zoning description: Residential-Single Family
Construction
Type & style
- Home type: Townhouse
- Property subtype: (TH) Side x Side
- Attached to another structure: Yes
Materials
- Block
Condition
- New construction: No
- Year built: 1996
Utilities & green energy
- Gas: Natural Gas
- Sewer: City Sewer/Connected
- Water: City Water/Connected
Community & HOA
Community
- Subdivision: Eagan Heights Twnhms 1st Add
HOA
- Has HOA: Yes
- Services included: Hazard Insurance, Maintenance Grounds, Professional Mgmt, Sanitation, Snow Removal, Water
- HOA fee: $369 monthly
- HOA name: Spot on Management
- HOA phone: 612-382-3500
Location
- Region: Saint Paul
Financial & listing details
- Price per square foot: $157/sqft
- Annual tax amount: $2,112
- Date on market: 5/7/2026
Estimated market value
$298,100
$283,000 - $313,000
$2,051/mo
Price history
| Date | Event | Price |
|---|---|---|
| 5/21/2026 | Price change | $299,000-9.4%$157/sqft |
Source:  NorthstarMLS as distributed by MLS GRID #7069621 Report a problem NorthstarMLS as distributed by MLS GRID #7069621 Report a problem | ||
| 5/7/2026 | Listed for sale | $330,000$174/sqft |
Source: NorthstarMLS as distributed by MLS GRID #7069621 Report a problem | ||
Public tax history
Tax history is unavailable.
Monthly payment
Est. payment
Payment breakdown
Explore the cost of this home by adjusting the details. Changes won't be saved.Climate risks
Neighborhood: 55122

Similar homes
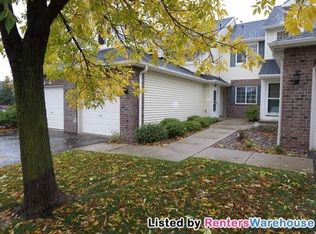
- $325,0003 bd2 ba1.6k sqft4238 Boulder Ridge Point, Eagan, MN 55122For Sale

 MLS ID #7108483, Perry Hurth, Keller Williams Realty Integrity. NorthstarMLS as distributed by MLS GRID
 - $229,9002 bd2 ba1.4k sqft4154 Meadowlark Way, Eagan, MN 55122For Sale
 MLS ID #7091489, Tyler T Layman, RE/MAX Advantage Plus. NorthstarMLS as distributed by MLS GRID
 - $299,9003 bd2 ba1.5k sqft8574 134th St W, Apple Valley, MN 55124For Sale
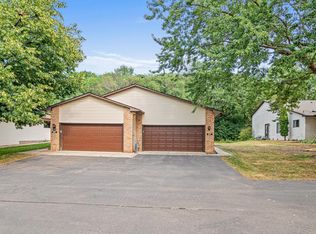 MLS ID #7115393, Dustin Dahlberg, RE/MAX Advantage Plus. NorthstarMLS as distributed by MLS GRID
 - $299,9003 bd2 ba1.5k sqft2241 Country Ln, Minnetonka, MN 55305For Sale
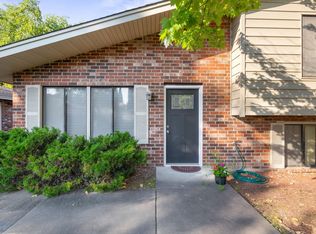 MLS ID #7134061, Terry Friedlein, Keller Williams Premier Realty Lake Minnetonka. NorthstarMLS as distributed by MLS GRID
 - $299,0003 bd4 ba1.6k sqft14309 Bedford Dr, Eden Prairie, MN 55346For SaleMLS ID #7113699, Elizabeth C Ulrich, Compass. NorthstarMLS as distributed by MLS GRID
- $255,0002 bd2 ba1.2k sqft3617 Saint Francis Way APT B, Eagan, MN 55123For SaleMLS ID #7111378, Phil Anderson, Keller Williams Select Realty. NorthstarMLS as distributed by MLS GRID
- $270,0003 bd2 ba1.6k sqft15894 Gooseberry Way, Apple Valley, MN 55124For SaleMLS ID #7119142, Chuchu Girma, RES Realty. NorthstarMLS as distributed by MLS GRID
- $285,0003 bd3 ba1.5k sqft11106 Oregon Ave S, Bloomington, MN 55438For SaleMLS ID #7079124, Katherine Young, eXp Realty. NorthstarMLS as distributed by MLS GRID
- $264,9002 bd3 ba1.6k sqft6598 154th St W #136, Saint Paul, MN 55124For SaleMLS ID #7126013, Jason M. Brueske, Edina Realty, Inc.. NorthstarMLS as distributed by MLS GRID
- $315,0002 bd3 ba2k sqft5367 Hyland Pl, Bloomington, MN 55437For SaleMLS ID #7078522, The Huerkamp Home Group, Keller Williams Preferred Rlty. NorthstarMLS as distributed by MLS GRID
- $289,9003 bd3 ba1.8k sqft13906 Glendale Trl, Savage, MN 55378For SaleMLS ID #7090534, James Sanchez, GRI, White Bear Lake Realty. NorthstarMLS as distributed by MLS GRID
- $260,0003 bd2 ba1.4k sqft13906 Herald Way, Apple Valley, MN 55124For SaleMLS ID #7094854, Julian Scott, Coldwell Banker Realty. NorthstarMLS as distributed by MLS GRID
- $265,0003 bd2 ba1.4k sqft15831 Gooseberry Way, Apple Valley, MN 55124For SaleMLS ID #7127862, Yu Li, Partners Realty Inc.. NorthstarMLS as distributed by MLS GRID
- $299,0003 bd3 ba2.2k sqft7730 Blaine Ave, Inver Grove Heights, MN 55076For SaleMLS ID #7115212, Steven L. Forbes, National Realty Guild. NorthstarMLS as distributed by MLS GRID
- $230,0002 bd1 ba1.1k sqft8564 134th St W, Apple Valley, MN 55124For SaleMLS ID #7126837, Lisa M Ford, Edina Realty, Inc.. NorthstarMLS as distributed by MLS GRID
- $280,0003 bd2 ba1.3k sqft1010 E 145th St, Burnsville, MN 55337For SaleMLS ID #7126072, Niki H Moeller, RE/MAX Results. NorthstarMLS as distributed by MLS GRID
- $289,9003 bd2 ba1.7k sqft9774 Dorset Ln, Eden Prairie, MN 55347For SaleMLS ID #7117947, Bobby Kuhlmann, Edina Realty, Inc. NorthstarMLS as distributed by MLS GRID
- $249,9003 bd2 ba1.7k sqft7232 Woodstock Dr, Bloomington, MN 55438For SaleMLS ID #7134872, Kristopher G. Jacobsen, Eos Realty, LLC. NorthstarMLS as distributed by MLS GRID
- $259,9003 bd3 ba1.6k sqft6524 154th St W #107, Saint Paul, MN 55124For SaleMLS ID #7110580, Kerby & Cristina Real Estate Experts, RE/MAX Results. NorthstarMLS as distributed by MLS GRID
- $274,9002 bd2 ba1.4k sqft17980 Cobblestone Way, Eden Prairie, MN 55347For SaleMLS ID #7103686, Han Le, Creative Results. NorthstarMLS as distributed by MLS GRID
