This two-story townhome at 20616 Erin Way offers the perfect canvas to bring your design ideas and make it your own. Featuring a functional layout and great bones, this property is ideal for buyers looking to customize their next home.
The main level welcomes you with an inviting living room centered around a cozy gas fireplace, creating a warm atmosphere perfect for Minnesota winters.
The kitchen opens to the dining area and living room, allowing for an open feel!
Transitioning upstairs, you will find both bedrooms and a full, walk-through bathroom featuring dual sinks and separate shower and jetted tub, providing a functional layout that maximizes privacy and living space.
For ultimate convenience, the laundry closet is also located on the upper level right next to the bedrooms. This property features great bones but requires cosmetic updates and new appliances, offering an exceptional chance for buyers or investors to build instant equity. Complete with a one-car attached garage for secure parking and extra storage, the home is situated in Farmington with easy access to local parks, schools, dining, and shopping. Sold as-is, this townhome offers a low-maintenance lifestyle and a rare chance to make a space truly your own. Schedule your tour today!
Active
$200,900
20616 Erin Way #74, Farmington, MN 55024
2beds
1,175sqft
(TH) Side x Side
Built in 2002
-- sqft lot
$-- Zestimate®
$171/sqft
$320/mo HOA
What's special
- 8 hours |
- 43 |
- 1 |
Zillow last checked:
Listing updated:
Listed by:
Nathan J. Kranz 651-755-8382,
Midwest Realty Network,
Vallee D'Eustachio 801-699-2022
Source: NorthstarMLS as distributed by MLS GRID,MLS#: 7127990
Facts & features
Interior
Bedrooms & bathrooms
- Bedrooms: 2
- Bathrooms: 2
- Full bathrooms: 1
- 1/2 bathrooms: 1
Bedroom
- Level: Upper
Bedroom 2
- Level: Upper
Dining room
- Level: Main
Kitchen
- Level: Main
Living room
- Level: Main
Patio
- Level: Main
Heating
- Forced Air
Cooling
- Central Air
Appliances
- Included: Dryer, Washer
- Laundry: Electric Dryer Hookup, Laundry Closet, Upper Level, Washer Hookup
Features
- Basement: None
- Number of fireplaces: 1
- Fireplace features: Gas, Living Room
Interior area
- Total structure area: 1,175
- Total interior livable area: 1,175 sqft
- Finished area above ground: 1,175
- Finished area below ground: 0
Property
Parking
- Total spaces: 1
- Parking features: Attached, Asphalt, Tuckunder Garage
- Attached garage spaces: 1
- Details: Garage Dimensions (0), Garage Door Height (7), Garage Door Width (9)
Accessibility
- Accessibility features: None
Features
- Levels: Two
- Stories: 2
- Patio & porch: Patio
Lot
- Features: Irregular Lot
Details
- Foundation area: 518
- Parcel number: 144870305074
- Zoning description: Residential-Single Family
Construction
Type & style
- Home type: Townhouse
- Property subtype: (TH) Side x Side
- Attached to another structure: Yes
Materials
- Roof: Asphalt
Condition
- New construction: No
- Year built: 2002
Utilities & green energy
- Electric: 100 Amp Service
- Gas: Natural Gas
- Sewer: City Sewer/Connected
- Water: City Water/Connected
Community & HOA
Community
- Subdivision: Middle Creek 4th Add
HOA
- Has HOA: Yes
- Services included: Maintenance Structure, Hazard Insurance, Lawn Care, Maintenance Grounds, Professional Mgmt, Sanitation, Snow Removal
- HOA fee: $320 monthly
- HOA name: Network Management
- HOA phone: 952-432-8979
Location
- Region: Farmington
Financial & listing details
- Price per square foot: $171/sqft
- Annual tax amount: $2,570
- Date on market: 8/15/2026
Estimated market value
Not available
Estimated sales range
Not available
$1,701/mo
Price history
| Date | Event | Price |
|---|---|---|
| 8/15/2026 | Listed for sale | $200,900+0.4%$171/sqft |
Source:  NorthstarMLS as distributed by MLS GRID #7127990 Report a problem NorthstarMLS as distributed by MLS GRID #7127990 Report a problem | ||
| 6/20/2025 | Listing removed | $200,000$170/sqft |
Source: NorthstarMLS as distributed by MLS GRID #6729048 Report a problem | ||
| 5/29/2025 | Listed for sale | $200,000+11.1%$170/sqft |
Source: NorthstarMLS as distributed by MLS GRID #6729048 Report a problem | ||
| 5/29/2025 | Listing removed | $180,000$153/sqft |
Source: NorthstarMLS as distributed by MLS GRID #6674380 Report a problem | ||
| 3/25/2025 | Price change | $180,000-15.5%$153/sqft |
Source: NorthstarMLS as distributed by MLS GRID #6674380 Report a problem | ||
| 3/9/2025 | Price change | $213,000-3.2%$181/sqft |
Source: NorthstarMLS as distributed by MLS GRID #6674380 Report a problem | ||
| 2/22/2025 | Listed for sale | $220,000+75.3%$187/sqft |
Source: NorthstarMLS as distributed by MLS GRID #6674380 Report a problem | ||
| 11/21/2016 | Sold | $125,500$107/sqft |
Source: NorthstarMLS as distributed by MLS GRID #4772530 Report a problem | ||
Public tax history
Tax history is unavailable.
Monthly payment
Est. payment
Payment breakdown
Explore the cost of this home by adjusting the details. Changes won't be saved.Climate risks
Neighborhood: 55024
Nearby schools
GreatSchools rating
- 6/10Riverview Elementary SchoolGrades: PK-5Distance: 1.5 mi
- 5/10Levi P. Dodge Middle SchoolGrades: 6-8Distance: 1.4 mi
- 5/10Farmington High SchoolGrades: 9-12Distance: 1.4 mi
- $229,9002 bd2 ba1.3k sqft20612 Erin Way, Farmington, MN 55024For Sale

- $212,0002 bd2 ba1.1k sqft20608 Erin Way #93, Farmington, MN 55024Sold

- $252,5002 bd2 ba1.3k sqft20588 Erin Ct #61, Farmington, MN 55024Sold
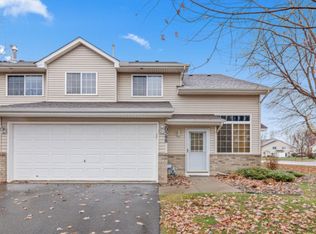
- $216,0002 bd2 ba1.1k sqft20577 Erin Ct #63, Farmington, MN 55024Sold
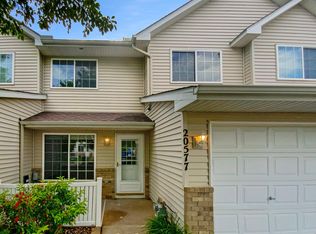
- $210,0002 bd2 ba1.1k sqft20604 Claire Ct #97, Farmington, MN 55024Sold
- $249,9002 bd2 ba1.3k sqft20571 Erin Ct, Farmington, MN 55024Sold
- $260,0003 bd2 ba1.3k sqft20568 Dublin Dr #106, Farmington, MN 55024Sold
- $214,9002 bd2 ba1.1k sqft20584 Erin Ct #59, Farmington, MN 55024Sold
A local agent can set up tours, give advice and negotiate with sellers.
Similar homes
- $214,8002 bd2 ba1.3k sqft5459 185th St W, Farmington, MN 55024For Sale

 MLS ID #7117864, Mark A Nelson, Nelson Family Realty. NorthstarMLS as distributed by MLS GRID
 - $239,9003 bd2 ba1.3k sqft20646 Brennan Path, Farmington, MN 55024For Sale
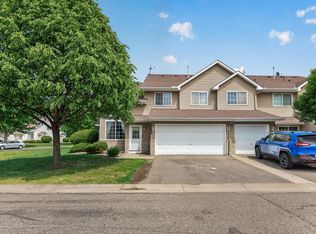 MLS ID #7085015, Jessica McGuire, Northstar Real Estate Associates. NorthstarMLS as distributed by MLS GRID
 - $239,9003 bd2 ba1.7k sqft1272 Prairie View Trl, Farmington, MN 55024For Sale
 MLS ID #7123258, Scott A Lindquist, Imagine Realty. NorthstarMLS as distributed by MLS GRID
 - $245,0002 bd2 ba1.6k sqft19506 Blue Jay Ct #2, Farmington, MN 55024For Sale
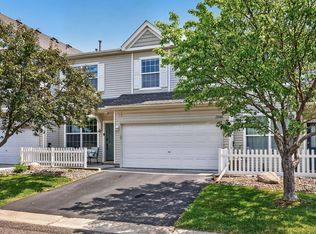 MLS ID #7117018, Danielle Eaves, Pemberton RE. NorthstarMLS as distributed by MLS GRID
 - $235,0002 bd2 ba1.3k sqft20082 Cabrilla Way, Farmington, MN 55024For SaleMLS ID #7054514, Trent Zimmer, Keller Williams Select Realty. NorthstarMLS as distributed by MLS GRID
- $239,9002 bd3 ba1.6k sqft18368 English Ave #43, Farmington, MN 55024For SaleMLS ID #7104757, Laney Pope, Weichert, REALTORS- Heartland. NorthstarMLS as distributed by MLS GRID
- $239,0002 bd2 ba1.2k sqft15030 Dunwood Trl, Apple Valley, MN 55124For SaleMLS ID #7123022, Sheryl Petrashek, RE/MAX Results. NorthstarMLS as distributed by MLS GRID
- $205,0002 bd2 ba940 sqft15537 Foghorn Ln #45, Saint Paul, MN 55124For SaleMLS ID #7098476, Alan Youngberg, Pemberton RE. NorthstarMLS as distributed by MLS GRID
- $225,0002 bd2 ba1.1k sqft1748 Karis Way, Eagan, MN 55122For SaleMLS ID #7120456, Andrew Klinkner, RE/MAX Results. NorthstarMLS as distributed by MLS GRID
- $219,9002 bd2 ba1.2k sqft15345 Greenhaven Ln APT 103, Burnsville, MN 55337For SaleMLS ID #7118508, Gail L Biondich, Keller Williams Select Realty. NorthstarMLS as distributed by MLS GRID
- $229,9002 bd2 ba1.2k sqft6889 Folkestone Rd #711, Saint Paul, MN 55124For SaleMLS ID #7119333, Rochelle M Johnson-Brown, Edina Realty, Inc.. NorthstarMLS as distributed by MLS GRID
- $209,9002 bd2 ba1.2k sqft15321 Greenhaven Ln APT 107, Burnsville, MN 55306For SaleMLS ID #7116357, Nicole Y Wang, RE/MAX Results. NorthstarMLS as distributed by MLS GRID
- $275,0002 bd3 ba1.6k sqft6598 154th St W #136, Saint Paul, MN 55124For SaleMLS ID #7126013, Jason M. Brueske, Edina Realty, Inc.. NorthstarMLS as distributed by MLS GRID
- $220,0003 bd2 ba1.2k sqft15749 Fjord Ave, Apple Valley, MN 55124For SaleMLS ID #7100605, Paul D. Erickson, LPT Realty, LLC. NorthstarMLS as distributed by MLS GRID
- $275,0003 bd2 ba1.5k sqft16790 Embers Ave, Farmington, MN 55024For SaleMLS ID #7114648, Sue A. Brown, Coldwell Banker Realty. NorthstarMLS as distributed by MLS GRID
- $220,0002 bd2 ba1.2k sqft15610 Garnet Way, Apple Valley, MN 55124For SaleMLS ID #7045533, Travis James Long, Edina Realty, Inc.. NorthstarMLS as distributed by MLS GRID
- $220,0002 bd2 ba1.2k sqft15345 Greenhaven Ln APT 111, Burnsville, MN 55306For SaleMLS ID #7101820, Michael Hurley, Keller Williams Integrity NW. NorthstarMLS as distributed by MLS GRID
- $219,9002 bd2 ba927 sqft16389 Timber Crest Dr SE, Prior Lake, MN 55372For SaleMLS ID #7122882, James E. Yacoub, Northstar Real Estate Associates. NorthstarMLS as distributed by MLS GRID
- $234,0002 bd3 ba1.4k sqft14282 Empire Ave, Apple Valley, MN 55124For SaleMLS ID #7095654, Amanda Brice Hammond, Fox Realty. NorthstarMLS as distributed by MLS GRID
- $274,9003 bd2 ba1.4k sqft7714 157th St W, Apple Valley, MN 55124For SaleMLS ID #7125605, Sue M Jacobs, Kubes Realty Inc. NorthstarMLS as distributed by MLS GRID
