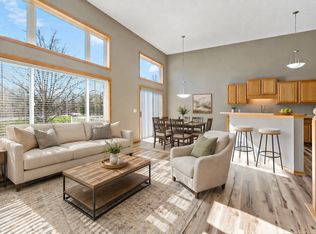
Beautifully updated! Immediately available! Shows like new and move-in ready. 3BR 3BA, walkout end unit in desirable Raspberry Ridge neighborhood. This popular floorplan has formal entry with coat closet and room for a bench and welcoming decor. Main level has open floor plan, tall ceilings, wall of windows for natural sunlight and gas FP. Updated kitchen with quartz countertops, designer backsplash, Prof wired under cabinet lights and Stainless appliances. Private deck also off kitchen. Owner suite has vaulted ceilings with fan, Private bath with Separate tub/walk-in shower and Dual sinks. Walk-in closet. 2nd BR hallway to second full bath. Lower level W/O is fully finished. Living room is wired for theater sound. 3rd BR and 3/4 bath, lower bath heated floors. Separate Laundry room, water softener (owned), and large storage under stairs. 2 car garage and 2 Separate guest parking spaces located on private road. Hurry, this one won't last long!
Active
$329,000
3951 Raspberry Ridge Rd NW, Prior Lake, MN 55372
3beds
1,753sqft
(TH) Side x Side
Built in 2003
2,613 Square Feet Lot
$328,300 Zestimate®
$188/sqft
$395/mo HOA
What's special
Tall ceilingsOpen floor planWalkout end unitLarge storage under stairsDesigner backsplashDual sinksSeparate laundry room
- 7 days
- 297
- 30
Likely to sell faster than
Zillow last checked:
Listing updated:
Listed by:
Mack A McDonald 612-619-0169,
RE/MAX Results
Source: NorthstarMLS as distributed by MLS GRID,MLS#: 7141101
Facts & features
Interior
Bedrooms & bathrooms
- Bedrooms: 3
- Bathrooms: 3
- Full bathrooms: 2
- 3/4 bathrooms: 1
Bedroom
- Level: Upper
- Area: 182 Square Feet
- Dimensions: 14x13
Bedroom 2
- Level: Upper
- Area: 143 Square Feet
- Dimensions: 13x11
Bedroom 3
- Level: Lower
- Area: 110 Square Feet
- Dimensions: 11x10
Deck
- Level: Main
- Area: 120 Square Feet
- Dimensions: 12x10
Dining room
- Level: Main
- Area: 99 Square Feet
- Dimensions: 11x9
Family room
- Level: Lower
- Area: 182 Square Feet
- Dimensions: 14x13
Kitchen
- Level: Main
- Area: 120 Square Feet
- Dimensions: 12x10
Living room
- Level: Main
- Area: 182 Square Feet
- Dimensions: 14x13
Heating
- Forced Air
Cooling
- Central Air
Appliances
- Included: Dishwasher, Disposal, Dryer, Exhaust Fan, Gas Water Heater, Microwave, Range, Refrigerator, Stainless Steel Appliance(s), Washer, Water Softener Owned
Features
- Basement: Daylight,Finished,Full,Sump Basket,Walk-Out Access
- Number of fireplaces: 1
Interior area
- Total structure area: 1,753
- Total interior livable area: 1,753 sqft
- Finished area above ground: 1,160
- Finished area below ground: 593
Property
Parking
- Total spaces: 2
- Parking features: Attached, Asphalt, Garage Door Opener, Guest, Insulated Garage
- Attached garage spaces: 2
- Has uncovered spaces: Yes
Accessibility
- Accessibility features: None
Features
- Levels: Three Level Split
- Patio & porch: Deck, Patio
Lot
- Size: 2,613 Square Feet
- Dimensions: 31 x 90
Details
- Foundation area: 1160
- Parcel number: 253950470
- Zoning description: Residential-Single Family
Construction
Type & style
- Home type: Townhouse
- Property subtype: (TH) Side x Side
- Attached to another structure: Yes
Materials
- Roof: Age 8 Years or Less
Condition
- New construction: No
- Year built: 2003
Utilities & green energy
- Electric: Circuit Breakers
- Gas: Natural Gas
- Sewer: City Sewer/Connected
- Water: City Water/Connected
Community & HOA
Community
- Subdivision: Jeffers South
HOA
- Has HOA: Yes
- Services included: Maintenance Structure, Hazard Insurance, Lawn Care, Maintenance Grounds, Professional Mgmt, Sanitation, Snow Removal
- HOA fee: $395 monthly
- HOA name: Multiventure Properties
- HOA phone: 952-920-9388
Location
- Region: Prior Lake
Financial & listing details
- Price per square foot: $188/sqft
- Tax assessed value: $329,700
- Annual tax amount: $3,158
- Date on market: 9/10/2026
- Road surface type: Paved
Estimated market value
$328,300
$312,000 - $345,000
$2,530/mo
Price history
| Date | Event | Price |
|---|---|---|
| 9/10/2026 | Listed for sale | $329,000-3.2%$188/sqft |
Source:  NorthstarMLS as distributed by MLS GRID #7141101 Report a problem NorthstarMLS as distributed by MLS GRID #7141101 Report a problem | ||
| 10/7/2022 | Sold | $340,000+6.6%$194/sqft |
Source: NorthstarMLS as distributed by MLS GRID #6253133 Report a problem | ||
| 9/21/2022 | Pending sale | $318,900$182/sqft |
Source: NorthstarMLS as distributed by MLS GRID #6253133 Report a problem | ||
| 9/11/2022 | Listing removed | -- |
Source: NorthstarMLS as distributed by MLS GRID #6253133 Report a problem | ||
| 9/8/2022 | Listed for sale | $318,900+38.7%$182/sqft |
Source: NorthstarMLS as distributed by MLS GRID #6253133 Report a problem | ||
| 8/31/2017 | Sold | $230,000-4.2%$131/sqft |
Source: NorthstarMLS as distributed by MLS GRID #4857213 Report a problem | ||
| 8/6/2017 | Pending sale | $240,000$137/sqft |
Source: Coldwell Banker Burnet - Apple Valley #4857213 Report a problem | ||
| 7/22/2017 | Listed for sale | $240,000+15%$137/sqft |
Source: Coldwell Banker Burnet - Apple Valley #4857213 Report a problem | ||
| 9/3/2003 | Sold | $208,726$119/sqft |
Source: Public Record Report a problem | ||
Public tax history
| Year | Property taxes | Tax assessment |
|---|---|---|
| 2026 | $3,172 +7.2% | $329,700 +0.7% |
| 2025 | $2,960 -3.2% | $327,400 +4% |
| 2024 | $3,058 +2.3% | $314,900 +2.1% |
| 2023 | $2,988 +3% | $308,400 -0.9% |
| 2022 | $2,900 +9% | $311,200 +19.1% |
| 2021 | $2,660 +1.5% | $261,400 +15.7% |
| 2020 | $2,620 | $226,000 |
| 2019 | $2,620 +0.5% | $226,000 |
| 2018 | $2,606 +11.5% | -- |
| 2016 | $2,338 | -- |
| 2014 | $2,338 | -- |
| 2013 | -- | $149,300 |
| 2012 | -- | $149,300 -8.5% |
| 2011 | $2,252 -3% | $163,200 -18.9% |
| 2010 | $2,322 +4% | $201,300 |
| 2009 | $2,232 -3.3% | $201,300 |
| 2008 | $2,308 -13.4% | -- |
| 2007 | $2,664 +1.3% | -- |
| 2006 | $2,630 +20.4% | -- |
| 2005 | $2,184 +12033.3% | -- |
| 2004 | $18 -47.1% | -- |
| 2003 | $34 | -- |
Find assessor info on the county website
Monthly payment
Est. payment
Payment breakdown
Explore the cost of this home by adjusting the details. Changes won't be saved.Climate risks
Neighborhood: 55372
- $320,0003 bd3 ba1.9k sqft3953 Raspberry Ridge Rd NW, Prior Lake, MN 55372Sold
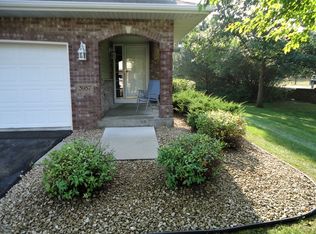
- $306,0002 bd2 ba1.1k sqft3955 Raspberry Ridge Rd NW, Prior Lake, MN 55372Off Market
- $331,8002 bd3 ba1.6k sqft3957 Raspberry Ridge Rd NW, Prior Lake, MN 55372Off Market
- $344,4003 bd2 ba1.1k sqft3947 Raspberry Ridge Rd NW, Prior Lake, MN 55372Off Market
Similar homes
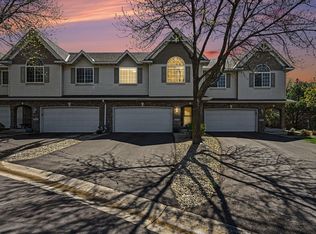
- $315,0003 bd3 ba1.7k sqft3713 Fox Tail Trl NW, Prior Lake, MN 55372For Sale
 MLS ID #7074109, Aubrey Pudwill, Coldwell Banker Realty. NorthstarMLS as distributed by MLS GRID
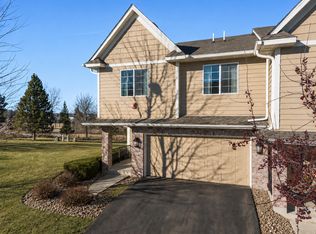
 - $335,0003 bd3 ba1.7k sqft2606 Waterfall Way NW, Prior Lake, MN 55372For Sale
 MLS ID #7090520, The Huerkamp Home Group, Keller Williams Preferred Rlty. NorthstarMLS as distributed by MLS GRID
 - $305,0002 bd3 ba1.5k sqft16390 Timber Crest Dr SE, Prior Lake, MN 55372For Sale
 MLS ID #7123093, Nicholas K Monson, RE/MAX Preferred. NorthstarMLS as distributed by MLS GRID
 - $330,0003 bd3 ba1.7k sqft15252 Maryland Ave, Savage, MN 55378For Sale
 MLS ID #7123240, Thomas G Nevers, Compass. NorthstarMLS as distributed by MLS GRID
 - $319,9003 bd3 ba1.8k sqft14995 Chestnut Ln, Savage, MN 55378For SaleMLS ID #7126060, Thomas L. Simonsen, Counselor Realty. NorthstarMLS as distributed by MLS GRID
- $375,0003 bd3 ba2.5k sqft13229 Virginia Ave S, Savage, MN 55378For SaleMLS ID #7145894, Katrina DeWit, Compass. NorthstarMLS as distributed by MLS GRID
- $330,0004 bd4 ba1.9k sqft4570 Bulrush Blvd, Shakopee, MN 55379For SaleMLS ID #7130495, Jimly Harris, Keller Williams Preferred Rlty. NorthstarMLS as distributed by MLS GRID
- $309,9003 bd3 ba2k sqft4302 McColl Dr, Savage, MN 55378For SaleMLS ID #7141586, Brian Barnes, eXp Realty. NorthstarMLS as distributed by MLS GRID
- $349,9003 bd3 ba2k sqft4129 Jarmann Ln, Shakopee, MN 55379For SaleMLS ID #7058313, Randolph J Kubes, Kubes Realty Inc. NorthstarMLS as distributed by MLS GRID
- $294,9004 bd4 ba1.9k sqft1778 Riverside Dr, Shakopee, MN 55379For SaleMLS ID #7092864, Marisa Line, Real Broker, LLC. NorthstarMLS as distributed by MLS GRID
- $275,0002 bd2 ba1.2k sqft8012 Stratford Cir S, Shakopee, MN 55379For SaleMLS ID #7142596, Lecia Marie Rasmussen, Trekk Properties. NorthstarMLS as distributed by MLS GRID
- $319,9003 bd2 ba2.2k sqft1685 6th Ave W, Shakopee, MN 55379For SaleMLS ID #7138184, Brent Dahl, Re/Max Advantage Plus. NorthstarMLS as distributed by MLS GRID
- $285,0003 bd3 ba1.7k sqft1671 Crossings Blvd, Shakopee, MN 55379For SaleMLS ID #7115674, Spencer A Hutton, Engel & Volkers Minneapolis. NorthstarMLS as distributed by MLS GRID
- $234,9002 bd2 ba1.3k sqft14106 Alabama Ave S, Savage, MN 55378For SaleMLS ID #7144234, Steven W Schneeberger, Keller Williams Realty Integrity. NorthstarMLS as distributed by MLS GRID
- $333,0003 bd4 ba1.9k sqft468 Stonewood Ln, Burnsville, MN 55306For SaleMLS ID #7068286, Ryan Kowalski, Real Broker, LLC. NorthstarMLS as distributed by MLS GRID
- $380,0003 bd2 ba1.4k sqft332 Orchard Pkwy W, Shakopee, MN 55379For SaleMLS ID #7143254, Amber Haddy, Kris Lindahl Real Estate. NorthstarMLS as distributed by MLS GRID
- $339,9002 bd2 ba1.5k sqft2641 Boulder Way, Burnsville, MN 55337For SaleMLS ID #7104927, James P Adams, Pemberton RE. NorthstarMLS as distributed by MLS GRID
- $289,9003 bd3 ba1.8k sqft13906 Glendale Trl, Savage, MN 55378For SaleMLS ID #7090534, James Sanchez, GRI, White Bear Lake Realty. NorthstarMLS as distributed by MLS GRID
- $379,9003 bd3 ba2.1k sqft9637 Belmont Ln, Eden Prairie, MN 55347For SaleMLS ID #7132173, Christopher J Broz, REMAX Results. NorthstarMLS as distributed by MLS GRID
- $317,0002 bd2 ba1.3k sqft2126 Vierling Dr E, Shakopee, MN 55379For SaleMLS ID #7076688, Gregory W Schmidt, Exit Northstar Realty. NorthstarMLS as distributed by MLS GRID
